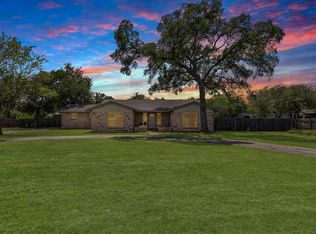
Rarely does a single-story home with nearly 3,300 square feet, a 3-car garage, and a private 1/3-acre lot become available in South Austin. This 4-bedroom, 3-bathroom property combines space, privacy, and functionality in a way that's increasingly hard to find. Inside, you'll find multiple living spaces, a dedicated home office, and an open-concept layout connecting the kitchen, dining, and main living areas. The chef-inspired kitchen anchors the home, featuring an oversized octagonal island, extended Corian countertops, abundant cabinetry, a walk-in pantry, and updated hardware. Natural light fills the home, while plantation shutters add timeless character throughout, highlighting tall ceilings and thoughtful architectural details. All three bathrooms have been tastefully updated with modern finishes. Outdoor living is equally impressive: a covered patio with a built-in outdoor kitchen creates the perfect setting for entertaining, while a separate pergola offers a place to unwind, all set against an open green space backdrop with no homes directly behind for exceptional privacy. Recent improvements include a new Class 3 Architectural roof and an upgraded ventilation system, with more than $100,000 invested by the current owners since 2023. Located in the highly desirable Brodie Springs community, residents enjoy top-rated schools, quick access to Mopac, and an easy commute to Downtown Austin.
Pending
Price cut: $25.9K (7/7)
$899,000
10617 Camillia Blossom Ln, Austin, TX 78748
4beds
3,292sqft
Single Family Residence
Built in 2007
0.3 Acres Lot
$-- Zestimate®
$273/sqft
$73/mo HOA
What's special
Dedicated home officeSeparate pergolaMultiple living spacesTall ceilingsExtended corian countertopsOversized octagonal islandThoughtful architectural details
- 107 days |
- 289 |
- 10 |
Zillow last checked:
Listing updated:
Listed by:
Douglas Taylor (512) 416-8872,
United Real Estate Austin (512) 910-7962
Source: Unlock MLS,MLS#: 1677127
Facts & features
Interior
Bedrooms & bathrooms
- Bedrooms: 4
- Bathrooms: 3
- Full bathrooms: 3
- Main level bedrooms: 4
Primary bedroom
- Features: Ceiling Fan(s), Walk-In Closet(s), Wired for Sound
- Level: Main
Bedroom
- Level: Main
Bedroom
- Level: Main
Bedroom
- Level: Main
Primary bathroom
- Features: Double Vanity, Jetted Tub, Walk-In Closet(s), Walk-in Shower
- Level: Main
Dining room
- Level: Main
Family room
- Level: Main
Kitchen
- Features: Kitchn - Breakfast Area, Breakfast Bar, Kitchen Island, Corian Counters, Eat-in Kitchen, Gourmet Kitchen, Open to Family Room, Wired for Sound
- Level: Main
Living room
- Level: Main
Office
- Features: Ceiling Fan(s)
- Level: Main
Heating
- Central, Fireplace(s)
Cooling
- Central Air
Appliances
- Included: Built-In Gas Oven, Dishwasher, Exhaust Fan, Gas Cooktop, RNGHD, Refrigerator, Washer/Dryer
Features
- Breakfast Bar, Built-in Features, Ceiling Fan(s), Kitchen Island, Open Floorplan, Primary Bedroom on Main, Study/Home Office
- Flooring: Carpet, Tile, Vinyl
- Windows: Blinds, Double Pane Windows, Plantation Shutters
- Number of fireplaces: 1
- Fireplace features: Gas, Living Room, Masonry, Stone
Interior area
- Total interior livable area: 3,292 sqft
Video & virtual tour
Property
Parking
- Total spaces: 3
- Parking features: Attached, Garage, Storage
- Attached garage spaces: 3
Accessibility
- Accessibility features: See Remarks
Features
- Levels: One
- Stories: 1
- Patio & porch: Covered, Patio, Porch
- Exterior features: Barbecue, Gutters Full, Outdoor Grill
- Pool features: None
- Fencing: Back Yard, Wrought Iron
- Has view: Yes
- View description: Park/Greenbelt
- Waterfront features: None
Lot
- Size: 0.3 Acres
- Features: Back to Park/Greenbelt, Sprinkler - In-ground, Trees-Large (Over 40 Ft), Views
Details
- Additional structures: Outdoor Kitchen, Pergola
- Parcel number: 04303018020000
- Special conditions: Standard
Construction
Type & style
- Home type: SingleFamily
- Property subtype: Single Family Residence
Materials
- Foundation: Slab
- Roof: Composition, Shingle
Condition
- Resale
- New construction: No
- Year built: 2007
Utilities & green energy
- Sewer: Public Sewer
- Water: Public
- Utilities for property: Electricity Connected, Internet-Fiber, Natural Gas Connected, Underground Utilities, Water Connected
Community & HOA
Community
- Features: Cluster Mailbox, Curbs, Dog Park, High Speed Internet, Sidewalks, Street Lights
- Subdivision: Brodie Spgs 02 Ph 01
HOA
- Has HOA: Yes
- Services included: Common Area Maintenance, Landscaping
- HOA fee: $438 semi-annually
- HOA name: Brodie Springs HOA
Location
- Region: Austin
Financial & listing details
- Price per square foot: $273/sqft
- Tax assessed value: $878,314
- Annual tax amount: $14,882
- Date on market: 5/1/2026
- Listing terms: Cash,Conventional,FHA,VA Loan
- Electric utility on property: Yes
Estimated market value
Not available
Estimated sales range
Not available
Not available
Price history
| Date | Event | Price |
|---|---|---|
| 7/29/2026 | Pending sale | $899,000$273/sqft |
Source:  Unlock MLS #1677127 Report a problem Unlock MLS #1677127 Report a problem | ||
| 7/22/2026 | Contingent | $899,000$273/sqft |
Source: Unlock MLS #1677127 Report a problem | ||
| 7/7/2026 | Price change | $899,000-2.8%$273/sqft |
Source: Unlock MLS #1677127 Report a problem | ||
| 6/17/2026 | Price change | $924,900-1.1%$281/sqft |
Source: Unlock MLS #1677127 Report a problem | ||
| 5/21/2026 | Price change | $935,000-1.1%$284/sqft |
Source: Unlock MLS #1677127 Report a problem | ||
| 5/1/2026 | Listed for sale | $945,000-3.6%$287/sqft |
Source: Unlock MLS #1677127 Report a problem | ||
| 6/22/2023 | Sold | -- |
Source: Agent Provided Report a problem | ||
| 5/26/2023 | Pending sale | $980,000$298/sqft |
Source: Unlock MLS #6543133 Report a problem | ||
| 5/22/2023 | Contingent | $980,000$298/sqft |
Source: Unlock MLS #6543133 Report a problem | ||
| 5/17/2023 | Listed for sale | $980,000+81.5%$298/sqft |
Source: Unlock MLS #6543133 Report a problem | ||
| 2/26/2016 | Sold | -- |
Source: Agent Provided Report a problem | ||
| 1/1/2016 | Listed for sale | $539,997-0.9%$164/sqft |
Source: Keller Williams - Austin SW #7228411 Report a problem | ||
| 3/5/2015 | Sold | -- |
Source: Agent Provided Report a problem | ||
| 2/19/2015 | Pending sale | $545,000$166/sqft |
Source: Realty Austin #2183200 Report a problem | ||
| 1/31/2015 | Listed for sale | $545,000$166/sqft |
Source: Realty Austin #2183200 Report a problem | ||
Public tax history
| Year | Property taxes | Tax assessment |
|---|---|---|
| 2025 | $14,882 -5.2% | $878,314 -5.4% |
| 2024 | $15,705 +29.8% | $927,993 +17.3% |
| 2023 | $12,104 -3.5% | $791,397 +10% |
| 2022 | $12,537 | $719,452 +10% |
| 2021 | -- | $654,047 +7.6% |
| 2020 | $12,338 +3.7% | $607,809 |
| 2019 | $11,903 -3% | $607,809 +6.6% |
| 2018 | $12,266 | $569,924 +2.9% |
| 2017 | $12,266 +18.4% | $554,036 +3.4% |
| 2016 | $10,361 | $535,817 +6.9% |
| 2015 | $10,361 | $501,382 +7.6% |
| 2014 | $10,361 | $466,113 +6.2% |
| 2013 | -- | $438,771 +5.2% |
| 2012 | -- | $417,112 -7.3% |
| 2011 | -- | $449,753 -3.3% |
| 2010 | -- | $465,169 -5.8% |
| 2009 | -- | $493,559 +32% |
| 2008 | -- | $373,882 |
Find assessor info on the county website
Monthly payment
Est. payment
Payment breakdown
Explore the cost of this home by adjusting the details. Changes won't be saved.Climate risks
Neighborhood: South Brodie
Nearby schools
GreatSchools rating
- 8/10Baranoff Elementary SchoolGrades: PK-5Distance: 1.4 mi
- 6/10Bailey Middle SchoolGrades: 6-8Distance: 1.3 mi
- 9/10Bowie High SchoolGrades: 9-12Distance: 1 mi
Schools provided by the listing agent
- Elementary: Baranoff
- Middle: Bailey
- High: Bowie
- District: Austin ISD
Source: Unlock MLS. This data may not be complete. We recommend contacting the local school district to confirm school assignments for this home.
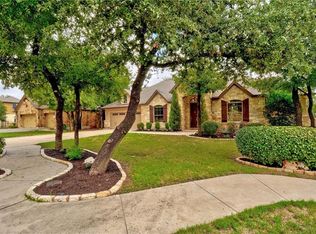
- $920,3004 bd3 ba2.6k sqft10621 Camillia Blossom Ln, Austin, TX 78748Off Market
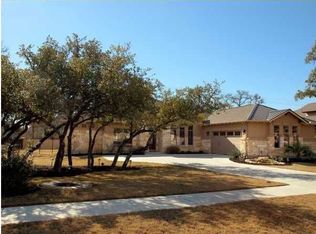
- $955,2005 bd4 ba4k sqft10613 Camillia Blossom Ln, Austin, TX 78748Off Market

- $807,300-- bd3 ba2.6k sqft3401 Caladium Cir, Austin, TX 78748Off Market
- $816,900-- bd2 ba2.8k sqft10609 Camillia Blossom Ln, Austin, TX 78748Off Market
- $1,102,7004 bd3 ba3k sqft10612 Camillia Blossom Ln, Austin, TX 78748Off Market
- $3,1251.18 acres3312 Squirrel Holw, Austin, TX 78748Off Market
- $883,300-- bd2 ba2.6k sqft10701 Culberson Dr, Austin, TX 78748Off Market
- $4,200-- bd-- ba-- sqft1205 Culberson Dr, Austin, TX 78748Off Market
A local agent can set up tours, give advice and negotiate with sellers.
Similar homes
- $899,0004 bd4 ba3.5k sqft7124 Via Dono Dr, Austin, TX 78749Active
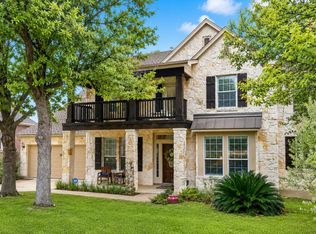
 MLS ID #4294292, David Edgerton, All City Real Estate Ltd. Co. Unlock MLS
 - $825,0004 bd4 ba3k sqft2421 Turtle Mountain Bnd, Austin, TX 78748Active
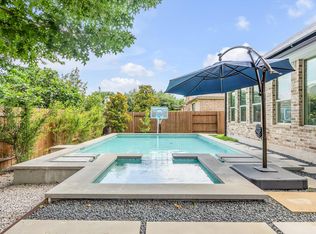 MLS ID #1280782, Russell Cavin, Uptown Realty LLC. Unlock MLS
 - $599,0004 bd3 ba2.7k sqft3309 Graybuck Rd, Austin, TX 78748Active
 MLS ID #4545477, Ashley White, Compass RE Texas, LLC. Unlock MLS
 - $465,0003 bd3 ba2.1k sqft1625 Rockland Dr, Austin, TX 78748Active
 MLS ID #5546358, Chad Mahagan, Moreland Properties. Unlock MLS
 - $879,0004 bd4 ba4.1k sqft143 Desert Willow Way, Austin, TX 78737ActiveMLS ID #4241221, David Starry, Real Vision Properties. Unlock MLS
- $895,0003 bd2 ba2.5k sqft13725 Madrone Mountain Way, Austin, TX 78737ActiveMLS ID #3915872, Julie Gualandri, KW-Austin Portfolio Real Estate. Unlock MLS
- $899,0005 bd4 ba3.5k sqft11201 W Cave Blvd, Dripping Springs, TX 78620For SaleMLS ID #21355656, Jeff Coffman. NTREIS
- $649,0003 bd3 ba2.4k sqft11808 Arnold Ln, Austin, TX 78748ActiveMLS ID #5721496, Adrienne Hughes, Hughes & Company Real Estate. Unlock MLS
- $919,0004 bd3 ba2.8k sqft181 Whitney Run, Buda, TX 78610ActiveMLS ID #9898485, Erin Bara, Keller Williams Realty. Unlock MLS
- $935,0004 bd3 ba2.2k sqft9608 Streamside Dr, Austin, TX 78736ActiveMLS ID #2931960, Will Mackintosh, Bramlett Partners. Unlock MLS
- $995,0004 bd4 ba3k sqft9720 Anchusa Trl, Austin, TX 78736ActiveMLS ID #6044927, Dawna Cekuta, Kuper Sotheby's Int'l Realty. Unlock MLS
- $524,0004 bd3 ba3.2k sqft10229 English Oak Dr, Austin, TX 78748ActiveMLS ID #2787862, Heather Brown, RE/MAX Fine Properties. Unlock MLS
- $775,0004 bd3 ba3.7k sqft170 Kinloch Ct, Austin, TX 78737ActiveMLS ID #4893911, Brenda Burke, ERA Brokers Consolidated. Unlock MLS
- $550,0004 bd4 ba3.1k sqft10512 Thoroughbred Dr, Austin, TX 78748ActiveMLS ID #3668134, Maria Curelli, Keller Williams Realty. Unlock MLS
- $849,7004 bd3 ba3.4k sqft12113 Portobella Dr, Austin, TX 78732ActiveMLS ID #7646454, Michael Seid, All City Real Estate Ltd. Co. Unlock MLS
- $525,0005 bd3 ba3.1k sqft10801 Sea Hero Ct, Austin, TX 78748ActiveMLS ID #5057645, Jessica Terry, Real Broker, LLC. Unlock MLS
- $1,150,0004 bd3 ba3k sqft6409 Magenta Ln, Austin, TX 78739ActiveMLS ID #9235696, Kristy Rioux, Intelligent Real Estate, Inc.. Unlock MLS
- $899,0004 bd3 ba3k sqft214 Trail Master Cir, Driftwood, TX 78619ActiveMLS ID #3068056, Jan Moreland, Moreland Properties. Unlock MLS
- $873,7003 bd3 ba2.3k sqft3816 Gaines Ct, Austin, TX 78735ActiveMLS ID #2108147, April Womack, Moreland Properties. Unlock MLS
- $799,0004 bd4 ba3.5k sqft2521 Lipizzan Dr, Austin, TX 78732ActiveMLS ID #5278819, Gene Arant, Keller Williams - Lake Travis. Unlock MLS
