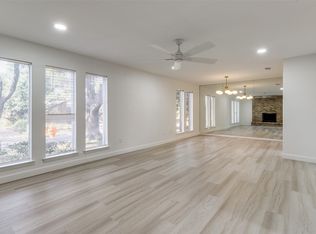
Distinctive soft contemporary residence designed by noted architect Mark Shekter, featuring architectural character and a layout centered around entertaining and outdoor living. The signature C-shaped floor plan surrounds a private courtyard pool, creating a striking focal point while connecting indoor and outdoor spaces. Large picture and floor-to-ceiling windows capture views of the lagoon-style backyard and Pagewood Park across the street while filling the home with natural light. Multiple exterior doors provide convenient access to the backyard from several areas of the home, supporting a natural flow for gatherings and everyday living. Expansive living spaces offer flexibility for entertaining, dining, relaxing, or working from home. Architectural details throughout include marble baseboards, marble window sills, marble accent niches and walls, decorative chandeliers, and other distinctive design elements. The kitchen features a custom mosaic backsplash commissioned for the home, creating a unique focal point. The flexible floor plan allows for two primary suites or multiple bedroom configurations depending on use. The upstairs primary suite overlooks the courtyard pool and park and includes two separate bathrooms and expansive custom walk-in closets. Remote controlled blackout curtains in the bedroom and remote controlled blinds in the adjoining sunroom add comfort and privacy. The sunroom provides a bright, versatile space for a sitting area, studio, or exercise room. The courtyard pool and fenced backyard create a private outdoor setting designed for relaxation and entertaining. Recent updates include improvements to the roof, air conditioning systems, and water heater. Located in North Dallas with convenient access to US 75, Interstate 635, and the Dallas North Tollway. Nearby destinations include Northaven Trail, NorthPark Center, parks, dining, shopping, and Medical City Dallas. Schedule a private showing to experience the layout and setting in person.
Pending
$1,400,000
10695 Pagewood Dr, Dallas, TX 75230
4beds
4,796sqft
:
Get pre-qualified$9,842/mo
Single Family Residence
Built in 1978
0.34 Acres Lot
$-- Zestimate®
$292/sqft
$-- HOA
What's special
Private courtyard poolExpansive custom walk-in closetsSignature c-shaped floor planNatural lightExpansive living spacesDecorative chandeliersArchitectural character
- 46 days |
- 600 |
- 29 |
Likely to sell faster than
Zillow last checked:
Listing updated:
Listed by:
Daniel Harker 0435185 469-717-6391,
Keller Williams Realty DPR 972-732-6000,
Kevin Foster 0820593 214-713-8981,
Keller Williams Realty DPR
Source: NTREIS,MLS#: 21202898
Facts & features
Interior
Bedrooms & bathrooms
- Bedrooms: 4
- Bathrooms: 5
- Full bathrooms: 4
- 1/2 bathrooms: 1
Primary bedroom
- Features: Built-in Features, Closet Cabinetry, Dual Sinks, Double Vanity, En Suite Bathroom, Jetted Tub, Linen Closet, Sitting Area in Primary, Separate Shower, Walk-In Closet(s)
- Level: Second
- Dimensions: 16 x 21
Bedroom
- Level: First
- Dimensions: 10 x 15
Bedroom
- Level: First
- Dimensions: 12 x 12
Bonus room
- Features: Ceiling Fan(s)
- Level: Second
- Dimensions: 16 x 13
Bonus room
- Level: Second
- Dimensions: 9 x 13
Dining room
- Level: First
- Dimensions: 16 x 12
Dining room
- Level: First
- Dimensions: 12 x 10
Family room
- Level: First
- Dimensions: 23 x 15
Kitchen
- Features: Breakfast Bar, Built-in Features, Granite Counters, Pantry
- Level: First
- Dimensions: 16 x 12
Living room
- Features: Fireplace
- Level: First
- Dimensions: 31 x 20
Heating
- Central
Cooling
- Central Air
Appliances
- Included: Built-In Gas Range, Dishwasher, Disposal, Gas Water Heater, Ice Maker, Microwave, Refrigerator, Water Softener, Trash Compactor, Water Purifier
- Laundry: Washer Hookup, Electric Dryer Hookup, In Hall
Features
- Wet Bar, Built-in Features, Chandelier, Decorative/Designer Lighting Fixtures, Double Vanity, Granite Counters, High Speed Internet, In-Law Floorplan, Multiple Master Suites, Natural Woodwork, Walk-In Closet(s)
- Flooring: Carpet, Hardwood, Marble, Slate, Wood
- Windows: Window Coverings
- Has basement: No
- Number of fireplaces: 1
- Fireplace features: Gas, Gas Starter, Great Room, Raised Hearth
Interior area
- Total interior livable area: 4,796 sqft
Video & virtual tour
Property
Parking
- Total spaces: 3
- Parking features: Additional Parking, Alley Access, Concrete, Door-Multi, Direct Access, Door-Single, Driveway, Garage, Garage Door Opener, Inside Entrance, On Site, Private, Garage Faces Rear, Side By Side
- Attached garage spaces: 3
Features
- Levels: Multi/Split
- Patio & porch: Deck
- Has private pool: Yes
- Pool features: Gunite, Heated, Outdoor Pool, Pool, Private, Pool Sweep, Pool/Spa Combo, Waterfall, Water Feature
- Fencing: Back Yard,Cross Fenced,High Fence,Privacy,Wood
Lot
- Size: 0.34 Acres
Details
- Parcel number: 00000404750200000
- Other equipment: Intercom, Irrigation Equipment
Construction
Type & style
- Home type: SingleFamily
- Architectural style: Contemporary/Modern,Detached
- Property subtype: Single Family Residence
- Attached to another structure: Yes
Materials
- Brick
- Foundation: Pillar/Post/Pier
- Roof: Composition
Condition
- Year built: 1978
Utilities & green energy
- Sewer: Public Sewer
- Water: Public
- Utilities for property: Electricity Available, Electricity Connected, Natural Gas Available, Overhead Utilities, Sewer Available, Separate Meters, Underground Utilities, Water Available
Community & HOA
Community
- Features: Park, Trails/Paths, Curbs, Sidewalks
- Security: Security System Owned, Security System, Carbon Monoxide Detector(s), Fire Alarm, Smoke Detector(s), Security Lights
- Subdivision: Fifth Sec Brookshire Park
HOA
- Has HOA: No
Location
- Region: Dallas
Financial & listing details
- Price per square foot: $292/sqft
- Tax assessed value: $1,916,440
- Annual tax amount: $42,674
- Date on market: 6/10/2026
- Cumulative days on market: 37 days
- Listing terms: Cash,Conventional,FHA,VA Loan
Estimated market value
Not available
Estimated sales range
Not available
Not available
Price history
| Date | Event | Price |
|---|---|---|
| 7/13/2026 | Pending sale | $1,400,000$292/sqft |
Source: NTREIS #21202898 Report a problem | ||
| 7/6/2026 | Contingent | $1,400,000$292/sqft |
Source: NTREIS #21202898 Report a problem | ||
| 6/10/2026 | Listed for sale | $1,400,000+7.7%$292/sqft |
Source: NTREIS #21202898 Report a problem | ||
| 1/9/2026 | Listing removed | $8,000$2/sqft |
Source: Zillow Rentals Report a problem | ||
| 12/3/2025 | Listed for rent | $8,000-20%$2/sqft |
Source: Zillow Rentals Report a problem | ||
| 11/21/2025 | Listing removed | $10,000$2/sqft |
Source: Zillow Rentals Report a problem | ||
| 11/5/2025 | Listed for rent | $10,000$2/sqft |
Source: Zillow Rentals Report a problem | ||
| 9/24/2025 | Listing removed | $10,000$2/sqft |
Source: Zillow Rentals Report a problem | ||
| 8/30/2025 | Listed for rent | $10,000$2/sqft |
Source: Zillow Rentals Report a problem | ||
| 8/22/2025 | Listing removed | $10,000$2/sqft |
Source: Zillow Rentals Report a problem | ||
| 8/12/2025 | Listed for rent | $10,000+100%$2/sqft |
Source: Zillow Rentals Report a problem | ||
| 8/1/2025 | Listing removed | $1,300,000$271/sqft |
Source: NTREIS #20718228 Report a problem | ||
| 6/7/2025 | Price change | $1,300,000-18.8%$271/sqft |
Source: NTREIS #20718228 Report a problem | ||
| 2/28/2025 | Price change | $1,600,000+23.1%$334/sqft |
Source: NTREIS #20718228 Report a problem | ||
| 1/16/2025 | Price change | $1,300,000-7.1%$271/sqft |
Source: NTREIS #20718228 Report a problem | ||
| 9/30/2024 | Listed for sale | $1,400,000$292/sqft |
Source: NTREIS #20718228 Report a problem | ||
| 9/17/2024 | Listing removed | $1,400,000$292/sqft |
Source: NTREIS #20718228 Report a problem | ||
| 9/8/2024 | Listed for sale | $1,400,000+55.6%$292/sqft |
Source: NTREIS #20718228 Report a problem | ||
| 11/22/2018 | Listing removed | $5,000$1/sqft |
Source: Cheryl Drane Your House Sold #13949135 Report a problem | ||
| 10/6/2018 | Listed for rent | $5,000+0.1%$1/sqft |
Source: Cheryl Drane Your House Sold #13949135 Report a problem | ||
| 7/29/2018 | Listing removed | $4,995$1/sqft |
Source: CENTURY 21 Preferred Properties #13848388 Report a problem | ||
| 7/4/2018 | Listed for rent | $4,995$1/sqft |
Source: CENTURY 21 Preferred Properties #13848388 Report a problem | ||
| 7/1/2018 | Listing removed | $899,900$188/sqft |
Source: CENTURY 21 Preferred Properties #13778644 Report a problem | ||
Public tax history
| Year | Property taxes | Tax assessment |
|---|---|---|
| 2025 | $32,593 +19.6% | $1,916,440 +57.1% |
| 2024 | $27,262 +1.5% | $1,219,780 +4.2% |
| 2023 | $26,873 -10.8% | $1,171,040 -2.4% |
| 2022 | $30,119 +3.8% | $1,199,760 +9.1% |
| 2021 | $29,018 +28.7% | $1,100,000 +32.4% |
| 2020 | $22,545 -7.3% | $831,050 -6.6% |
| 2019 | $24,310 -3.9% | $889,320 |
| 2018 | $25,303 +78.3% | $889,320 |
| 2017 | $14,192 0% | $889,320 +41.2% |
| 2016 | $14,192 +3% | $630,000 -10% |
| 2015 | $13,781 | $699,800 +16.3% |
| 2014 | $13,781 | $601,610 |
| 2013 | -- | -- |
| 2012 | -- | -- |
| 2011 | -- | -- |
| 2010 | -- | -- |
| 2009 | -- | -- |
| 2008 | -- | -- |
| 2007 | -- | -- |
| 2005 | -- | -- |
| 2004 | -- | -- |
| 2003 | -- | -- |
| 2002 | -- | -- |
| 2001 | -- | -- |
Find assessor info on the county website
Monthly payment
Est. payment
Payment breakdown
Explore the cost of this home by adjusting the details. Changes won't be saved.Climate risks
Neighborhood: 75230
Nearby schools
GreatSchools rating
- 7/10Arthur Kramer Elementary SchoolGrades: PK-5Distance: 0.7 mi
- 5/10Benjamin Franklin Middle SchoolGrades: 6-8Distance: 0.6 mi
- 4/10Hillcrest High SchoolGrades: 9-12Distance: 0.8 mi
Schools provided by the listing agent
- Elementary: Prestonhol
- Middle: Walker
- High: Hillcrest
- District: Dallas ISD
Source: NTREIS. This data may not be complete. We recommend contacting the local school district to confirm school assignments for this home.
- $--4 bd4 ba2.9k sqft10689 Pagewood Dr, Dallas, TX 75230Sold

- $420,7003 bd3 ba1.8k sqft10692 Pagewood Dr, Dallas, TX 75230Off Market
- $433,6003 bd3 ba1.8k sqft10694 Pagewood Dr, Dallas, TX 75230Off Market

- $1,303,2004 bd5 ba3.6k sqft10683 Pagewood Dr, Dallas, TX 75230Off Market
- $758,1003 bd2 ba1.8k sqft10696 Pagewood Dr, Dallas, TX 75230Off Market
- $--3 bd3 ba1.8k sqft10696 Pagewood Dr #10696, Dallas, TX 75230Sold
- $688,0003 bd3 ba1.8k sqft10690 Pagewood Dr, Dallas, TX 75230Off Market
- $1,317,2003 bd2 ba3.5k sqft7264 Brookshire Dr, Dallas, TX 75230Off Market
A local agent can set up tours, give advice and negotiate with sellers.
Similar homes
- $1,315,0005 bd4 ba3.4k sqft6815 Woodmark Ct, Dallas, TX 75230For Sale
 MLS ID #21322408, John Weber. NTREIS
 - $1,497,0005 bd4 ba3.2k sqft7142 Lakehurst Ave, Dallas, TX 75230For Sale
 MLS ID #21299196, Kristen Thornhill. NTREIS
 - $1,795,0005 bd4 ba4k sqft7023 Brookshire Dr, Dallas, TX 75230For Sale
 MLS ID #21212439, Lee Lamont. NTREIS
 - $1,395,0004 bd4 ba4.1k sqft7030 Blackwood Dr, Dallas, TX 75231For Sale
 MLS ID #21269105, Amy Timmerman. NTREIS
 - $1,399,0004 bd4 ba2.9k sqft10564 Cox Ln, Dallas, TX 75229For SaleMLS ID #21315223, William Parnell. NTREIS
- $950,0003 bd3 ba3.3k sqft10811 Stone Canyon Pl, Dallas, TX 75230For SaleMLS ID #21298154, Kristen Harris. NTREIS
- $1,399,0006 bd4 ba4.3k sqft7635 Tanglecrest Dr, Dallas, TX 75254For SaleMLS ID #21312890, Jill Noland. NTREIS
- $1,349,0004 bd3 ba3k sqft6902 Deloache Ave, Dallas, TX 75225For SaleMLS ID #21325756, Harn Hu. NTREIS
- $1,390,0005 bd4 ba3.5k sqft4359 Shady Bend Dr, Dallas, TX 75244For SaleMLS ID #21278922, Len Goodgame. NTREIS
- $1,200,0005 bd7 ba5.1k sqft7241 Cliffbrook Dr, Dallas, TX 75254For SaleMLS ID #21327002, Jill Noland. NTREIS
- $1,295,0005 bd7 ba5.5k sqft9631 Hilldale Dr, Dallas, TX 75231For SaleMLS ID #21267149, Beth Rider. NTREIS
- $1,499,0006 bd6 ba4.2k sqft6829 Midcrest Dr, Dallas, TX 75254For SaleMLS ID #21319015, Jill Noland. NTREIS
- $1,199,0004 bd3 ba2.6k sqft7431 Larchview Dr, Dallas, TX 75254For SaleMLS ID #21312974, Simone Jeanes. NTREIS
- $1,175,0005 bd7 ba3.9k sqft9530 Moss Haven Dr, Dallas, TX 75231For SaleMLS ID #21253663, Blythe Layne. NTREIS
- $1,995,0005 bd5 ba4.3k sqft7210 Baxtershire Dr, Dallas, TX 75230For SaleMLS ID #21103575, David Auren. NTREIS
- $1,499,0004 bd5 ba4.2k sqft5806 Bent Trl, Dallas, TX 75248For SaleMLS ID #21188509, Valerie Bracchi. NTREIS
- $1,495,0005 bd5 ba3.4k sqft4452 Sugar Mill Rd, Dallas, TX 75244For SaleMLS ID #21242897, Lauren Williams. NTREIS
- $1,599,9994 bd5 ba4.6k sqft5120 Briar Tree Dr, Dallas, TX 75248For SaleMLS ID #21338086, Bryan Brush. NTREIS
- $1,990,0004 bd3 ba2.9k sqft5907 Northaven Rd, Dallas, TX 75230For SaleMLS ID #21291767, Nicole Foster. NTREIS
- $1,248,0005 bd3 ba3.2k sqft6209 Baymar Ln, Dallas, TX 75252For SaleMLS ID #21325067, Roxanne Diamond. NTREIS
