By far, the best buy for the money in this neighborhood or just about anywhere in the area. High ceilings, hardwood floors, and spacious room sizes to accommodate king size beds, sectionals, and larger dining tables for special gatherings. This home is a unique blend of formal and casual spaces, and the sunroom is a bonus feature you will love. Bedrooms are located perfectly for privacy, including a luxurious primary suite. Corner lot, wonderful outside living spaces, and ample storage. More photos coming soon.
Coming soon / hold
$749,900
107 Heritage Cir, Manchester, TN 37355
4beds
4,918sqft
Single Family Residence, Residential
Built in 2005
1.1 Acres Lot
$-- Zestimate®
$152/sqft
$29/mo HOA
What's special
- 49 days
- 169
- 8
Zillow last checked:
Listing updated:
Listed by:
Lynne A. Cole 931-607-5156,
Kirby Real Estate 931-473-3181
Source: RealTracs MLS as distributed by MLS GRID,MLS#: 3530894
Facts & features
Interior
Bedrooms & bathrooms
- Bedrooms: 4
- Bathrooms: 3
- Full bathrooms: 3
- Main level bedrooms: 3
Bedroom 1
- Features: Suite
- Level: Suite
- Area: 460 Square Feet
- Dimensions: 20x23
Bedroom 2
- Features: Extra Large Closet
- Level: Extra Large Closet
- Area: 304 Square Feet
- Dimensions: 19x16
Bedroom 3
- Features: Extra Large Closet
- Level: Extra Large Closet
- Area: 270 Square Feet
- Dimensions: 18x15
Bedroom 4
- Features: Extra Large Closet
- Level: Extra Large Closet
- Area: 216 Square Feet
- Dimensions: 18x12
Dining room
- Features: Formal
- Level: Formal
- Area: 288 Square Feet
- Dimensions: 16x18
Other
- Area: 176 Square Feet
- Dimensions: 11x16
Kitchen
- Features: Eat-in Kitchen
- Level: Eat-in Kitchen
- Area: 288 Square Feet
- Dimensions: 16x18
Living room
- Area: 528 Square Feet
- Dimensions: 22x24
Other
- Features: Florida Room
- Level: Florida Room
- Area: 380 Square Feet
- Dimensions: 19x20
Other
- Features: Utility Room
- Level: Utility Room
- Area: 170 Square Feet
- Dimensions: 10x17
Recreation room
- Features: Second Floor
- Level: Second Floor
- Area: 368 Square Feet
- Dimensions: 16x23
Heating
- Central
Cooling
- Central Air
Appliances
- Included: Double Oven, Cooktop, Dishwasher, Microwave, Refrigerator
- Laundry: Electric Dryer Hookup, Washer Hookup
Features
- High Speed Internet
- Flooring: Wood, Tile
- Basement: None
- Number of fireplaces: 2
- Fireplace features: Gas
Interior area
- Total structure area: 4,918
- Total interior livable area: 4,918 sqft
- Finished area above ground: 4,918
Property
Parking
- Total spaces: 8
- Parking features: Garage Faces Side, Driveway
- Garage spaces: 2
- Uncovered spaces: 6
Features
- Levels: Two
- Stories: 2
- Patio & porch: Patio, Porch
Lot
- Size: 1.1 Acres
- Dimensions: 176.33 x 208.65 IRR
Details
- Parcel number: 085H B 01900 000
- Special conditions: Standard
Construction
Type & style
- Home type: SingleFamily
- Architectural style: Traditional
- Property subtype: Single Family Residence, Residential
Materials
- Brick
- Roof: Asphalt
Condition
- New construction: No
- Year built: 2005
Utilities & green energy
- Sewer: Public Sewer
- Water: Public
- Utilities for property: Water Available, Cable Connected
Community & HOA
Community
- Subdivision: Heritage Place
HOA
- Has HOA: Yes
- HOA fee: $350 annually
- Second HOA fee: $250 one time
Location
- Region: Manchester
Financial & listing details
- Price per square foot: $152/sqft
- Tax assessed value: $678,000
- Annual tax amount: $6,153
- Date on market: 9/1/2026
Estimated market value
Not available
Estimated sales range
Not available
Not available
Price history
| Date | Event | Price |
|---|---|---|
| 11/1/2025 | Listing removed | $899,000$183/sqft |
Source:  RealTracs MLS as distributed by MLS GRID #2818609 Report a problem RealTracs MLS as distributed by MLS GRID #2818609 Report a problem | ||
| 4/18/2025 | Listed for sale | $899,000+63.5%$183/sqft |
Source: RealTracs MLS as distributed by MLS GRID #2818609 Report a problem | ||
| 2/5/2021 | Sold | $550,000+13.4%$112/sqft |
Source: Public Record Report a problem | ||
| 5/18/2018 | Sold | $485,000-2.8%$99/sqft |
Source: RealTracs MLS as distributed by MLS GRID #1678296 Report a problem | ||
| 6/3/2015 | Price change | $499,000-6.9%$101/sqft |
Source: Coffee County Realty #1483343 Report a problem | ||
| 3/23/2015 | Listed for sale | $535,900-0.7%$109/sqft |
Source: Coffee County Realty #1483343 Report a problem | ||
| 9/14/2013 | Listed for sale | $539,900-6.6%$110/sqft |
Source: Coffee County Realty & Auction #1483343 Report a problem | ||
| 6/23/2012 | Price change | $578,000-3.5%$118/sqft |
Source: Tullahoma - WEICHERT, REALTORS - Joe Orr and Associates #1346784 Report a problem | ||
| 3/17/2012 | Listed for sale | $599,000$122/sqft |
Source: WEICHERT, REALTORS Joe Orr & Associates #1346784 Report a problem | ||
Public tax history
| Year | Property taxes | Tax assessment |
|---|---|---|
| 2025 | $6,153 | $169,500 |
| 2024 | $6,153 | $169,500 |
| 2023 | $6,153 | $169,500 |
| 2022 | $6,153 +1.3% | $169,500 +27.8% |
| 2021 | $6,073 | $132,600 |
| 2020 | $6,073 | $132,600 |
| 2019 | $6,073 | $132,600 |
| 2018 | $6,073 +0% | $132,600 +9.7% |
| 2017 | $6,072 +70.5% | $120,925 |
| 2016 | $3,562 -43.8% | $120,925 |
| 2015 | $6,343 +0% | $120,925 +0% |
| 2014 | $6,343 | $120,914 |
| 2013 | -- | $120,914 +0.1% |
| 2012 | $5,992 +0.1% | $120,799 |
| 2011 | $5,988 | $120,799 |
| 2010 | $5,988 | $120,799 |
| 2009 | -- | $120,799 +7.7% |
| 2008 | $5,563 +1.8% | $112,162 |
| 2007 | $5,462 -1.4% | $112,162 |
| 2006 | $5,541 +1538.7% | $112,162 +1694.6% |
| 2005 | $338 | $6,250 |
| 2004 | $338 | $6,250 |
Find assessor info on the county website
Monthly payment
Est. payment
Payment breakdown
Explore the cost of this home by adjusting the details. Changes won't be saved.Climate risks
Neighborhood: 37355
Nearby schools
Schools provided by the listing agent
- Elementary: Westwood Elementary
- Middle: Westwood Middle School
- High: Coffee County Central High School
Source: RealTracs MLS as distributed by MLS GRID. This data may not be complete. We recommend contacting the local school district to confirm school assignments for this home.

Similar homes
- $749,9004 bd4 ba3.8k sqft142 Heritage Cir, Manchester, TN 37355For Sale

 MLS ID #3305287, Connor Anderson. RealTracs MLS as distributed by MLS GRID
 - $--4 bd3 ba2.7k sqft913 Indian Springs Cir, Manchester, TN 37355Auction
 MLS ID #3528824, Mitch Healey. RealTracs MLS as distributed by MLS GRID
 - $900,0004 bd4 ba4.2k sqft422 Heritage Cir, Manchester, TN 37355For Sale
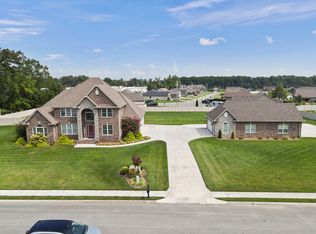 MLS ID #2976019, Gary Ashton. RealTracs MLS as distributed by MLS GRID
 - $629,9004 bd3 ba3.1k sqft419 Laurel Crown Rd, Manchester, TN 37355For Sale
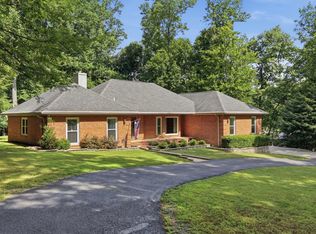 MLS ID #3245033, Kaydence Transue. RealTracs MLS as distributed by MLS GRID
 - $795,0003 bd3 ba4.1k sqft30 Pinehurst Dr, Manchester, TN 37355For SaleMLS ID #3619722, Joseph Clark. RealTracs MLS as distributed by MLS GRID
- $565,0005 bd4 ba4.2k sqft87 Hillcrest Rd, Manchester, TN 37355For SaleMLS ID #3314439, Shira Sturm. RealTracs MLS as distributed by MLS GRID
- $549,9004 bd3 ba3.3k sqft416 Powers Rd, Manchester, TN 37355For SaleMLS ID #3543052, Lisa Curl. RealTracs MLS as distributed by MLS GRID
- $590,0005 bd4 ba4k sqft241 Camille St, Manchester, TN 37355For SaleMLS ID #3315991, Eric Bussard. RealTracs MLS as distributed by MLS GRID
- $499,9003 bd3 ba2.9k sqft550 Laurel Crown Rd, Manchester, TN 37355For SaleMLS ID #3220595, Mike Winton. RealTracs MLS as distributed by MLS GRID
- $779,9004 bd5 ba4.1k sqft113 Stagecoach Pass, Tullahoma, TN 37388For SaleMLS ID #3610091, Jessica London. RealTracs MLS as distributed by MLS GRID
- $494,9003 bd2 ba2.4k sqft79 Bluegrass Rd, Manchester, TN 37355For SaleMLS ID #3542496, Jack Cooter. RealTracs MLS as distributed by MLS GRID
- $800,0003 bd2 ba2.5k sqft168 Lancaster St, Hillsboro, TN 37342For SaleMLS ID #3610667, Hannah Vandiver. RealTracs MLS as distributed by MLS GRID
- $895,0003 bd3 ba3.1k sqft4662 Murfreesboro Hwy, Manchester, TN 37355For SaleMLS ID #2967869, Vicky Spellings. RealTracs MLS as distributed by MLS GRID
- $709,0004 bd3 ba3.2k sqft413 Settlers Trce, Tullahoma, TN 37388For SaleMLS ID #3529156, Ron H. Wheeler. RealTracs MLS as distributed by MLS GRID
- $575,0003 bd3 ba2.6k sqft431 Jack Thomas Dr, Manchester, TN 37355For SaleMLS ID #3230952, Mitch Umbarger. RealTracs MLS as distributed by MLS GRID
- $779,0005 bd4 ba3.7k sqft106 Fairways Blvd N, Tullahoma, TN 37388For SaleMLS ID #3245895, Dustyn Reed. RealTracs MLS as distributed by MLS GRID
- $799,0003 bd2 ba2.7k sqft331 Normandy Rd, Wartrace, TN 37183For SaleMLS ID #3529841, Keri Henley Evans. RealTracs MLS as distributed by MLS GRID
- $525,0003 bd2 ba3.1k sqft123 Magnolia Glen Cir, Manchester, TN 37355For SaleMLS ID #3546090, JENNY ORR. RealTracs MLS as distributed by MLS GRID
- $685,7004 bd4 ba3.7k sqft356 Ridgecrest Dr, Winchester, TN 37398For SaleMLS ID #3508025, Sean Crabtree. RealTracs MLS as distributed by MLS GRID
- $599,9004 bd4 ba3.4k sqft232 Covenant Ln, McMinnville, TN 37110For SaleMLS ID #3623088, Charlie Gonzales, ABR, SRS, e-PRO | 931-808-5521. RealTracs MLS as distributed by MLS GRID
