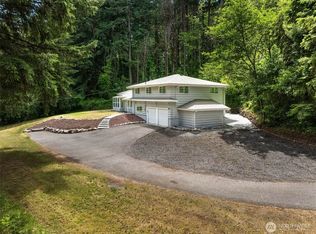
Rare opportunity for flexible single story, multi-generational living with no HOA and RV parking! The main home offers 3 bedrooms, including a spacious primary suite, + 1.5 bathrooms. The open-concept living area features Brazilian cherry hardwood floors, a wood-burning fireplace with new mantle and hearth (2026), and an updated kitchen complete with quartz countertops, farmhouse sink, full-height subway tile backsplash, soft-close cabinetry, gas range, and all appliances included. The beautifully remodeled 1 bedroom, 3/4 bathroom mother-in-law suite includes engineered hardwood floors, a gas fireplace with stacked stone surround & a mini-split heating and cooling. The MIL kitchen includes quartz counters, walk-in pantry, custom cabinetry, instant hot water and new GE dishwasher (2026). The bedroom features a custom walk-in closet and stunning 3/4 bath with floor-to-ceiling tile shower. A detached 192 sq. ft. office/hobby studio offers laminate floors, mini-split, built-in desk, and its own electrical panel. French doors off the main home lead to the fenced backyard with wood decks, gazebo w/ceiling fan, 2 firepits, hot tub hookup, raised garden beds w/ drip irrigation, greenhouse with power and gardening benches, four powered sheds, chicken coop, & double gate access. Comp roof (2019), heat pump, tankless water heater, plus washers and dryers included in both living spaces. Easy access to shopping, entertaining, and schools! Minutes to Bradley Lake Park and Sunrise Park.
Pending
Listed by: Keller Williams Realty • Stephanie Gurden
$694,950
10710 147th Street E, Puyallup, WA 98374
5beds
2,080sqft
:
Get pre-qualified$4,328/mo
Single Family Residence
Built in 1967
0.68 Acres Lot
$694,400 Zestimate®
$334/sqft
$-- HOA
What's special
Rv parkingInstant hot waterChicken coopUpdated kitchenHeat pumpTankless water heaterMini-split heating and cooling
- 20 days |
- 1,335 |
- 107 |
Likely to sell faster than
Zillow last checked:
Listing updated:
Listed by:
Stephanie Gurden,
Keller Williams Realty
Source: NWMLS as distributed by MLS GRID,MLS#: 2546447
Facts & features
Interior
Bedrooms & bathrooms
- Bedrooms: 5
- Bathrooms: 4
- Full bathrooms: 2
- 3/4 bathrooms: 1
- 1/2 bathrooms: 1
- Main level bathrooms: 3
- Main level bedrooms: 4
Primary bedroom
- Level: Main
Bedroom
- Level: Main
Bedroom
- Level: Main
Bedroom
- Level: Main
Bathroom three quarter
- Level: Main
Bathroom full
- Level: Main
Other
- Level: Main
Dining room
- Level: Main
Entry hall
- Level: Main
Family room
- Level: Main
Great room
- Level: Main
Kitchen with eating space
- Level: Main
Living room
- Level: Main
Utility room
- Level: Main
Heating
- Fireplace, Ductless, Forced Air, Wall Furnace, Electric, Natural Gas, Wood
Cooling
- Ductless, Forced Air, Heat Pump
Appliances
- Included: Dishwasher, Dryer, Microwave, Refrigerator, Stove(s)/Range(s), Washer, Dishwasher(s), Dryer(s), Microwave(s), Refrigerator(s), Washer(s), Water Heater: Tankless, Water Heater Location: Exterior of house - metal box
Features
- Bath Off Primary, Dining Room, Pantry
- Flooring: Ceramic Tile, Engineered Hardwood, Hardwood, Laminate
- Doors: French Doors
- Windows: Dbl Pane/Storm Window
- Basement: None
- Number of fireplaces: 2
- Fireplace features: Gas, Wood Burning, Main Level: 2, Fireplace
Interior area
- Total structure area: 2,080
- Total interior livable area: 2,080 sqft
Video & virtual tour
Property
Parking
- Total spaces: 4
- Parking features: Driveway, RV Parking
- Uncovered spaces: 4
Features
- Levels: One
- Stories: 1
- Entry location: Main
- Patio & porch: Second Kitchen, Second Primary Bedroom, Bath Off Primary, Dbl Pane/Storm Window, Dining Room, Fireplace, French Doors, Pantry, Walk-In Closet(s), Water Heater
- Has view: Yes
- View description: Territorial
Lot
- Size: 0.68 Acres
- Features: Paved, Cabana/Gazebo, Cable TV, Deck, Fenced-Partially, Green House, High Speed Internet, Outbuildings, Outdoor Fireplace, Patio, RV Parking
- Topography: Level
- Residential vegetation: Fruit Trees, Garden Space
Details
- Additional structures: ADU Beds: 1, ADU Baths: 1
- Parcel number: 3847000161
- Zoning description: Jurisdiction: County
- Special conditions: Standard
- Other equipment: Leased Equipment: N/A
Construction
Type & style
- Home type: SingleFamily
- Architectural style: 1 Story
- Property subtype: Single Family Residence
Materials
- Cement Planked, Wood Siding, Wood Products, Cement Plank
- Foundation: Poured Concrete
- Roof: Composition
Condition
- Year built: 1967
- Major remodel year: 1988
Utilities & green energy
- Electric: Company: Puget Sound Energy
- Sewer: Septic Tank, Company: Septic
- Water: Public, Company: Firgrove Mutual
- Utilities for property: Xfinity, Xfinity
Community & HOA
Community
- Subdivision: South Hill
Location
- Region: Puyallup
Financial & listing details
- Price per square foot: $334/sqft
- Tax assessed value: $516,700
- Annual tax amount: $5,923
- Date on market: 7/16/2026
- Cumulative days on market: 14 days
- Listing terms: Conventional,FHA,VA Loan
- Inclusions: Dishwasher(s), Dryer(s), Leased Equipment, Microwave(s), Refrigerator(s), Stove(s)/Range(s), Washer(s)
Estimated market value
$694,400
$660,000 - $729,000
$3,428/mo
Price history
| Date | Event | Price |
|---|---|---|
| 7/21/2026 | Pending sale | $694,950$334/sqft |
Source:  NWMLS as distributed by MLS GRID #2546447 Report a problem NWMLS as distributed by MLS GRID #2546447 Report a problem | ||
| 7/9/2026 | Listed for sale | $694,950+265.8%$334/sqft |
Source: NWMLS as distributed by MLS GRID #2546447 Report a problem | ||
| 4/9/2014 | Sold | $190,000+5.6%$91/sqft |
Source: NWMLS as distributed by MLS GRID #564796 Report a problem | ||
| 2/27/2014 | Listed for sale | $179,900$86/sqft |
Source: Homepath #564796 Report a problem | ||
| 2/21/2014 | Pending sale | $179,900$86/sqft |
Source: Homepath #564796 Report a problem | ||
| 2/21/2014 | Listed for sale | $179,900$86/sqft |
Source: Homepath #564796 Report a problem | ||
| 1/18/2014 | Listing removed | $179,900$86/sqft |
Source: Homepath #564796 Report a problem | ||
| 1/11/2014 | Price change | $179,900-5.3%$86/sqft |
Source: Homepath #564796 Report a problem | ||
| 12/25/2013 | Price change | $189,900-5%$91/sqft |
Source: Homepath #564796 Report a problem | ||
| 11/13/2013 | Price change | $199,900-14.4%$96/sqft |
Source: Homepath #564796 Report a problem | ||
| 10/10/2013 | Price change | $233,600-6.5%$112/sqft |
Source: Homepath #510347 Report a problem | ||
| 9/10/2013 | Price change | $249,900-7.4%$120/sqft |
Source: Homepath #510347 Report a problem | ||
| 8/7/2013 | Price change | $269,900-6.6%$130/sqft |
Source: Homepath #510347 Report a problem | ||
| 7/10/2013 | Listed for sale | $289,100+3.6%$139/sqft |
Source: Keller Williams Realty #510347 Report a problem | ||
| 5/16/2013 | Sold | $279,099-17.9%$134/sqft |
Source: Public Record Report a problem | ||
| 9/26/2012 | Listing removed | $1,200$1/sqft |
Source: Toril Sells Houses Team #394587 Report a problem | ||
| 9/9/2012 | Price change | $1,200-25%$1/sqft |
Source: Toril Sells Houses Team #394587 Report a problem | ||
| 8/18/2012 | Listed for rent | $1,600$1/sqft |
Source: Toril Sells Houses Team #394587 Report a problem | ||
| 9/13/2007 | Sold | $340,000+257.9%$163/sqft |
Source: Public Record Report a problem | ||
| 10/11/1995 | Sold | $95,000$46/sqft |
Source: Public Record Report a problem | ||
Public tax history
| Year | Property taxes | Tax assessment |
|---|---|---|
| 2024 | $6,006 +18% | $516,700 +6.7% |
| 2023 | $5,090 -3.6% | $484,200 -6.5% |
| 2022 | $5,278 +5.4% | $517,700 +21.6% |
| 2021 | $5,005 +24% | $425,600 +28.4% |
| 2019 | $4,037 -1.3% | $331,400 +6.7% |
| 2018 | $4,089 +8.5% | $310,700 +10.5% |
| 2017 | $3,769 +9.8% | $281,300 +22.1% |
| 2016 | $3,431 | $230,400 +8.6% |
| 2014 | $3,431 +7.7% | $212,100 +8.7% |
| 2013 | $3,185 | $195,100 +0.1% |
| 2012 | -- | $195,000 -10.5% |
| 2011 | -- | $217,800 -7.7% |
| 2010 | -- | $236,000 +48.4% |
| 2002 | $2,618 +5.2% | $159,000 -1.5% |
| 2001 | $2,488 | $161,400 +4.1% |
| 2000 | $2,488 | $155,000 |
Find assessor info on the county website
Monthly payment
Est. payment
Payment breakdown
Explore the cost of this home by adjusting the details. Changes won't be saved.Climate risks
Neighborhood: 98374
Nearby schools
GreatSchools rating
- 5/10Warren Hunt Elementary SchoolGrades: PK-6Distance: 1.3 mi
- 5/10Glacier View Junior High SchoolGrades: 7-9Distance: 2.7 mi
- 6/10Emerald Ridge High SchoolGrades: 10-12Distance: 2.5 mi
Schools provided by the listing agent
- Elementary: Warren Hunt Elem
- High: Emerald Ridge High
Source: NWMLS as distributed by MLS GRID. This data may not be complete. We recommend contacting the local school district to confirm school assignments for this home.
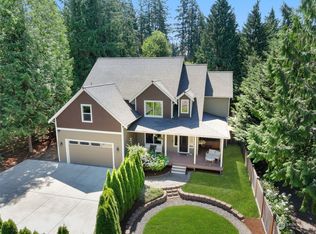
- $760,0004 bd3 ba3.3k sqft10712 147th St E, Puyallup, WA 98374Sold
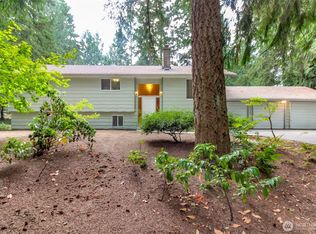
- $622,0005 bd3 ba2.8k sqft14719 106th Avenue Ct E, Puyallup, WA 98374Sold
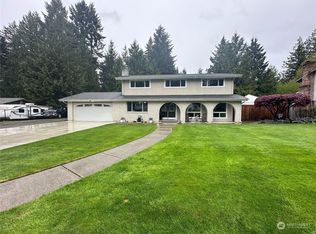
- $630,0004 bd3 ba2.2k sqft10809 149th St E, Puyallup, WA 98374Sold
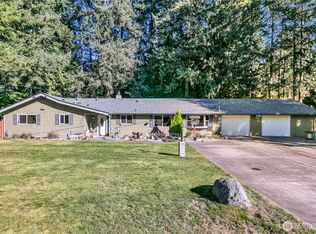
- $649,7773 bd3 ba1.9k sqft14623 107th Avenue Ct E, PUYALLUP, WA 98374Sold
- $550,0003 bd4 ba2.1k sqft14703 105th Avenue Ct E, Puyallup, WA 98374Sold
- $619,9504 bd3 ba2.8k sqft10826 149th St E, Puyallup, WA 98374Sold
- $614,0005 bd3 ba2.8k sqft14906 108th Ave E, Puyallup, WA 98374Sold
- $525,0003 bd2 ba1.3k sqft14817 105th Avenue Ct E, Puyallup, WA 98374Sold
A local agent can set up tours, give advice and negotiate with sellers.
Similar homes
- $739,0004 bd3 ba2.4k sqft2509 Manorwood Drive, Puyallup, WA 98374Active
 MLS ID #2520704, Jerome Sirmans. NWMLS as distributed by MLS GRID
 - $780,0004 bd3 ba3k sqft12721 130th Street Ct E, Puyallup, WA 98374Active
 MLS ID #2555070, Tanner Morris. NWMLS as distributed by MLS GRID
 - $899,0004 bd3 ba2.5k sqft1806 39th Avenue SE, Puyallup, WA 98374Active
 MLS ID #2531233, Heather Redal. NWMLS as distributed by MLS GRID
 - $612,0003 bd3 ba1.9k sqft8413 121st Street E, Puyallup, WA 98373Active
 MLS ID #2550277, Kramer Smith. NWMLS as distributed by MLS GRID
 - $649,9994 bd3 ba2.4k sqft7602 182nd Street E, Puyallup, WA 98375ActiveMLS ID #2545142, April Broadhurst. NWMLS as distributed by MLS GRID
- $729,0003 bd2 ba2.6k sqft5403 Edgewood Drive E, Edgewood, WA 98372ActiveMLS ID #2558424, Brenda Holmes. NWMLS as distributed by MLS GRID
- $624,9003 bd2 ba1.7k sqftQunell 3rd Div, Puyallup, WA 98373ActiveMLS ID #2548717, Sian Irwin. NWMLS as distributed by MLS GRID
- $536,0003 bd2 ba1.5k sqft12601 105th Avenue Ct E, Puyallup, WA 98374ActiveMLS ID #2544414, Savannah Dahab. NWMLS as distributed by MLS GRID
- $672,0003 bd3 ba2.5k sqftNewberry Trails, Puyallup, WA 98373ActiveMLS ID #2506622, William Nutter. NWMLS as distributed by MLS GRID
- $630,0003 bd3 ba1.8k sqft19314 106th Avenue Ct E, Graham, WA 98338ActiveMLS ID #2545069, Alexis Owenby. NWMLS as distributed by MLS GRID
- $625,0004 bd2 ba1.8k sqft7509 193rd Avenue E, Bonney Lake, WA 98391ActiveMLS ID #2558854, Jennie Wetter. NWMLS as distributed by MLS GRID
- $739,0004 bd3 ba2.2k sqft22314 58th E, Spanaway, WA 98387ActiveMLS ID #2538488, Nicole Oliver. NWMLS as distributed by MLS GRID
- $693,0004 bd4 ba2.8k sqft21204 113th Street Ct E, Bonney Lake, WA 98391ActiveMLS ID #2557258, Bryan Adams. NWMLS as distributed by MLS GRID
- $695,0003 bd3 ba2.4k sqft37110 5th Ave SW, Federal Way, WA 98023ActiveMLS ID #2559372, Lia Huang. NWMLS as distributed by MLS GRID
- $715,0003 bd2 ba1.8k sqft15106 14th Avenue Ct E, Tacoma, WA 98445ActiveMLS ID #2549651, John Brink. NWMLS as distributed by MLS GRID
- $699,9504 bd2 ba1.6k sqft1804 13th Avenue, Milton, WA 98354ActiveMLS ID #2537577, Korey J Pisha. NWMLS as distributed by MLS GRID
- $690,0002 bd3 ba2.6k sqft5606 Vickery Avenue E, Tacoma, WA 98443ActiveMLS ID #2547429, Keenan Grayson. NWMLS as distributed by MLS GRID
- $679,0002 bd3 ba1.7k sqft2629 SW 308th Street, Federal Way, WA 98023ActiveMLS ID #2555245, Mark Bergman. NWMLS as distributed by MLS GRID
- $475,0003 bd1 ba1k sqft15717 97th Avenue Ct E, Puyallup, WA 98375ActiveMLS ID #2547995, Kenton Kincaid. NWMLS as distributed by MLS GRID
- $674,9006 bd3 ba2.6k sqft502 E 82nd Street, Tacoma, WA 98404ActiveMLS ID #2536853, Chris C. Nye. NWMLS as distributed by MLS GRID
