Price reduced! This exceptional Fox Run 5 Bed, 4 Bath two story home offers the perfect opportunity to own the home of your dreams, combining space, comfort, and unique outdoor charm all at an incredible value. Step inside to a bright and inviting living room ideal for both entertaining guests and relaxing at home. The open-concept layout flows seamlessly into a sunlit kitchen with an adjoining dining area and a spacious family room. Upstairs, the primary suite serves as a private retreat with a walk-in closet and a full en-suite bath featuring a double vanity. Two additional generously sized bedrooms share a full hallway bath, while a versatile loft overlooking the living room provides the perfect space for a home office, study area, or playroom. The recently finished basement adds incredible flexibility and value, offering a second primary suite with its own private bathroom, an additional conforming bedroom, a partial kitchen, and a large bonus area with included washer and dryer ideal for multi-generational living or guest accommodations. Central AC. Private backyard oasis. The expansive patio is perfect for summer BBQs and relaxing evenings, while the stunning water gardens complete with fish that greet visitors create a truly one-of-a-kind setting. Professionally landscaped with exotic fruit trees and evergreens, this yard is unlike anything else in the neighborhood. Ideally located near multiple parks, scenic walking trails, and the Carpenter Recreation Center, this home also offers convenient access to light rail stations at 104th and 112th, shopping, and dining. Priced to sell and offering exceptional value for its size, upgrades, and one-of-a-kind outdoor features, this home is expected to attract strong interest. Opportunities like this in Fox Run don't come often. New carpet upstairs to be installed soon! Home appraised at $530, 000 recently.
For sale
Price cut: $6K (7/17)
$509,000
10716 Steele Street, Northglenn, CO 80233
5beds
2,570sqft
:
Get pre-qualified$3,137/mo
Single Family Residence
Built in 1999
5,327 Square Feet Lot
$508,600 Zestimate®
$198/sqft
$27/mo HOA
What's special
- 115 days |
- 736 |
- 60 |
Zillow last checked:
Listing updated:
Listed by:
Greg Youngren 303-921-5585 gregyoungren@remax.net,
RE/MAX Professionals
Source: REcolorado as distributed by MLS GRID,MLS#: 5449450
Facts & features
Interior
Bedrooms & bathrooms
- Bedrooms: 5
- Bathrooms: 4
- Full bathrooms: 2
- 3/4 bathrooms: 1
- 1/2 bathrooms: 1
- Main level bathrooms: 1
Bedroom
- Description: Complete With An Ensuite Bathroom
- Features: Primary Suite
- Level: Upper
- Area: 195 Square Feet
- Dimensions: 13 x 15
Bedroom
- Description: Beautiful Hardwood Floor
- Level: Upper
- Area: 108 Square Feet
- Dimensions: 9 x 12
Bedroom
- Description: 3rd Upstairs Bedroom
- Level: Upper
- Area: 182 Square Feet
- Dimensions: 14 x 13
Bedroom
- Description: Conforming With Egress Window
- Level: Basement
- Area: 180 Square Feet
- Dimensions: 12 x 15
Bedroom
- Description: Conforming With Egress Window
- Level: Basement
- Area: 99 Square Feet
- Dimensions: 9 x 11
Bathroom
- Description: Ensuite For Primary Bedroom
- Features: En Suite Bathroom, Primary Suite
- Level: Upper
- Area: 90 Square Feet
- Dimensions: 9 x 10
Bathroom
- Description: Newly Finished Basement Bathroom
- Level: Basement
- Area: 40 Square Feet
- Dimensions: 5 x 8
Bathroom
- Description: Powder Room Near Main Family Room
- Level: Main
- Area: 24 Square Feet
- Dimensions: 4 x 6
Bathroom
- Description: Full Upstairs Hall Bath For 2 Additional Bedrooms
- Level: Upper
- Area: 40 Square Feet
- Dimensions: 5 x 8
Dining room
- Description: Doubles As A Breakfast Nook
- Level: Main
- Area: 150 Square Feet
- Dimensions: 10 x 15
Family room
- Description: Light And Bright
- Level: Main
- Area: 256 Square Feet
- Dimensions: 16 x 16
Great room
- Description: Complete With Partial Kitchen Area
- Level: Basement
- Area: 315 Square Feet
- Dimensions: 15 x 21
Kitchen
- Description: All Appliances Included
- Level: Main
- Area: 112 Square Feet
- Dimensions: 8 x 14
Laundry
- Description: Includes Washer And Dryer
- Level: Basement
- Area: 60 Square Feet
- Dimensions: 6 x 10
Living room
- Description: Open And Inviting
- Level: Main
- Area: 285 Square Feet
- Dimensions: 15 x 19
Loft
- Description: Spacious And Bright
- Level: Upper
- Area: 156 Square Feet
- Dimensions: 12 x 13
Heating
- Forced Air, Natural Gas
Cooling
- Central Air
Appliances
- Included: Cooktop, Dishwasher, Disposal, Dryer, Gas Water Heater, Oven, Range, Refrigerator, Washer
- Laundry: Laundry Closet
Features
- Eat-in Kitchen, High Ceilings, Open Floorplan, Pantry, Primary Suite, Walk-In Closet(s)
- Flooring: Carpet, Tile, Vinyl
- Windows: Double Pane Windows, Window Coverings, Window Treatments
- Basement: Finished
- Number of fireplaces: 1
- Fireplace features: Family Room, Gas, Gas Log
Interior area
- Total structure area: 2,570
- Total interior livable area: 2,570 sqft
- Finished area above ground: 1,750
- Finished area below ground: 820
Video & virtual tour
Property
Parking
- Total spaces: 2
- Parking features: Concrete
- Attached garage spaces: 2
Features
- Levels: Two
- Stories: 2
- Patio & porch: Front Porch, Patio
- Exterior features: Garden, Water Feature
- Fencing: Full
- Waterfront features: Pond
Lot
- Size: 5,327 Square Feet
- Features: Landscaped
Details
- Parcel number: R0111158
- Zoning: RES
- Special conditions: Standard
Construction
Type & style
- Home type: SingleFamily
- Architectural style: Traditional
- Property subtype: Single Family Residence
Materials
- Frame
- Foundation: Concrete Perimeter
- Roof: Composition
Condition
- Year built: 1999
Utilities & green energy
- Electric: 110V, 220 Volts
- Sewer: Public Sewer
- Water: Public
- Utilities for property: Electricity Connected, Natural Gas Connected, Phone Connected
Community & HOA
Community
- Subdivision: Fox Run
HOA
- Has HOA: Yes
- HOA fee: $80 quarterly
- HOA name: Fox Run Owners Association
- HOA phone: 303-429-2611
Location
- Region: Northglenn
Financial & listing details
- Price per square foot: $198/sqft
- Tax assessed value: $517,000
- Annual tax amount: $4,478
- Date on market: 4/2/2026
- Listing terms: Cash,Conventional,FHA,VA Loan
- Exclusions: Personal Items
- Ownership: Individual
- Electric utility on property: Yes
- Road surface type: Paved
Estimated market value
$508,600
$483,000 - $534,000
$3,139/mo
Price history
| Date | Event | Price |
|---|---|---|
| 7/17/2026 | Price change | $509,000-1.2%$198/sqft |
Source:  REcolorado as distributed by MLS GRID #5449450 Report a problem REcolorado as distributed by MLS GRID #5449450 Report a problem | ||
| 6/26/2026 | Price change | $515,000-1.9%$200/sqft |
Source: REcolorado as distributed by MLS GRID #5449450 Report a problem | ||
| 5/15/2026 | Price change | $525,000-0.9%$204/sqft |
Source: REcolorado as distributed by MLS GRID #5449450 Report a problem | ||
| 4/24/2026 | Listed for sale | $530,000$206/sqft |
Source: REcolorado as distributed by MLS GRID #5449450 Report a problem | ||
| 4/13/2026 | Pending sale | $530,000$206/sqft |
Source: REcolorado as distributed by MLS GRID #5449450 Report a problem | ||
| 4/2/2026 | Listed for sale | $530,000+51.4%$206/sqft |
Source: REcolorado as distributed by MLS GRID #5449450 Report a problem | ||
| 8/4/2017 | Sold | $350,000$136/sqft |
Source: Public Record Report a problem | ||
| 6/19/2017 | Price change | $350,000-2.1%$136/sqft |
Source: Ornelas Property Management LLC #1718697 Report a problem | ||
| 6/4/2017 | Price change | $357,500-2.1%$139/sqft |
Source: Ornelas Property Management LLC #1718697 Report a problem | ||
| 5/24/2017 | Listed for sale | $365,000+90.1%$142/sqft |
Source: Ornelas Property Management LLC #1718697 Report a problem | ||
| 6/14/2000 | Sold | $192,000+3.8%$75/sqft |
Source: Public Record Report a problem | ||
| 12/15/1999 | Sold | $185,059$72/sqft |
Source: Public Record Report a problem | ||
Public tax history
| Year | Property taxes | Tax assessment |
|---|---|---|
| 2025 | $4,031 +0.9% | $32,320 -13.7% |
| 2024 | $3,994 +22.1% | $37,470 |
| 2023 | $3,272 -3.1% | $37,470 +44.6% |
| 2022 | $3,377 | $25,910 -2.8% |
| 2021 | -- | $26,650 -2.2% |
| 2020 | $3,465 | $27,240 -0.2% |
| 2019 | $3,465 +20.8% | $27,290 +24.8% |
| 2018 | $2,868 | $21,860 |
| 2017 | $2,868 | $21,860 +19.2% |
| 2016 | -- | $18,340 |
| 2015 | $2,268 | $18,340 +18.9% |
| 2014 | -- | $15,430 |
| 2013 | -- | $15,430 -2.4% |
| 2012 | -- | $15,810 |
| 2011 | -- | $15,810 -2.5% |
| 2010 | -- | $16,220 |
| 2009 | -- | $16,220 -7.1% |
| 2008 | -- | $17,460 |
| 2007 | -- | $17,460 -3% |
| 2006 | -- | $18,000 |
| 2005 | -- | $18,000 -0.8% |
| 2004 | -- | $18,140 |
| 2003 | $1,879 +1.7% | $18,140 +7.8% |
| 2002 | $1,847 +13.2% | $16,830 +19.1% |
| 2001 | $1,632 | $14,130 |
| 2000 | -- | $14,130 |
Find assessor info on the county website
Monthly payment
Est. payment
Payment breakdown
Explore the cost of this home by adjusting the details. Changes won't be saved.Climate risks
Neighborhood: 80233
Nearby schools
GreatSchools rating
- 6/10Stellar Elementary SchoolGrades: K-5Distance: 2.2 mi
- 4/10Northglenn Middle SchoolGrades: 6-8Distance: 1.2 mi
- 2/10Thornton High SchoolGrades: 9-12Distance: 2.3 mi
Schools provided by the listing agent
- Elementary: Stellar
- Middle: Northglenn
- High: Thornton
- District: Adams 12 5 Star Schl
Source: REcolorado as distributed by MLS GRID. This data may not be complete. We recommend contacting the local school district to confirm school assignments for this home.
- $465,3003 bd2 ba1.4k sqft10722 Steele St, Northglenn, CO 80233Off Market
- $516,2004 bd2 ba2.1k sqft10710 Steele St, Northglenn, CO 80233Off Market
- $576,3004 bd3 ba3k sqft10727 Steele St, Northglenn, CO 80233Off Market
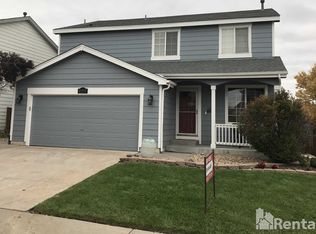
- $489,8003 bd2 ba1.5k sqft10735 Steele St, Northglenn, CO 80233Off Market
- $497,9003 bd3 ba2.2k sqft10728 Steele St, Northglenn, CO 80233Off Market
- $514,9003 bd4 ba2.2k sqft10704 Steele St, Northglenn, CO 80233Off Market
- $497,4004 bd3 ba1.5k sqft10719 Steele St, Northglenn, CO 80233Off Market
- $505,8004 bd2 ba2.1k sqft10734 Steele St, Northglenn, CO 80233Off Market
A local agent can set up tours, give advice and negotiate with sellers.
Similar homes
- $540,0004 bd3 ba2.6k sqft5505 E 117th Circle, Denver, CO 80233For Sale

 MLS ID #9075442, Corinne Playfair, Peak Real Estate Ltd. REcolorado as distributed by MLS GRID
 - $455,0004 bd3 ba1.8k sqft2366 E 109th Dr, Northglenn, CO 80233For Sale
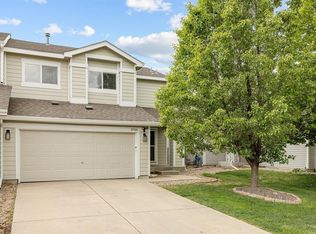
 MLS ID #1060169, Terri Gray, milehimodern - Boulder. IRES as distributed by MLS GRID
 - $545,0005 bd3 ba2.2k sqft10513 King Court, Westminster, CO 80031For Sale
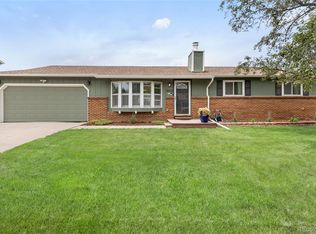 MLS ID #6321584, Angela Atkinson, Coldwell Banker Realty 56. REcolorado as distributed by MLS GRID
 - $544,0004 bd3 ba1.8k sqft10251 Monterey Circle, Denver, CO 80260For Sale
 MLS ID #7807083, Merlyn Kleppen, MB Peoples Pref. REcolorado as distributed by MLS GRID
 - $505,0003 bd3 ba1.9k sqft5028 E 127th Way, Thornton, CO 80241For SaleMLS ID #9611600, Bobby Ross, MODUS Real Estate. REcolorado as distributed by MLS GRID
- $485,0005 bd2 ba1.7k sqft8471 Mcdougal Street, Denver, CO 80229For SaleMLS ID #7872594, Martin Castillo, Megastar Realty. REcolorado as distributed by MLS GRID
- $574,0005 bd4 ba3.4k sqft9665 E 105th Avenue, Commerce City, CO 80640For SaleMLS ID #9382854, Chad Cavey, Hart Realty Group. REcolorado as distributed by MLS GRID
- $575,0003 bd3 ba2.5k sqft13457 Monroe Street, Thornton, CO 80241For SaleMLS ID #6605592, Matt Brinkhoff, Coldwell Banker Realty 24. REcolorado as distributed by MLS GRID
- $500,0003 bd3 ba2.4k sqft442 Titan Court, Aurora, CO 80011For SaleMLS ID #9835377, Catressa Sweetwood, 1887 Realty Co. REcolorado as distributed by MLS GRID
- $675,0004 bd4 ba3k sqft1188 W 111th Ave, Northglenn, CO 80234For SaleMLS ID #1059255, Kirsty Daviau, Thompson Daviau Realty. IRES as distributed by MLS GRID
- $624,9005 bd3 ba3.4k sqft13601 Krameria St, Thornton, CO 80602For SaleMLS ID #1063841, Deano Makowsky, RE/MAX Northwest. IRES as distributed by MLS GRID
- $514,9994 bd3 ba2.5k sqft6287 Gorham Street, Frederick, CO 80530For SaleMLS ID #5783703, Carlos J Carcamo-Romero, PAK Home Realty. REcolorado as distributed by MLS GRID
- $465,0004 bd2 ba2.1k sqft7951 Grove Street, Westminster, CO 80030For SaleMLS ID #8465077, Monica Hernandez, Team Hernandez Real Estate. REcolorado as distributed by MLS GRID
- $530,0004 bd2 ba1.9k sqft8060 Stuart Place, Westminster, CO 80031For SaleMLS ID #2311256, Olivia Caldwell-Nepveux, Good Neighbor LLC. REcolorado as distributed by MLS GRID
- $384,9003 bd3 ba1.7k sqft11554 Community Center Dr #28, Northglenn, CO 80233For SaleMLS ID #1063662, Kelley Trujillo, HomeSmart. IRES as distributed by MLS GRID
- $640,0004 bd4 ba2.8k sqft6776 E 128th Place, Brighton, CO 80602For SaleMLS ID #4292921, Sydney Hulse, Compass - Denver. REcolorado as distributed by MLS GRID
- $525,0003 bd3 ba1.5k sqft12510 Newton St, Broomfield, CO 80020For SaleMLS ID #1055548, Jackson Lamperes, Black Bear Real Estate. IRES as distributed by MLS GRID
- $500,0003 bd4 ba1.9k sqft17857 E Arizona Avenue, Aurora, CO 80017For SaleMLS ID #5032869, Sarah Hyatt, Keller Williams Real Estate LLC. REcolorado as distributed by MLS GRID
- $530,0004 bd2 ba1.8k sqft7752 Saulsbury Street, Arvada, CO 80003For SaleMLS ID #4991749, Wesley Charles, eXp Realty, LLC. REcolorado as distributed by MLS GRID
- $698,9005 bd3 ba3.8k sqft2777 Signal Creek Pl, Thornton, CO 80241For SaleMLS ID #1063811, Terry Ocana, eXp Realty LLC. IRES as distributed by MLS GRID
