Custom-built home offering desirable one-level living with exceptional bonus space upstairs in a prime Middle Tennessee setting. This beautifully designed 3-bedroom, 3.5-bathroom home features an open and functional floor plan with upscale finishes throughout.
The spacious kitchen is a standout for any home chef, featuring a gas cooktop, built-in oven and microwave, abundant custom cabinetry, and generous prep and entertaining space. A separate formal dining room adds flexibility for gatherings, holidays, and everyday living.
The main level provides comfortable single-level living, while the second floor offers endless possibilities with a large bonus room, full bathroom, and dedicated office that could easily serve as a fourth bedroom, guest suite, media room, or flex space.
Step outside to enjoy the covered patio overlooking a private, professionally landscaped backyard complete with a firepit, creating the perfect outdoor retreat for relaxing or entertaining on beautiful Tennessee evenings. Just to make sure we check all of the boxes and give you peace of mind, the home also has a storm room.
This custom home combines quality craftsmanship, flexible living space, and indoor-outdoor entertaining in one exceptional property. Under contract with a 48 hour kickout.
Under contract - not showing
$795,000
1072 Gadwall Cir, Hendersonville, TN 37075
3beds
3,383sqft
:
Get pre-qualified$4,697/mo
Single Family Residence, Residential
Built in 2011
0.36 Acres Lot
$-- Zestimate®
$235/sqft
$83/mo HOA
What's special
Dedicated officePrivate professionally landscaped backyardOne-level livingCovered patioComfortable single-level livingUpscale finishes throughoutExceptional bonus space upstairs
- 77 days |
- 82 |
- 0 |
Likely to sell faster than
Zillow last checked:
Listing updated:
Listed by:
Angela Busch 410-739-3234,
Coldwell Banker Southern Realty 615-298-9800
Source: RealTracs MLS as distributed by MLS GRID,MLS#: 3216652
Facts & features
Interior
Bedrooms & bathrooms
- Bedrooms: 3
- Bathrooms: 4
- Full bathrooms: 3
- 1/2 bathrooms: 1
- Main level bedrooms: 3
Bedroom 1
- Features: Suite
- Level: Suite
- Area: 324 Square Feet
- Dimensions: 18x18
Bedroom 2
- Area: 143 Square Feet
- Dimensions: 13x11
Bedroom 3
- Area: 156 Square Feet
- Dimensions: 13x12
Dining room
- Area: 169 Square Feet
- Dimensions: 13x13
Kitchen
- Area: 364 Square Feet
- Dimensions: 26x14
Living room
- Features: Separate
- Level: Separate
- Area: 384 Square Feet
- Dimensions: 16x24
Other
- Features: Office
- Level: Office
Recreation room
- Features: Second Floor
- Level: Second Floor
- Area: 621 Square Feet
- Dimensions: 27x23
Heating
- Natural Gas
Cooling
- Ceiling Fan(s), Central Air
Appliances
- Included: Oven, Gas Range, Dishwasher, Dryer, Microwave, Refrigerator, Washer
Features
- Flooring: Carpet, Wood, Tile
- Basement: Crawl Space
- Number of fireplaces: 1
- Fireplace features: Gas
Interior area
- Total structure area: 3,383
- Total interior livable area: 3,383 sqft
- Finished area above ground: 3,383
Property
Parking
- Total spaces: 2
- Parking features: Garage Faces Side
- Garage spaces: 2
Features
- Levels: Two
- Stories: 2
- Patio & porch: Patio, Covered, Porch
Lot
- Size: 0.36 Acres
- Dimensions: 57.93 x 192.43 IRR
- Features: Cul-De-Sac
- Topography: Cul-De-Sac
Details
- Parcel number: 138G A 04900 000
- Special conditions: Standard
- Other equipment: Irrigation System
Construction
Type & style
- Home type: SingleFamily
- Property subtype: Single Family Residence, Residential
Materials
- Brick, Hardboard Siding
Condition
- New construction: No
- Year built: 2011
Utilities & green energy
- Sewer: Public Sewer
- Water: Public
- Utilities for property: Natural Gas Available, Water Available
Community & HOA
Community
- Subdivision: Drakes Pointe
HOA
- Has HOA: Yes
- HOA fee: $1,000 annually
Location
- Region: Hendersonville
Financial & listing details
- Price per square foot: $235/sqft
- Tax assessed value: $744,900
- Annual tax amount: $3,742
- Date on market: 5/20/2026
Estimated market value
Not available
Estimated sales range
Not available
Not available
Price history
| Date | Event | Price |
|---|---|---|
| 7/2/2026 | Pending sale | $795,000$235/sqft |
Source:  RealTracs MLS as distributed by MLS GRID #3216652 Report a problem RealTracs MLS as distributed by MLS GRID #3216652 Report a problem | ||
| 6/13/2026 | Listed for sale | $795,000+794.3%$235/sqft |
Source: RealTracs MLS as distributed by MLS GRID #3216652 Report a problem | ||
| 12/20/2006 | Sold | $88,900$26/sqft |
Source: Public Record Report a problem | ||
Public tax history
| Year | Property taxes | Tax assessment |
|---|---|---|
| 2025 | $3,742 | $186,225 |
| 2024 | $3,742 +6.8% | $186,225 +68.5% |
| 2023 | $3,504 -0.3% | $110,525 -75% |
| 2022 | $3,515 +40.6% | $442,100 |
| 2021 | $2,500 | $442,100 |
| 2020 | $2,500 -28.9% | $442,100 |
| 2019 | $3,515 +386.5% | $442,100 +15.9% |
| 2018 | $723 | $381,300 |
| 2017 | -- | -- |
| 2016 | -- | -- |
| 2015 | -- | -- |
| 2014 | -- | -- |
| 2011 | $564 -0.6% | $21,250 |
| 2010 | $568 | $21,250 |
| 2009 | $568 | $21,250 |
| 2008 | -- | $21,250 +4.7% |
| 2007 | $463 | $20,300 |
Find assessor info on the county website
Monthly payment
Est. payment
Payment breakdown
Explore the cost of this home by adjusting the details. Changes won't be saved.Climate risks
Neighborhood: 37075
Nearby schools
GreatSchools rating
- 9/10Dr. William Burrus Elementary SchoolGrades: K-5Distance: 1.5 mi
- 8/10Knox Doss Middle School At Drakes CreekGrades: 6-8Distance: 1.9 mi
- 7/10Beech Sr High SchoolGrades: 9-12Distance: 1 mi
Schools provided by the listing agent
- Elementary: Dr. William Burrus Elementary at Drakes Creek
- Middle: Knox Doss Middle School at Drakes Creek
- High: Beech Sr High School
Source: RealTracs MLS as distributed by MLS GRID. This data may not be complete. We recommend contacting the local school district to confirm school assignments for this home.
- $952,4004 bd4 ba3.7k sqft1070 Gadwall Cir, Hendersonville, TN 37075Off Market
- $12,000-- bd-- ba-- sqftPintail Place, Hendersonville, TN 37075Off Market
- $1,000,0004 bd4 ba4.2k sqft1074 Gadwall Cir, Hendersonville, TN 37075Sold
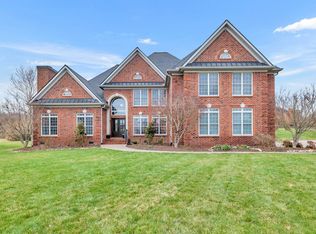
- $592,5004 bd2 ba2.6k sqft130 Buchanan Cir, Hendersonville, TN 37075Off Market
- $1,139,7004 bd5 ba4.9k sqft1068 Gadwall Cir, Hendersonville, TN 37075Off Market
- $917,100-- bd4 ba3.8k sqft1076 Gadwall Cir, Hendersonville, TN 37075Off Market
- $765,600-- bd4 ba3.1k sqft132 Buchanan Cir, Hendersonville, TN 37075Off Market
- $1,020,800-- bd4 ba4.3k sqft1071 Gadwall Cir, Hendersonville, TN 37075Off Market
A local agent can set up tours, give advice and negotiate with sellers.
A local lender can help you make sure your offer is ready when you are.
Similar homes
- $800,0004 bd4 ba3.1k sqft1067 Gadwall Cir, Hendersonville, TN 37075For Sale
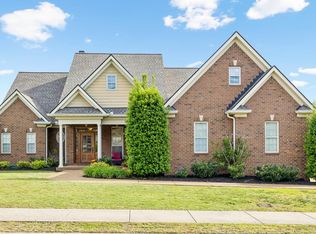
 MLS ID #3197955, Rebecca (Becca) Gilbert. RealTracs MLS as distributed by MLS GRID
 - $749,9004 bd4 ba3.5k sqft640 Bonita Pkwy S, Hendersonville, TN 37075For Sale
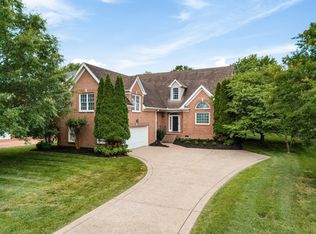 MLS ID #3319971, Troy Towe. RealTracs MLS as distributed by MLS GRID
 - $750,0004 bd4 ba3.5k sqft110 Hattie Ct, Hendersonville, TN 37075For Sale
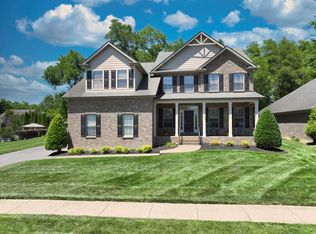 MLS ID #3213511, Doug Kennedy. RealTracs MLS as distributed by MLS GRID
 - $574,9004 bd4 ba3k sqft1046 Island Brook Dr, Hendersonville, TN 37075For Sale
 MLS ID #3320520, Bernie Gallerani. RealTracs MLS as distributed by MLS GRID
 - $738,0004 bd4 ba3k sqft650 Bonita Pkwy S, Hendersonville, TN 37075For SaleMLS ID #3319401, Brian Wiggins. RealTracs MLS as distributed by MLS GRID
- $805,0004 bd4 ba3.4k sqft152 Fairways Dr, Hendersonville, TN 37075For SaleMLS ID #3173430, Joe Staub, SFR. RealTracs MLS as distributed by MLS GRID
- $799,0004 bd4 ba3.9k sqft125 Windham Dr, Hendersonville, TN 37075For SaleMLS ID #3220282, Barbara Bell. RealTracs MLS as distributed by MLS GRID
- $779,9004 bd4 ba3.8k sqft110 Shorecrest Cir, Hendersonville, TN 37075For SaleMLS ID #3288071, Matt Clausen. RealTracs MLS as distributed by MLS GRID
- $767,5005 bd4 ba3.3k sqft138 Saranac Trl, Hendersonville, TN 37075For SaleMLS ID #3251043, Frances Marcou, Broker. RealTracs MLS as distributed by MLS GRID
- $879,0004 bd4 ba3.6k sqft121 Saranac Trl, Hendersonville, TN 37075For SaleMLS ID #3302230, Angela D. McCorkle. RealTracs MLS as distributed by MLS GRID
- $729,9003 bd4 ba3.3k sqft111 Country Hills Dr, Hendersonville, TN 37075For SaleMLS ID #3180438, Alex Andraca. RealTracs MLS as distributed by MLS GRID
- $824,0004 bd3 ba4k sqft111 Carriage Way, Hendersonville, TN 37075For SaleMLS ID #3248127, Renee Morgan. RealTracs MLS as distributed by MLS GRID
- $640,0004 bd3 ba2.6k sqft1551 Drakes Creek Rd, Hendersonville, TN 37075For SaleMLS ID #3312464, Ali Terry. RealTracs MLS as distributed by MLS GRID
- $765,0004 bd4 ba4k sqft104 Blue Ridge Trce, Hendersonville, TN 37075For SaleMLS ID #3171376, Bernie Gallerani. RealTracs MLS as distributed by MLS GRID
- $624,9003 bd3 ba2.8k sqft1015 Stafford Ct, Hendersonville, TN 37075For SaleMLS ID #3232813, Gayle M. Halvorson. RealTracs MLS as distributed by MLS GRID
- $999,9004 bd3 ba3.5k sqft1019 Kidron Way, Hendersonville, TN 37075For SaleMLS ID #3225739, Franklin Garcia. RealTracs MLS as distributed by MLS GRID
- $550,0003 bd3 ba3k sqft104 Newport Cir, Hendersonville, TN 37075For SaleMLS ID #3319032, Karen Wrye. RealTracs MLS as distributed by MLS GRID
- $649,9003 bd3 ba2.5k sqft104 Stoneway, Hendersonville, TN 37075For SaleMLS ID #3261454, Jack Gaughan. RealTracs MLS as distributed by MLS GRID
- $1,149,9994 bd3 ba4k sqft1405 Drakes Creek Rd, Hendersonville, TN 37075For SaleMLS ID #3232332, Judy Dhaenens. RealTracs MLS as distributed by MLS GRID
- $650,0005 bd4 ba3k sqft162 Sandpiper Cir, Hendersonville, TN 37075For SaleMLS ID #3265782, Sheila Hollaway. RealTracs MLS as distributed by MLS GRID
