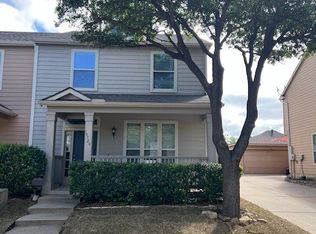
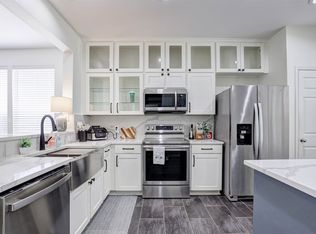
Gorgeous, fully updated 3-bedroom, 2.5-bathroom home nestled in the highly sought-after Crawford Farms community and acclaimed Keller ISD! This move-in-ready gem has been beautifully transformed with a fresh interior paint palette, plush new carpet, and premium granite countertops throughout. The stunning kitchen showcases custom painted cabinets paired with brand-new stainless steel appliances, including a range, dishwasher, and microwave. Elegant, modern light fixtures and upgraded hardware elevate every room, while a brand-new HVAC system ensures maximum energy efficiency and year-round peace of mind. The award-winning Crawford Farms HOA features an incredible array of resort-style amenities, including a premier Swim Club with a large pool, kiddie pools, and a children's splash pad, plus a covered playground, basketball and tennis courts, scenic walking paths, a greenbelt, and a community fishing pond. Enjoy the perfect blend of natural neighborhood beauty with rapid access to local shopping, dining, and major highways.
Check out the listing website here!
astordrive.lovable.app
Pending
Price cut: $2K (7/17)
$290,000
10724 Astor Dr, Fort Worth, TX 76244
3beds
1,441sqft
:
Get pre-qualified$2,217/mo
Townhouse, Duplex
Built in 2005
3,484 Square Feet Lot
$286,900 Zestimate®
$201/sqft
$62/mo HOA
What's special
Elegant modern light fixturesCovered playgroundPlush new carpetRange dishwasher and microwaveBasketball and tennis courtsPremium granite countertops throughoutScenic walking paths
- 54 days |
- 371 |
- 18 |
Zillow last checked:
Listing updated:
Listed by:
Michael Conrad 0749956 817-697-3141,
Martin Realty Group 817-697-3141
Source: NTREIS,MLS#: 21297938
Facts & features
Interior
Bedrooms & bathrooms
- Bedrooms: 3
- Bathrooms: 3
- Full bathrooms: 2
- 1/2 bathrooms: 1
Primary bedroom
- Level: Second
- Dimensions: 15 x 12
Living room
- Level: First
- Dimensions: 25 x 15
Appliances
- Included: Dishwasher, Electric Range, Disposal, Microwave
- Laundry: Washer Hookup, Dryer Hookup, ElectricDryer Hookup, Laundry in Utility Room
Features
- Built-in Features, Chandelier, Decorative/Designer Lighting Fixtures, Granite Counters, High Speed Internet, Open Floorplan, Pantry, Smart Home
- Flooring: Carpet, Ceramic Tile, Luxury Vinyl Plank
- Windows: Window Coverings
- Has basement: No
- Has fireplace: No
Interior area
- Total interior livable area: 1,441 sqft
Video & virtual tour
Property
Parking
- Total spaces: 2
- Parking features: Additional Parking, Door-Multi, Driveway, Enclosed, Garage, Garage Door Opener
- Garage spaces: 2
Features
- Levels: Two
- Stories: 2
- Pool features: None
Lot
- Size: 3,484 Square Feet
- Features: Landscaped, Sprinkler System
Details
- Parcel number: 40500055
- Other equipment: Irrigation Equipment
Construction
Type & style
- Home type: Townhouse
- Property subtype: Townhouse, Duplex
- Attached to another structure: Yes
Materials
- Roof: Composition
Condition
- Year built: 2005
Utilities & green energy
- Sewer: Public Sewer
- Water: Public
- Utilities for property: Electricity Available, Natural Gas Available, Sewer Available, Separate Meters, Water Available
Community & HOA
Community
- Security: Prewired, Security System Owned, Security System, Smoke Detector(s)
- Subdivision: Villages Of Crawford Farms Th
HOA
- Has HOA: Yes
- Services included: All Facilities, Security
- HOA fee: $744 annually
- HOA name: Spectrum Assiciation Management
- HOA phone: 817-900-1899
Location
- Region: Fort Worth
Financial & listing details
- Price per square foot: $201/sqft
- Tax assessed value: $245,000
- Annual tax amount: $5,436
- Date on market: 6/12/2026
- Cumulative days on market: 51 days
- Listing terms: 1031 Exchange
- Exclusions: N/A
Estimated market value
$286,900
$273,000 - $301,000
$2,143/mo
Price history
| Date | Event | Price |
|---|---|---|
| 7/30/2026 | Pending sale | $290,000$201/sqft |
Source: NTREIS #21297938 Report a problem | ||
| 7/26/2026 | Contingent | $290,000$201/sqft |
Source: NTREIS #21297938 Report a problem | ||
| 7/17/2026 | Price change | $290,000-0.7%$201/sqft |
Source: NTREIS #21297938 Report a problem | ||
| 7/10/2026 | Price change | $292,000-0.2%$203/sqft |
Source: NTREIS #21297938 Report a problem | ||
| 6/24/2026 | Price change | $292,500-0.8%$203/sqft |
Source: NTREIS #21297938 Report a problem | ||
| 6/12/2026 | Listed for sale | $295,000+6.1%$205/sqft |
Source: NTREIS #21297938 Report a problem | ||
| 9/11/2023 | Listing removed | -- |
Source: NTREIS #20420057 Report a problem | ||
| 8/30/2023 | Listed for sale | $278,000-5.8%$193/sqft |
Source: NTREIS #20420057 Report a problem | ||
| 8/29/2023 | Listing removed | -- |
Source: NTREIS #20395579 Report a problem | ||
| 8/1/2023 | Listed for sale | $295,000$205/sqft |
Source: NTREIS #20395579 Report a problem | ||
| 1/9/2020 | Listing removed | $1,400$1/sqft |
Source: Kelly Lawless Report a problem | ||
| 1/4/2020 | Price change | $1,400-3.4%$1/sqft |
Source: Kelly Lawless Report a problem | ||
| 12/30/2019 | Listed for rent | $1,450+7.4%$1/sqft |
Source: Kelly Lawless Report a problem | ||
| 11/3/2017 | Listing removed | $1,350$1/sqft |
Source: Kelly Lawless - Property # 419363 Report a problem | ||
| 11/1/2017 | Listed for rent | $1,350$1/sqft |
Source: Kelly Lawless - Property # 419363 Report a problem | ||
Public tax history
| Year | Property taxes | Tax assessment |
|---|---|---|
| 2025 | $5,436 -9.5% | $245,000 -8.6% |
| 2024 | $6,003 +10.6% | $268,000 +11.7% |
| 2023 | $5,427 -1.2% | $240,000 +12% |
| 2022 | $5,493 +8.7% | $214,242 +12.8% |
| 2021 | $5,054 +3.8% | $190,000 +6.5% |
| 2020 | $4,870 -0.5% | $178,329 |
| 2019 | $4,894 -0.4% | $178,329 +4.9% |
| 2018 | $4,914 +8.6% | $170,074 +10.2% |
| 2017 | $4,526 +17.6% | $154,272 +19.6% |
| 2016 | $3,847 +10.6% | $129,036 +12.6% |
| 2015 | $3,480 | $114,600 |
| 2014 | $3,480 | $114,600 +4.9% |
| 2013 | -- | $109,200 +7.3% |
| 2012 | -- | $101,800 |
| 2011 | -- | $101,800 -3.1% |
| 2010 | -- | $105,100 |
| 2009 | -- | $105,100 -5.8% |
| 2008 | -- | $111,600 +451.1% |
| 2005 | -- | $20,250 |
Find assessor info on the county website
Monthly payment
Est. payment
Payment breakdown
Explore the cost of this home by adjusting the details. Changes won't be saved.Climate risks
Neighborhood: Crawford Farms
Nearby schools
GreatSchools rating
- 7/10Timberview Middle SchoolGrades: 5-8Distance: 0.4 mi
- 6/10Timber Creek High SchoolGrades: 9-12Distance: 1.6 mi
- 8/10Eagle Ridge Elementary SchoolGrades: PK-4Distance: 1.1 mi
Schools provided by the listing agent
- Elementary: Eagle Ridge
- Middle: Timberview
- High: Timber Creek
- District: Keller ISD
Source: NTREIS. This data may not be complete. We recommend contacting the local school district to confirm school assignments for this home.
- $2,2003 bd3 ba1.4k sqft10724 Astor Dr #1, Keller, TX 76244For Rent

- $245,3002 bd3 ba1.3k sqft10728 Astor Dr, Fort Worth, TX 76244Off Market

- $--3 bd3 ba1.4k sqft10720 Astor Dr, Fort Worth, TX 76244Sold
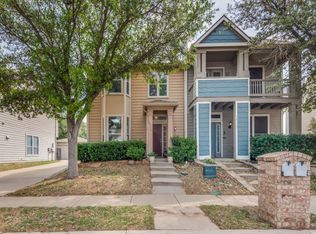
- $2,0953 bd3 ba1.5k sqft10716 Astor Dr, Fort Worth, TX 76244For Rent
- $--2 bd3 ba1.2k sqft10732 Astor Dr, Fort Worth, TX 76244Sold
- $285,3002 bd2 ba1.2k sqft10732 Astor Dr, Keller, TX 76248Off Market
- $281,6003 bd2 ba1.4k sqft10712 Astor Dr, Fort Worth, TX 76244Off Market
- $458,7003 bd2 ba2.7k sqft10709 Elmhurst Ln, Fort Worth, TX 76244Off Market
A local agent can set up tours, give advice and negotiate with sellers.
A local lender can help you make sure your offer is ready when you are.
Similar homes
- $312,5002 bd3 ba1.4k sqft10716 Traymore Dr, Fort Worth, TX 76244For Sale
 MLS ID #21311751, Laura Cramer. NTREIS
 - $330,0003 bd2 ba1.7k sqft3729 Verde Dr, Fort Worth, TX 76244For Sale
 MLS ID #21341992, Jacqueline Villegas. NTREIS
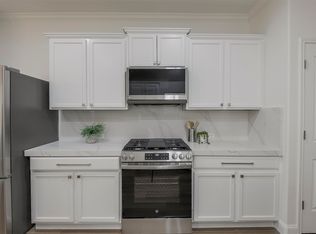
 - $325,0004 bd2 ba1.5k sqft2828 Houston Wood Dr, Fort Worth, TX 76244For Sale
 MLS ID #21311235, Dennis Miller. NTREIS
 - $345,0004 bd2 ba1.8k sqft4140 Silverwood Trl, Fort Worth, TX 76244For Sale
 MLS ID #21298167, Kenneth Holland. NTREIS
 - $299,9003 bd2 ba1.5k sqft2328 Bernese Ln, Fort Worth, TX 76131For SaleMLS ID #21337290, Charles Brown. NTREIS
- $279,5003 bd2 ba1.7k sqft14145 Playa Trl, Fort Worth, TX 76108For SaleMLS ID #21351475, Deanna Hill. NTREIS
- $369,0003 bd2 ba1.9k sqft13264 Ridgepointe Rd, Fort Worth, TX 76244For SaleMLS ID #21332616, Adrienne Yeaman. NTREIS
- $299,0003 bd2 ba1.5k sqft1316 Mountain Air Trl, Fort Worth, TX 76131For SaleMLS ID #21318096, Sidney Vasquez. NTREIS
- $349,0004 bd2 ba1.9k sqft12301 Angel Food Ln, Fort Worth, TX 76244For SaleMLS ID #21313556, Jane Taylor. NTREIS
- $262,0003 bd2 ba1.2k sqft10504 Aransas Dr, Fort Worth, TX 76131For SaleMLS ID #21301086, Judy Gilbert. NTREIS
- $350,0004 bd2 ba2k sqft11916 Hickory Cir, Fort Worth, TX 76244For SaleMLS ID #21316697, Marcus Ku. NTREIS
- $319,0003 bd2 ba1.6k sqft2112 Valley Forge Trl, Fort Worth, TX 76177For SaleMLS ID #21142739, Rachel Robertson. NTREIS
- $325,0004 bd2 ba2.1k sqft1441 Mountain Air Trl, Fort Worth, TX 76131For SaleMLS ID #21343583, Kassidy Free. NTREIS
- $269,9003 bd2 ba1.3k sqft3921 Huckleberry Dr, Fort Worth, TX 76137For SaleMLS ID #21277250, Amanda Collins. NTREIS
- $250,0003 bd2 ba1.4k sqft4216 Fernleaf Dr, Fort Worth, TX 76137For SaleMLS ID #21297069, Erica Guest. NTREIS
- $303,9003 bd2 ba1.7k sqft5828 Pearl Oyster Ln, Fort Worth, TX 76179For SaleMLS ID #21342914, Angela Walker. NTREIS
- $359,9003 bd2 ba1.7k sqft3136 Sangria Ln, Fort Worth, TX 76177For SaleMLS ID #21342412, Charles Brown. NTREIS
- $295,0003 bd2 ba1.8k sqft8740 Noontide Dr, Fort Worth, TX 76179For SaleMLS ID #21260105, Laurie Murdoch. NTREIS
- $359,9004 bd3 ba1.7k sqft4740 Waterway Dr, Fort Worth, TX 76137For SaleMLS ID #21342129, Lezlie Edwards. NTREIS
- $315,0003 bd3 ba1.5k sqft9717 Lea Shore Ct, Fort Worth, TX 76179For SaleMLS ID #21332877, Stacy Hampel. NTREIS
