This stunning, never-lived-in one-bedroom, one-bath condo offers the rare opportunity to own a new residence in the heart of Preston Hollow. Located in a four-unit building rebuilt from the ground up following the tornado, including a brand-new pier-and-beam foundation, every detail has been thoughtfully designed for today's lifestyle, showcasing exceptional craftsmanship, high-end finishes, and a bright, open-concept floor plan that is both elegant and inviting.
Sunlight pours through expansive floor-to-ceiling windows, filling the open-concept living and dining areas with natural light and creating a bright, inviting atmosphere. The beautifully appointed galley kitchen features quartz countertops, stainless steel appliances, an induction cooktop, convection microwave, and premium finishes that seamlessly blend style and function.
French oak hardwood floors flow throughout the home, complemented by elegant crown molding, recessed lighting, and a sophisticated open floor plan designed for comfortable everyday living. The spacious primary suite offers two generous walk-in closets, while the beautifully renovated bath showcases designer tile and upscale finishes, creating a spa-inspired retreat. A new stackable washer and dryer are also included for added convenience.
Located within the gated 5800 Royal Lane Condominiums, this home offers exceptional value with HOA dues covering all utilities, including electricity, water, internet, spectrum cable , and more. Residents enjoy four sparkling pools, beautifully landscaped courtyards, on-site management, and assigned covered parking just outside the unit. Ideally situated in sought-after Preston Hollow, you're within walking distance of grocery stores, restaurants, coffee shops, and shopping, with convenient access to the Dallas North Tollway, Central Expressway, and Love Field.
A rare opportunity to own a completely rebuilt, never-lived-in luxury condo in one of Dallas' most convenient and desirable neighborhoods.
For sale
$399,000
10738 Park Village Pl APT D, Dallas, TX 75230
1beds
735sqft
:
Get pre-qualified$3,491/mo
Condominium
Built in 2021
-- sqft lot
$-- Zestimate®
$543/sqft
$553/mo HOA
What's special
Four sparkling poolsUpscale finishesBeautifully landscaped courtyardsExpansive floor-to-ceiling windowsBright open-concept floor planRecessed lightingHigh-end finishes
- 19 days |
- 98 |
- 6 |
Zillow last checked:
Listing updated:
Listed by:
Maria Orr 0429583 214-369-6000,
Dave Perry Miller Real Estate 214-369-6000
Source: NTREIS,MLS#: 21324013
Facts & features
Interior
Bedrooms & bathrooms
- Bedrooms: 1
- Bathrooms: 1
- Full bathrooms: 1
Primary bedroom
- Features: Walk-In Closet(s)
- Level: First
- Dimensions: 10 x 15
Dining room
- Level: First
- Dimensions: 9 x 10
Kitchen
- Features: Built-in Features, Galley Kitchen, Stone Counters
- Level: First
- Dimensions: 7 x 7
Living room
- Features: Fireplace
- Level: First
- Dimensions: 17 x 14
Heating
- Electric
Cooling
- Electric
Appliances
- Included: Dishwasher, Electric Cooktop, Electric Oven, Disposal, Microwave, Refrigerator, Some Commercial Grade, Vented Exhaust Fan
- Laundry: In Hall
Features
- Built-in Features, Decorative/Designer Lighting Fixtures, Open Floorplan, Cable TV, Walk-In Closet(s)
- Flooring: Hardwood
- Has basement: No
- Number of fireplaces: 1
- Fireplace features: Living Room, Wood Burning
Interior area
- Total interior livable area: 735 sqft
Video & virtual tour
Property
Parking
- Total spaces: 1
- Parking features: Additional Parking, Common, Covered, Detached Carport
- Carport spaces: 1
Features
- Levels: One
- Stories: 1
- Patio & porch: Covered, Balcony
- Exterior features: Balcony
- Pool features: In Ground, Outdoor Pool, Pool, Community
Lot
- Size: 11.31 Acres
- Features: Landscaped, Many Trees
Details
- Parcel number: 00000414682690000
Construction
Type & style
- Home type: Condo
- Architectural style: Traditional
- Property subtype: Condominium
- Attached to another structure: Yes
Materials
- Brick, Other
Condition
- Year built: 2021
Utilities & green energy
- Sewer: Public Sewer
- Water: Public
- Utilities for property: Sewer Available, Water Available, Cable Available
Community & HOA
Community
- Features: Pool, Curbs, Gated
- Security: Gated Community
- Subdivision: Royal Lane Condo 5800
HOA
- Has HOA: Yes
- Services included: All Facilities, Association Management, Electricity, Insurance, Internet, Maintenance Grounds, Maintenance Structure, Sewer, Security, Trash, Water
- HOA fee: $553 monthly
- HOA name: Firstservice Residential
- HOA phone: 214-363-9317
Location
- Region: Dallas
Financial & listing details
- Price per square foot: $543/sqft
- Tax assessed value: $316,040
- Annual tax amount: $7,037
- Date on market: 7/7/2026
- Listing terms: Cash,Conventional,Other
Estimated market value
Not available
Estimated sales range
Not available
Not available
Price history
| Date | Event | Price |
|---|---|---|
| 7/7/2026 | Listed for sale | $399,000+219.2%$543/sqft |
Source: NTREIS #21324013 Report a problem | ||
| 7/25/2016 | Listing removed | $125,000$170/sqft |
Source: Briggs Freeman Sotheby's Int'l #13415380 Report a problem | ||
| 7/5/2016 | Listed for sale | $125,000$170/sqft |
Source: Briggs Freeman Sotheby's Int'l #13415380 Report a problem | ||
Public tax history
| Year | Property taxes | Tax assessment |
|---|---|---|
| 2025 | $4,175 +113.8% | $316,040 +18% |
| 2024 | $1,952 +12.3% | $267,730 +13.8% |
| 2023 | $1,738 -23.5% | $235,200 |
| 2022 | $2,272 +288.5% | $235,200 +478.6% |
| 2021 | $585 -6.1% | $40,650 -2.4% |
| 2020 | $623 -74% | $41,650 -67.6% |
| 2019 | $2,394 +7.5% | $128,630 |
| 2018 | $2,227 +16.3% | $128,630 +20.7% |
| 2017 | $1,914 +11.9% | $106,580 +20.8% |
| 2016 | $1,711 -0.5% | $88,200 +4.3% |
| 2015 | $1,720 | $84,530 +2.7% |
| 2014 | $1,720 | $82,320 |
| 2013 | -- | -- |
| 2012 | -- | -- |
| 2011 | -- | -- |
| 2010 | -- | -- |
| 2009 | -- | -- |
| 2008 | -- | -- |
| 2007 | -- | -- |
| 2005 | -- | -- |
| 2004 | -- | -- |
| 2003 | -- | -- |
| 2002 | -- | -- |
| 2001 | -- | -- |
Find assessor info on the county website
Monthly payment
Est. payment
Payment breakdown
Explore the cost of this home by adjusting the details. Changes won't be saved.Climate risks
Neighborhood: 75230
Nearby schools
GreatSchools rating
- 7/10John J Pershing Elementary SchoolGrades: PK-5Distance: 0.5 mi
- 5/10Benjamin Franklin Middle SchoolGrades: 6-8Distance: 1.4 mi
- 4/10Hillcrest High SchoolGrades: 9-12Distance: 1.5 mi
Schools provided by the listing agent
- Elementary: Pershing
- Middle: Walker
- High: Hillcrest
- District: Dallas ISD
Source: NTREIS. This data may not be complete. We recommend contacting the local school district to confirm school assignments for this home.
- $385,6002 bd2 ba1.5k sqft5818 Royal Ln, Dallas, TX 75230Off Market
- $625,0002 bd2 ba1.5k sqft5820 Royal Ln, Dallas, TX 75230For Sale

- $487,9002 bd2 ba1.9k sqft5826 Royal Ln, Dallas, TX 75230Off Market
- $486,9002 bd2 ba1.9k sqft5828 Royal Ln, Dallas, TX 75230Off Market
- $545,2002 bd3 ba1.7k sqft5834 Royal Ln, Dallas, TX 75230Off Market
- $707,3002 bd3 ba1.7k sqft5836 Royal Ln, Dallas, TX 75230Off Market
- $354,3002 bd2 ba1.3k sqft5842 Royal Ln, Dallas, TX 75230Off Market
- $429,9002 bd2 ba1.5k sqft5844 Royal Ln, Dallas, TX 75230Off Market
- $448,4003 bd2 ba1.8k sqft5906 Royal Ln, Dallas, TX 75230Off Market
A local agent can set up tours, give advice and negotiate with sellers.
Similar homes
- $280,0001 bd1 ba846 sqft10750 Park Village Pl #A, Dallas, TX 75230For Sale
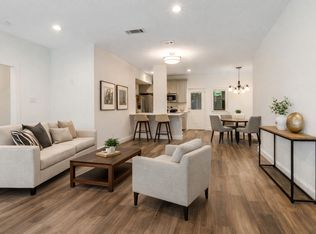 MLS ID #21162136, Jude Nash. NTREIS
 - $275,0002 bd2 ba1k sqft10757 Villager Rd #D, Dallas, TX 75230For Sale
 MLS ID #21152986, Tamra Holden. NTREIS
 - $259,0002 bd2 ba922 sqft11122 Valleydale Dr #D, Dallas, TX 75230For Sale
 MLS ID #21328048, Caroline Whiteside. NTREIS
 - $325,0002 bd2 ba1k sqft10720 Park Village Pl APT D, Dallas, TX 75230For Sale
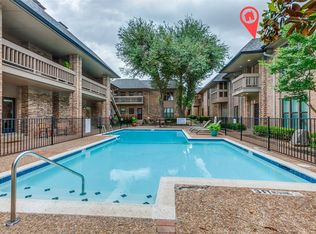 MLS ID #21154014, Anne Westphal. NTREIS
 - $379,0002 bd2 ba1k sqft4111 Cole Ave APT 40, Dallas, TX 75204For SaleMLS ID #21306297, Kasey Coats. NTREIS
- $399,0002 bd2 ba1k sqft4122 Travis St #13, Dallas, TX 75204For SaleMLS ID #21313999, Nikki Kienast. NTREIS
- $325,0002 bd2 ba1k sqft5904 Sandhurst Ln APT 149, Dallas, TX 75206For SaleMLS ID #21312463, Kim Cunningham. NTREIS
- $320,0002 bd2 ba1k sqft6490 Bordeaux Ave, Dallas, TX 75209For SaleMLS ID #21297736, Paulette Greene. NTREIS
- $295,0002 bd2 ba1k sqft5916 Sandhurst Ln APT 225, Dallas, TX 75206For SaleMLS ID #21294703, Laura Jeter. NTREIS
- $269,0002 bd2 ba977 sqft10763 Villager Rd #A, Dallas, TX 75230For SaleMLS ID #21148979, Joan Laufenberg. NTREIS
- $239,9002 bd2 ba1k sqft5981 Arapaho Rd APT 1304, Dallas, TX 75248For SaleMLS ID #21336159, Matt Templeton. NTREIS
- $419,0002 bd2 ba1.1k sqft4015 Holland Ave APT 106, Dallas, TX 75219For SaleMLS ID #21294417, Victoria Moloney. NTREIS
- $360,0001 bd1 ba1k sqft3225 Turtle Creek Blvd APT 1649, Dallas, TX 75219For SaleMLS ID #21259223, Shawn Newton. NTREIS
- $330,0002 bd2 ba1k sqft5926 Sandhurst Ln APT 124, Dallas, TX 75206For SaleMLS ID #21275867, Marcia Monaco. NTREIS
- $325,0001 bd1 ba816 sqft3225 Turtle Creek Blvd APT 1134, Dallas, TX 75219For SaleMLS ID #21318778, Shawn Newton. NTREIS
- $300,0002 bd2 ba1k sqft5806 Birchbrook Dr APT 210, Dallas, TX 75206For SaleMLS ID #21325621, Amy Downs. NTREIS
- $235,0001 bd2 ba920 sqft4800 Northway Dr APT 18A, Dallas, TX 75206For SaleMLS ID #21338168, Ted Bangs. NTREIS
- $373,5002 bd2 ba1k sqft4132 Cole Ave APT 102, Dallas, TX 75204For SaleMLS ID #21236644, Kristine Crawford. NTREIS
- $370,0001 bd2 ba1k sqft4242 Buena Vista St APT 21, Dallas, TX 75205For SaleMLS ID #21251548, Christopher Schilling. NTREIS
- $224,0001 bd2 ba985 sqft5100 Verde Valley Ln APT 139, Dallas, TX 75254For SaleMLS ID #21294318, Stacey Leslie. NTREIS
