Discover this exceptional turnkey home ideally situated within the vibrant Masterplan of Providence. The kitchen features granite countertops, dark wood cabinetry, and a convenient breakfast island. Expansive tile flooring flows from the kitchen to the open living and dining areas, perfect for entertaining and daily life. The spacious primary bedroom provides a serene retreat, featuring a bathroom with granite counters, double sinks, separate tub, and shower. Includes a sizable walk-in closet. All bedrooms have lighted ceiling fans, upgraded baseboards, and crown molding to enhance the aesthetic appeal. Enjoy the elegance of real red oak wood stairs and leading to the carpeting in the loft area and all three bedrooms. Wood shelving in the bathrooms and laundry room adds both style and functionality. Solar screens help keep the home cool and lower energy demand. Outside, you'll enjoy a private side courtyard, a designer security gate, and a security doorbell-ready outlet. The backyard patio is an entertainer's delight, featuring attractive pavers, a stained wood pergola, and a cozy firepit area. An oversized freshly painted two-car garage provides ample space, equipped with a Kinetico water filter system, and multiple outlets. Assumable FHA loan at 3% is available. See this home, love this home, your home!
Pending
$429,900
10753 Dobbs Ave, Las Vegas, NV 89166
3beds
1,836sqft
:
Get pre-qualified$2,854/mo
Single Family Residence
Built in 2012
3,484 Square Feet Lot
$427,100 Zestimate®
$234/sqft
$85/mo HOA
What's special
Designer security gateDouble sinksSecurity doorbell-ready outletPrivate side courtyardBackyard patioSpacious primary bedroomCozy firepit area
- 29 days |
- 569 |
- 26 |
Likely to sell faster than
Zillow last checked:
Listing updated:
Listed by:
Matthew Sweeney S.0052181 (702)375-0969,
Compass Realty & Management
Source: LVR,MLS#: 2797455 Originating MLS: Greater Las Vegas Association of Realtors Inc
Originating MLS: Greater Las Vegas Association of Realtors IncFacts & features
Interior
Bedrooms & bathrooms
- Bedrooms: 3
- Bathrooms: 3
- Full bathrooms: 2
- 1/2 bathrooms: 1
Primary bedroom
- Description: Ceiling Fan,Ceiling Light,Pbr Separate From Other,Upstairs,Walk-In Closet(s)
- Dimensions: 15x14
Bedroom 2
- Description: Ceiling Fan,Ceiling Light,Walk-In Closet(s)
- Dimensions: 11x10
Bedroom 3
- Description: Ceiling Fan,Ceiling Light,Closet,Upstairs
- Dimensions: 11x10
Primary bathroom
- Description: Double Sink,Separate Shower,Separate Tub
- Dimensions: 8x6
Kitchen
- Description: Granite Countertops,Island,Lighting Recessed,Pantry,Stainless Steel Appliances,Tile Flooring
- Dimensions: 10x9
Living room
- Description: Entry Foyer,Front
- Dimensions: 22x13
Loft
- Description: Ceiling Fan,Family Room
Heating
- Central, Gas
Cooling
- Central Air, Electric
Appliances
- Included: Built-In Electric Oven, Dryer, Dishwasher, Disposal, Gas Range, Gas Water Heater, Microwave, Refrigerator, Water Softener Owned, Washer
- Laundry: Gas Dryer Hookup, Laundry Room
Features
- Ceiling Fan(s), Window Treatments
- Flooring: Carpet, Ceramic Tile
- Windows: Blinds, Low-Emissivity Windows
- Has fireplace: No
Interior area
- Total structure area: 1,836
- Total interior livable area: 1,836 sqft
Video & virtual tour
Property
Parking
- Total spaces: 2
- Parking features: Attached, Finished Garage, Garage, Garage Door Opener, Inside Entrance, Private
- Attached garage spaces: 2
Features
- Stories: 2
- Patio & porch: Covered, Patio, Porch
- Exterior features: Porch, Patio, Private Yard, Sprinkler/Irrigation
- Fencing: Block,Back Yard
Lot
- Size: 3,484 Square Feet
- Features: Drip Irrigation/Bubblers, Desert Landscaping, Landscaped, < 1/4 Acre
Details
- Parcel number: 12613212265
- Zoning description: Single Family
- Horse amenities: None
Construction
Type & style
- Home type: SingleFamily
- Architectural style: Two Story
- Property subtype: Single Family Residence
- Attached to another structure: Yes
Materials
- Roof: Tile
Condition
- Resale
- Year built: 2012
Utilities & green energy
- Electric: Photovoltaics None
- Sewer: Public Sewer
- Water: Public
- Utilities for property: Cable Available, Underground Utilities
Green energy
- Energy efficient items: Windows
Community & HOA
Community
- Subdivision: Beazer At Cliffs Edge Pod 205
HOA
- Has HOA: Yes
- Amenities included: Basketball Court, Jogging Path, Barbecue, Playground, Park, Security, Tennis Court(s)
- Services included: Association Management, Insurance
- HOA fee: $150 quarterly
- HOA name: Providence
- HOA phone: 702-217-2020
- Second HOA fee: $35 monthly
Location
- Region: Las Vegas
Financial & listing details
- Price per square foot: $234/sqft
- Tax assessed value: $346,243
- Annual tax amount: $2,172
- Date on market: 7/10/2026
- Listing agreement: Exclusive Right To Sell
- Listing terms: Cash,Conventional,FHA,VA Loan
- Ownership: Single Family Residential
Estimated market value
$427,100
$406,000 - $448,000
$2,269/mo
Price history
| Date | Event | Price |
|---|---|---|
| 7/15/2026 | Pending sale | $429,900$234/sqft |
Source:  LVR #2797455 Report a problem LVR #2797455 Report a problem | ||
| 7/10/2026 | Listed for sale | $429,900-4.5%$234/sqft |
Source: LVR #2797455 Report a problem | ||
| 10/16/2022 | Listing removed | $450,000$245/sqft |
Source: LVR #2433338 Report a problem | ||
| 9/19/2022 | Listed for sale | $450,000+100%$245/sqft |
Source: LVR #2433338 Report a problem | ||
| 8/9/2016 | Listing removed | $224,999$123/sqft |
Source: ERA Herman Group Real Estate #1615566 Report a problem | ||
| 8/5/2016 | Pending sale | $224,999$123/sqft |
Source: ERA Herman Group Real Estate #1615566 Report a problem | ||
| 8/5/2016 | Listed for sale | $224,999+2.3%$123/sqft |
Source: ERA Herman Group Real Estate #1615566 Report a problem | ||
| 4/26/2016 | Sold | $220,000-2.2%$120/sqft |
Source: LVR #1615566 Report a problem | ||
| 3/23/2016 | Pending sale | $224,999$123/sqft |
Source: ERA Herman Group Real Estate #1615566 Report a problem | ||
| 3/15/2016 | Listed for sale | $224,999+53.4%$123/sqft |
Source: ERA Herman Group Real Estate #1615566 Report a problem | ||
| 10/30/2012 | Sold | $146,660$80/sqft |
Source: Public Record Report a problem | ||
Public tax history
| Year | Property taxes | Tax assessment |
|---|---|---|
| 2026 | $2,175 +3% | $121,185 0% |
| 2025 | $2,111 +3% | $121,211 +1.9% |
| 2024 | $2,050 +3% | $118,930 +13.8% |
| 2023 | $1,990 +3% | $104,483 +7.2% |
| 2022 | $1,933 +3% | $97,475 +0.9% |
| 2021 | $1,876 +3% | $96,629 +5% |
| 2020 | $1,821 +4.8% | $92,043 +13.1% |
| 2019 | $1,737 +6.9% | $81,385 |
| 2018 | $1,625 | $81,385 +12.3% |
| 2017 | $1,625 | $72,480 +7.7% |
| 2016 | $1,625 +0.2% | $67,298 +21.8% |
| 2015 | $1,621 +3% | $55,262 +689.5% |
| 2014 | $1,574 | $7,000 |
Find assessor info on the county website
Monthly payment
Est. payment
Payment breakdown
Explore the cost of this home by adjusting the details. Changes won't be saved.Climate risks
Neighborhood: Providence
Nearby schools
GreatSchools rating
- 9/10Henry & Evelyn Bozarth Elementary SchoolGrades: PK-5Distance: 0.7 mi
- 6/10Edmundo Eddie Escobedo Sr Middle SchoolGrades: 6-8Distance: 2 mi
- 6/10Arbor View High SchoolGrades: 9-12Distance: 4.1 mi
Schools provided by the listing agent
- Elementary: Bozarth, Henry & Evelyn,Bozarth, Henry & Evelyn
- Middle: Escobedo Edmundo
- High: Arbor View
Source: LVR. This data may not be complete. We recommend contacting the local school district to confirm school assignments for this home.
- $437,3003 bd3 ba1.9k sqft10749 Dobbs Ave, Las Vegas, NV 89166Off Market

- $473,3003 bd3 ba1.9k sqft10757 Dobbs Ave, Las Vegas, NV 89166Off Market
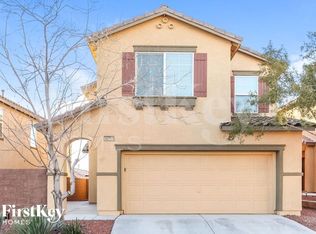
- $424,9003 bd2 ba1.9k sqft10805 Dobbs Ave, Las Vegas, NV 89166Off Market

- $481,5003 bd2 ba1.9k sqft10745 Dobbs Ave, Las Vegas, NV 89166Off Market
- $410,2003 bd3 ba1.7k sqft7735 Lone Shepherd Dr, Las Vegas, NV 89166Off Market
- $434,5003 bd3 ba1.9k sqft7731 Lone Shepherd Dr, Las Vegas, NV 89166Off Market
- $423,7003 bd2 ba1.9k sqft7739 Lone Shepherd Dr, Las Vegas, NV 89166Off Market
- $431,4003 bd3 ba1.9k sqft10741 Dobbs Ave, Las Vegas, NV 89166Off Market
A local agent can set up tours, give advice and negotiate with sellers.
Similar homes
- $449,9993 bd3 ba1.9k sqft7619 Ashby Gate St, Las Vegas, NV 89166For Sale
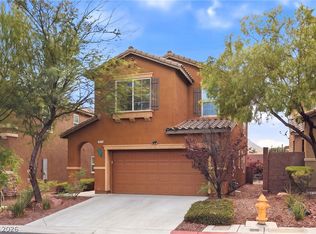 MLS ID #2805088, Alejandro Ruiz, Realty of America LLC. LVR
 - $449,0004 bd3 ba1.8k sqft10637 Axis Mountain Ct, Las Vegas, NV 89166For Sale
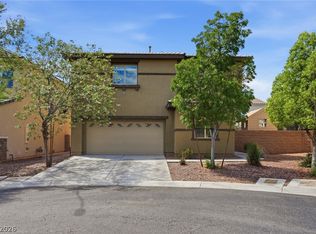 MLS ID #2802463, Nicole C. Shipley, eXp Realty. LVR
 - $409,0003 bd3 ba1.6k sqft10717 Cape Shore Ave, Las Vegas, NV 89166For Sale
 MLS ID #2791041, Trista Touchstone, Real Broker LLC. LVR
 - $500,0003 bd2 ba1.9k sqft10420 Bays Mountain Ave, Las Vegas, NV 89166For Sale
 MLS ID #2806472, Thomas L. Marsaw, Las Vegas Sotheby's Int'l. LVR
 - $459,0003 bd3 ba2.3k sqft10653 Mount Jefferson Ave, Las Vegas, NV 89166For SaleMLS ID #2786274, Peter Torsiello, Signature Real Estate Group. LVR
- $449,9003 bd3 ba1.7k sqft10731 Drake Ridge Ave, Las Vegas, NV 89166For SaleMLS ID #2799566, Peter Torsiello, Signature Real Estate Group. LVR
- $445,0003 bd3 ba2k sqft10746 Fenway Park Ave, Las Vegas, NV 89166For SaleMLS ID #2791763, Cheryl A. Van Elsis, Redfin. LVR
- $459,9003 bd3 ba2.1k sqft8030 Mercury Skye St, Las Vegas, NV 89166For SaleMLS ID #2791486, Tiffany Neri, Reside LLC. LVR
- $445,5003 bd3 ba2k sqft10814 Faulkner Run Ave, Las Vegas, NV 89166For SaleMLS ID #2788598, Greg J. Adamour, HomeSmart Encore. LVR
- $479,0003 bd3 ba1.9k sqft10383 Andele Ave, Las Vegas, NV 89166For SaleMLS ID #2806164, Emily A. Diraffaele, eXp Realty. LVR
- $410,0003 bd3 ba1.7k sqft7113 Forest Heights Ct, Las Vegas, NV 89166For SaleMLS ID #2768860, Kristina L. Karr, eXp Realty. LVR
- $390,0003 bd3 ba1.5k sqft9353 Pink Stargazer Ave, Las Vegas, NV 89166For SaleMLS ID #2803283, Briana Sanderson, Real Broker LLC. LVR
- $489,9994 bd3 ba2k sqft7734 Tree Lane Peak Ct, Las Vegas, NV 89166For SaleMLS ID #2792374, Ralph Ramos, BHHS Nevada Properties. LVR
- $544,0003 bd2 ba1.9k sqft8057 Eve Rock St, Las Vegas, NV 89166For SaleMLS ID #2805418, Nancy Ruiz, Huntington & Ellis, A Real Est. LVR
- $520,0003 bd3 ba2k sqft7624 Sugarloaf Peak St, Las Vegas, NV 89166For SaleMLS ID #2775295, Erika N. Lien, ERA Brokers Consolidated. LVR
- $499,9994 bd4 ba2.6k sqft6569 Brooklyn Heights St, Las Vegas, NV 89166For SaleMLS ID #2805646, Sydney Andalio, Signature Real Estate Group. LVR
- $499,9994 bd3 ba2.4k sqft10441 Mount Washington Ave, Las Vegas, NV 89166For SaleMLS ID #2786821, Joshua D. Rice, Legacy Real Estate Group. LVR
- $474,9994 bd3 ba1.8k sqft10991 Bristol Park Ave, Las Vegas, NV 89166For SaleMLS ID #2772247, Matthew Cherry, Zahler Properties LLC. LVR
- $490,0004 bd3 ba2.2k sqft8123 Mosaic Sunrise Ln, Las Vegas, NV 89166For SaleMLS ID #2786941, John Sullivan, Huntington & Ellis, A Real Est. LVR
- $550,0003 bd3 ba2.4k sqft10110 Skye Camp Dr, Las Vegas, NV 89166For SaleMLS ID #2796201, Erin Peace, Peace Realty. LVR
