Welcome to your new home in highly sought after Lafayette! Beautifully updated 2 bedroom, 1 bathroom townhome offering comfort, convenience, and room to grow. This well-maintained home features a desirable 1 car attached garage along with numerous recent upgrades, including newer central A/C, furnace, and water heater for year round efficiency and peace of mind. The kitchen features a new sink and appliances, the bathroom boasts a new vanity, while fresh interior paint creates a bright, clean, move-in-ready feel throughout! The unfinished basement presents incredible future potential with an egress window in place for an additional legal bedroom, and roughed-in plumbing ready for a second bathroom - perfect for expanding living space and adding value. Enjoy access to outstanding community amenities including parks, playgrounds, nearby lakes, and an extensive network of walking and biking paths - the Coal Creek Trail is directly out your back door! Located just minutes from Old Town Lafayette and downtown Lousiville, you'll love the local shopping, dining and vibrant community atmosphere. Walking distance to top rated Centaurus High School and Ryan Elementary adds an element of convenience often overlooked! Easy access to Denver, Boulder and the Foothills make this an ideal location for both commuters and enthusiasts alike!
Accepting backups
Price cut: $10K (6/29)
$365,000
1077 Artemis Circle, Lafayette, CO 80026
2beds
1,530sqft
:
Get pre-qualified$2,471/mo
Townhouse
Built in 1985
-- sqft lot
$360,800 Zestimate®
$239/sqft
$408/mo HOA
What's special
- 58 days |
- 407 |
- 20 |
Zillow last checked:
Listing updated:
Listed by:
Thomas Lovejoy 719-205-6427 thomas.g.lovejoy@gmail.com,
Alpine Properties
Source: REcolorado as distributed by MLS GRID,MLS#: 8733962
Facts & features
Interior
Bedrooms & bathrooms
- Bedrooms: 2
- Bathrooms: 1
- Full bathrooms: 1
Bedroom
- Features: Primary Suite
- Level: Upper
Bedroom
- Level: Upper
Bathroom
- Features: Primary Suite
- Level: Upper
Dining room
- Level: Main
Kitchen
- Level: Main
Laundry
- Level: Basement
Living room
- Level: Main
Heating
- Forced Air
Cooling
- Central Air
Appliances
- Laundry: In Unit
Features
- Basement: Unfinished
- Common walls with other units/homes: 2+ Common Walls
Interior area
- Total structure area: 1,530
- Total interior livable area: 1,530 sqft
- Finished area above ground: 1,020
- Finished area below ground: 0
Property
Parking
- Total spaces: 1
- Parking features: Asphalt, Concrete, Exterior Access Door
- Attached garage spaces: 1
Features
- Levels: Three Or More
Details
- Parcel number: R0105092
- Special conditions: Standard
Construction
Type & style
- Home type: Townhouse
- Property subtype: Townhouse
- Attached to another structure: Yes
Materials
- Frame
Condition
- Year built: 1985
Utilities & green energy
- Sewer: Public Sewer
Community & HOA
Community
- Subdivision: Village East Townhouses Amended-La
HOA
- Has HOA: Yes
- Amenities included: Parking, Playground, Trail(s)
- Services included: Exterior Maintenance w/out Roof, Maintenance Grounds, Recycling, Sewer, Snow Removal, Trash
- HOA fee: $408 monthly
- HOA name: Village East Homeowners Association
- HOA phone: 720-974-4129
Location
- Region: Lafayette
Financial & listing details
- Price per square foot: $239/sqft
- Tax assessed value: $407,300
- Annual tax amount: $2,294
- Date on market: 5/29/2026
- Listing terms: 1031 Exchange,Cash,Conventional,FHA,Other,VA Loan
- Exclusions: Sellers Private Property
- Ownership: Individual
Estimated market value
$360,800
$343,000 - $379,000
$1,965/mo
Price history
| Date | Event | Price |
|---|---|---|
| 7/3/2026 | Pending sale | $365,000$239/sqft |
Source:  REcolorado as distributed by MLS GRID #8733962 Report a problem REcolorado as distributed by MLS GRID #8733962 Report a problem | ||
| 6/29/2026 | Price change | $365,000-2.7%$239/sqft |
Source: REcolorado as distributed by MLS GRID #8733962 Report a problem | ||
| 5/29/2026 | Listed for sale | $375,000-8.5%$245/sqft |
Source: REcolorado as distributed by MLS GRID #8733962 Report a problem | ||
| 3/23/2026 | Listing removed | $409,700$268/sqft |
Source:  IRES as distributed by MLS GRID #1054274 Report a problem IRES as distributed by MLS GRID #1054274 Report a problem | ||
| 3/19/2026 | Listed for sale | $409,700+6.4%$268/sqft |
Source: IRES as distributed by MLS GRID #1054274 Report a problem | ||
| 1/31/2024 | Sold | $385,000$252/sqft |
Source: REcolorado as distributed by MLS GRID #4171850 Report a problem | ||
| 1/7/2024 | Pending sale | $385,000$252/sqft |
Source: REcolorado as distributed by MLS GRID #4171850 Report a problem | ||
| 1/1/2024 | Price change | $385,000-2.5%$252/sqft |
Source: REcolorado as distributed by MLS GRID #4171850 Report a problem | ||
| 11/29/2023 | Price change | $395,000-2.5%$258/sqft |
Source: REcolorado as distributed by MLS GRID #4171850 Report a problem | ||
| 11/6/2023 | Price change | $405,000-4.7%$265/sqft |
Source: REcolorado as distributed by MLS GRID #4171850 Report a problem | ||
| 10/24/2023 | Listed for sale | $425,000$278/sqft |
Source: REcolorado as distributed by MLS GRID #4171850 Report a problem | ||
Public tax history
| Year | Property taxes | Tax assessment |
|---|---|---|
| 2025 | $1,546 +1.7% | $25,457 +20.5% |
| 2024 | $1,520 -6% | $21,131 -1% |
| 2023 | $1,616 +1.1% | $21,337 +24% |
| 2022 | $1,599 -11% | $17,209 -2.8% |
| 2021 | $1,797 | $17,703 -10% |
| 2020 | $1,797 +16.5% | $19,663 |
| 2019 | $1,542 | $19,663 +16.4% |
| 2018 | $1,542 | $16,891 -9.5% |
| 2017 | $1,542 +21% | $18,674 +34.5% |
| 2016 | $1,275 +6.7% | $13,882 +19.8% |
| 2015 | $1,194 +19.2% | $11,590 |
| 2014 | $1,002 -7.5% | $11,590 |
| 2013 | $1,084 +0.9% | $11,590 -7.8% |
| 2012 | $1,075 -5% | $12,577 |
| 2011 | $1,131 +5.2% | -- |
| 2010 | $1,075 -4.6% | $13,410 |
| 2009 | $1,127 +9.3% | $13,410 -17.9% |
| 2008 | $1,031 -0.4% | $16,340 |
| 2007 | $1,035 +3.3% | $16,340 +3.5% |
| 2006 | $1,002 +3.7% | $15,780 |
| 2005 | $966 +1.8% | $15,780 +0.8% |
| 2004 | $949 -6.1% | $15,660 |
| 2003 | $1,011 +9.5% | $15,660 +8.7% |
| 2002 | $923 | $14,410 -90.9% |
| 2001 | -- | $157,500 |
Find assessor info on the county website
Monthly payment
Est. payment
Payment breakdown
Explore the cost of this home by adjusting the details. Changes won't be saved.Climate risks
Neighborhood: 80026
Nearby schools
GreatSchools rating
- 5/10Ryan Elementary SchoolGrades: PK-5Distance: 0.4 mi
- 6/10Angevine Middle SchoolGrades: 6-8Distance: 0.4 mi
- 9/10Centaurus High SchoolGrades: 9-12Distance: 0.5 mi
Schools provided by the listing agent
- Elementary: Ryan
- Middle: Angevine
- High: Centaurus
- District: Boulder Valley RE 2
Source: REcolorado as distributed by MLS GRID. This data may not be complete. We recommend contacting the local school district to confirm school assignments for this home.
- $361,7002 bd1 ba1k sqft1079 Artemis Cir, Lafayette, CO 80026Off Market
- $428,6004 bd2 ba1.8k sqft1073 Artemis Cir, Lafayette, CO 80026Off Market
- $424,0003 bd1 ba1.2k sqft1081 Artemis Cir, Lafayette, CO 80026Off Market
- $421,8004 bd3 ba1.2k sqft1071 Artemis Cir, Lafayette, CO 80026Off Market
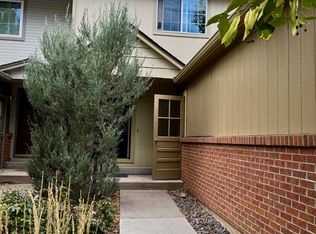
- $437,2003 bd2 ba1.8k sqft1083 Artemis Cir, Lafayette, CO 80026Off Market
- $380,3002 bd1 ba1k sqft1069 Artemis Cir, Lafayette, CO 80026Off Market
- $419,8003 bd2 ba1.5k sqft1067 Artemis Cir, Lafayette, CO 80026Off Market
- $414,9003 bd2 ba1.5k sqft1087 Artemis Cir, Lafayette, CO 80026Off Market
A local agent can set up tours, give advice and negotiate with sellers.
Similar homes
- $395,0003 bd3 ba1.6k sqft924 Milo #A, Lafayette, CO 80026For Sale
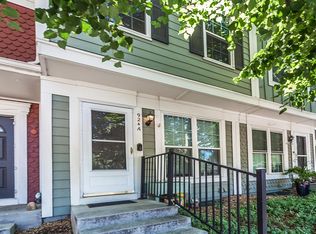
 MLS ID #1063954, Duane Penny, Coldwell Banker Realty-NOCO. IRES as distributed by MLS GRID
 - $325,0002 bd3 ba1k sqft1220 Milo Circle #A, Lafayette, CO 80026For Sale
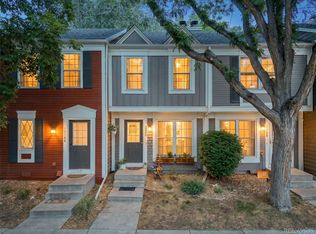
 MLS ID #3547642, Renee O'Lear, Compass - Denver. REcolorado as distributed by MLS GRID
 - $399,0003 bd2 ba1.3k sqft1858 Centaur Circle, Lafayette, CO 80026For Sale
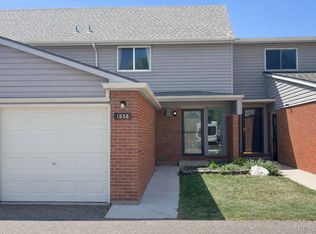 MLS ID #8952540, Jeffrey Crase, MB A Perfect Home 4 U Realty. REcolorado as distributed by MLS GRID
 - $369,9003 bd3 ba1.7k sqft7966 W 90th Avenue #113, Broomfield, CO 80021For Sale
 MLS ID #7631123, Adam Wiley, Keller Williams DTC. REcolorado as distributed by MLS GRID
 - $360,0002 bd2 ba1.1k sqft8791 Allison Drive #E, Arvada, CO 80005For SaleMLS ID #2743434, Michael Woolworth, Seven6 Real Estate. REcolorado as distributed by MLS GRID
- $294,2183 bd2 ba1.2k sqft2510 Taft Dr #300, Boulder, CO 80302For SaleMLS ID #1064835, Chris Angelovic, LIV Sotheby's Intl Realty. IRES as distributed by MLS GRID
- $375,0002 bd2 ba961 sqft4895 Twin Lakes Rd #4, Boulder, CO 80301For SaleMLS ID #1063349, Kathleen Winegardner, Kearney Realty. IRES as distributed by MLS GRID
- $379,9003 bd1 ba1.2k sqft167 Montgomery Dr, Erie, CO 80516For SaleMLS ID #1060886, Kathleen Haas, Colorado Realty 4 Less, LLC. IRES as distributed by MLS GRID
- $360,0002 bd2 ba1.7k sqft13291 Holly Street #C, Thornton, CO 80241For SaleMLS ID #3692730, Karen Hoover, Resident Realty South Metro. REcolorado as distributed by MLS GRID
- $375,0002 bd4 ba1.5k sqft11131 W 17th Avenue #101, Denver, CO 80215For SaleMLS ID #9268695, Anthony Limpede, Coldwell Banker Realty 54. REcolorado as distributed by MLS GRID
- $359,0004 bd2 ba2k sqft12212 Bannock Circle #C, Denver, CO 80234For SaleMLS ID #2184226, Patrick Shanley, Metro Real Estate. REcolorado as distributed by MLS GRID
- $365,0003 bd2 ba1.4k sqft121 8th Street, Frederick, CO 80530For SaleMLS ID #9314563, Kendra Bajcar, LPT Realty. REcolorado as distributed by MLS GRID
- $399,0002 bd2 ba1k sqft8462 Everett Way #C, Arvada, CO 80005For SaleMLS ID #5796809, Dee Hodapp, Khaya Real Estate LLC. REcolorado as distributed by MLS GRID
- $340,0002 bd3 ba1.4k sqft4120 E 119th Place #B, Thornton, CO 80233For SaleMLS ID #5381163, Dan D Gerlock, Coldwell Banker Realty 18. REcolorado as distributed by MLS GRID
- $370,0002 bd3 ba1.7k sqft1419 Red Mountain Dr #18, Longmont, CO 80504For SaleMLS ID #1061654, Scott Phebus, Resident Realty. IRES as distributed by MLS GRID
- $410,0003 bd2 ba1.8k sqft8885 Yukon Street #40, Broomfield, CO 80021For SaleMLS ID #3544723, Allison Benham, K&A Properties. REcolorado as distributed by MLS GRID
- $325,0002 bd2 ba1.2k sqft7875 W 87th Drive, Arvada, CO 80005For SaleMLS ID #9663946, Rebecca Holley, West and Main Homes Inc. REcolorado as distributed by MLS GRID
- $345,0002 bd3 ba1.8k sqft1601 Great Western Drive #Q4, Longmont, CO 80501For SaleMLS ID #5878258, The Keach Group, Redfin Corporation. REcolorado as distributed by MLS GRID
- $380,0002 bd2 ba1.8k sqft1768 Robb Street, Denver, CO 80215For SaleMLS ID #2400391, Nick Papantonakis, RE/MAX Alliance - Olde Town. REcolorado as distributed by MLS GRID
- $399,9002 bd3 ba2k sqft13056 Harrison Drive, Thornton, CO 80241For SaleMLS ID #4151107, Angela Kibbee, Mountain Sky Realty. REcolorado as distributed by MLS GRID
