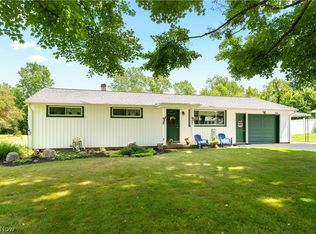
Set on nearly two private acres, this well-built brick ranch offers the space and versatility today's buyers are looking for. With only one prior owner, you'll find 2,220 square feet of comfortable living space, including 4 bedrooms and 3 full baths, plus a bonus room in the walk-out lower level, perfect for a man cave or additional entertaining area. There are 3 bedrooms on the main floor including an owners suite with its own private bath plus the 4th bedroom is tucked away in a spot all its own on a private second floor. This would be great for a guest room or office since it's steps away from a full bath, first floor laundry, and the garage entry. There's a front living room with a fireplace and an equally large dining room space at the back of the home with amazing views of the treed backyard. Cozy up by one of two fireplaces or head outside to enjoy the 14x30 in-ground pool, surrounded by a flagstone patio and stone walls that's perfect for relaxed summer nights and weekends. The covered porch sits right alongside, giving you a shaded spot to relax while keeping an eye on the pool and backyard. Plus, there is a front patio area to accommodate a swing or chairs to give you a different view of the property. Car enthusiasts and hobbyists will appreciate the 4-car garage setup with a convenient 2-car attached garage plus a separate 26x28 brick, 2-car detached garage, offering plenty of room for vehicles, tools, or storage. With its solid brick construction, generous acreage, and thoughtful outdoor living spaces, this home is a rare find. Schedule your showing today!
Pending
$425,000
10845 McCallum Ave NE, Alliance, OH 44601
4beds
2,532sqft
Single Family Residence
Built in 1968
1.71 Acres Lot
$-- Zestimate®
$168/sqft
$-- HOA
What's special
Well-built brick ranchNearly two private acresSolid brick constructionGenerous acreageThoughtful outdoor living spacesTwo fireplaces
- 36 days |
- 1,261 |
- 64 |
Likely to sell faster than
Zillow last checked:
Listing updated:
Listed by:
Amy Wengerd 330-681-6090 amy@soldbywengerd.com,
EXP Realty, LLC.
Source: MLS Now,MLS#: 5227025 Originating MLS: Akron Cleveland Association of REALTORS
Originating MLS: Akron Cleveland Association of REALTORSFacts & features
Interior
Bedrooms & bathrooms
- Bedrooms: 4
- Bathrooms: 3
- Full bathrooms: 3
- Main level bathrooms: 3
- Main level bedrooms: 3
Primary bedroom
- Description: Flooring: Carpet
- Level: First
- Dimensions: 13 x 15
Bedroom
- Description: Flooring: Carpet
- Level: First
- Dimensions: 12 x 13
Bedroom
- Description: Flooring: Carpet
- Level: First
- Dimensions: 12 x 12
Bedroom
- Description: Flooring: Carpet
- Features: Built-in Features, Cedar Closet(s)
- Level: Second
- Dimensions: 16 x 18
Dining room
- Description: Flooring: Hardwood
- Level: First
- Dimensions: 12 x 20
Kitchen
- Description: Flooring: Luxury Vinyl Tile
- Features: Granite Counters
- Level: First
- Dimensions: 9 x 14
Laundry
- Description: Flooring: Luxury Vinyl Tile
- Level: First
- Dimensions: 8 x 9
Living room
- Description: Flooring: Luxury Vinyl Tile
- Features: Beamed Ceilings, Fireplace
- Level: First
- Dimensions: 14 x 24
Recreation
- Description: Flooring: Brick
- Features: Fireplace
- Level: Basement
- Dimensions: 13 x 24
Heating
- Forced Air, Fireplace(s), Gas
Cooling
- Central Air
Appliances
- Included: Dishwasher, Disposal, Microwave, Range, Refrigerator, Washer
- Laundry: Main Level, Laundry Room
Features
- Beamed Ceilings, Built-in Features, Cedar Closet(s), Granite Counters, Pantry, Storage
- Basement: Full,Partially Finished,Storage Space,Walk-Up Access,Sump Pump
- Number of fireplaces: 3
- Fireplace features: Basement, Living Room, Wood Burning
Interior area
- Total structure area: 2,532
- Total interior livable area: 2,532 sqft
- Finished area above ground: 2,532
Video & virtual tour
Property
Parking
- Total spaces: 4
- Parking features: Attached, Direct Access, Driveway, Detached, Electricity, Garage, Garage Door Opener, Paved, Unpaved
- Attached garage spaces: 4
Features
- Levels: Two
- Stories: 2
- Patio & porch: Covered, Front Porch, Patio
- Has private pool: Yes
- Pool features: Fenced, In Ground, Pool Cover
- Has view: Yes
- View description: Pool, Rural, Trees/Woods
Lot
- Size: 1.71 Acres
- Features: Back Yard, Front Yard, Near Golf Course, Wooded
Details
- Additional parcels included: 2802705
- Parcel number: 02801117
Construction
Type & style
- Home type: SingleFamily
- Architectural style: Conventional
- Property subtype: Single Family Residence
Materials
- Brick
- Roof: Asphalt,Fiberglass
Condition
- Year built: 1968
Details
- Warranty included: Yes
Utilities & green energy
- Sewer: Septic Tank
- Water: Well
Community & HOA
Community
- Security: Security System
HOA
- Has HOA: No
Location
- Region: Alliance
Financial & listing details
- Price per square foot: $168/sqft
- Tax assessed value: $309,700
- Annual tax amount: $3,939
- Date on market: 7/13/2026
- Cumulative days on market: 36 days
- Listing terms: Cash,Conventional,FHA,VA Loan
Estimated market value
Not available
Estimated sales range
Not available
Not available
Price history
| Date | Event | Price |
|---|---|---|
| 7/25/2026 | Pending sale | $425,000$168/sqft |
Source:  MLS Now #5227025 Report a problem MLS Now #5227025 Report a problem | ||
| 7/13/2026 | Listed for sale | $425,000+94.1%$168/sqft |
Source: MLS Now #5227025 Report a problem | ||
| 6/10/2013 | Sold | $219,000-6.8%$86/sqft |
Source: MLS Now #3395122 Report a problem | ||
| 4/4/2013 | Listed for sale | $234,900$93/sqft |
Source: Howard Hanna - Canton #3395122 Report a problem | ||
Public tax history
| Year | Property taxes | Tax assessment |
|---|---|---|
| 2024 | $3,409 +17.7% | $108,400 +31.9% |
| 2023 | $2,895 -0.4% | $82,180 |
| 2022 | $2,906 -0.3% | $82,180 |
| 2021 | $2,915 +7.2% | $82,180 +19.7% |
| 2020 | $2,718 | $68,640 |
| 2019 | $2,718 | $68,640 |
| 2018 | $2,718 -2.6% | $68,640 +4% |
| 2017 | $2,792 -6.2% | $65,990 -6.2% |
| 2016 | $2,977 +5% | $70,360 |
| 2015 | $2,834 | $70,360 +7.5% |
| 2014 | $2,834 +127.9% | $65,430 |
| 2013 | $1,244 | $65,430 +41% |
| 2012 | -- | $46,420 -15.3% |
| 2011 | -- | $54,830 -0.2% |
| 2010 | -- | $54,960 |
| 2009 | $1,788 -0.3% | -- |
| 2008 | $1,794 +0.2% | -- |
| 2007 | $1,791 -24.5% | -- |
| 2005 | $2,371 -1.2% | -- |
| 2004 | $2,401 -0.2% | -- |
| 2003 | $2,405 +35.8% | -- |
| 2002 | $1,771 +0.2% | -- |
| 2001 | $1,767 +5% | -- |
| 2000 | $1,683 | -- |
Find assessor info on the county website
Monthly payment
Est. payment
Payment breakdown
Explore the cost of this home by adjusting the details. Changes won't be saved.Climate risks
Neighborhood: 44601
Nearby schools
GreatSchools rating
- 6/10Lexington Elementary SchoolGrades: K-5Distance: 2 mi
- 7/10Marlington Middle SchoolGrades: 6-8Distance: 0.8 mi
- 6/10Marlington High SchoolGrades: 9-12Distance: 0.9 mi
Schools provided by the listing agent
- District: Marlington LSD - 7608
Source: MLS Now. This data may not be complete. We recommend contacting the local school district to confirm school assignments for this home.
- $25,400-- bd-- ba-- sqft10845 McCallum Ave NE, Alliance, OH 44601Off Market
- $13,700-- bd-- ba-- sqft10906 McCallum Ave NE, Alliance, OH 44601Off Market
- $456,3003 bd2 ba2.3k sqft10905 McCallum Ave NE, Alliance, OH 44601Off Market
- $445,0003 bd2 ba2k sqft10953 McCallum Ave NE, Alliance, OH 44601Off Market
- $368,2002 bd2 ba1.6k sqft10874 McCallum Ave NE, Alliance, OH 44601Off Market
- $378,4003 bd3 ba1.7k sqft10717 McCallum Ave NE, Alliance, OH 44601Off Market
- $608,0003 bd3 ba3.2k sqft10788 McCallum Ave NE, Alliance, OH 44601Off Market
- $523,9003 bd3 ba2.6k sqft10977 McCallum Ave NE, Alliance, OH 44601Off Market
A local agent can set up tours, give advice and negotiate with sellers.
A local lender can help you make sure your offer is ready when you are.
Similar homes
- $389,9004 bd2 ba3.1k sqft325 Vincent St, Alliance, OH 44601For Sale
 MLS ID #5231809, Gena Van Orsdale, Keller Williams Legacy Group Realty. MLS Now
 - $369,9004 bd3 ba2.8k sqft3650 Rambo Ave, Alliance, OH 44601For Sale
 MLS ID #5232164, Shirley Ryan, Tarter Realty. MLS Now
 - $499,9004 bd4 ba2.6k sqft2491 Queensbury Rd, Alliance, OH 44601For Sale
 MLS ID #5231973, Tracy Whaley, Keller Williams Legacy Group Realty. MLS Now
 - $269,9004 bd2 ba1.7k sqft10606 Wilma Ave NE, Alliance, OH 44601For Sale
 MLS ID #5234453, Jennifer K Zeiger, RE/MAX Crossroads Properties. MLS Now
 - $399,0003 bd2 ba1.9k sqft5645 Laubert Rd, Atwater, OH 44201PendingMLS ID #5236845, Susan E White, Howard Hanna. MLS Now
- $489,9004 bd4 ba3.5k sqft1319 Glamorgan St, Alliance, OH 44601For SaleMLS ID #5210105, Lisa M Trummer, Tanner Real Estate Co.. MLS Now
- $344,9003 bd2 ba2k sqft759 Betz Ave, Alliance, OH 44601For SaleMLS ID #5228310, Haley Armour, RE/MAX Edge Realty. MLS Now
- $355,0004 bd1 ba1.4k sqft1887 W Beech St, Alliance, OH 44601For SaleMLS ID #5224372, Lisa M Trummer, Tanner Real Estate Co.. MLS Now
- $249,9004 bd3 ba1.8k sqft13166 Meadow St NE, Alliance, OH 44601For SaleMLS ID #5224256, Melissa McDermitt, Tanner Real Estate Co.. MLS Now
- $359,9004 bd3 ba2.4k sqft4100 Waterloo Rd, Atwater, OH 44201For SaleMLS ID #5228626, Tina Rosipko, EXP Realty, LLC.. MLS Now
- $315,0003 bd3 ba2.4k sqft323 E Beech St, Alliance, OH 44601For SaleMLS ID #5228003, Caitlin Tasker, Real of Ohio. MLS Now
- $260,0003 bd2 ba1.6k sqft12890 Edison St NE, Alliance, OH 44601For SaleMLS ID #5228467, Cheryl A Doolan, Cutler Real Estate. MLS Now
- $299,0004 bd3 ba1.6k sqft6000 Oakhill Ave NE, Alliance, OH 44601For SaleMLS ID #5221946, Doris O Betz, Tanner Real Estate Co.. MLS Now
- $429,0004 bd2 ba2.3k sqft2045 Howard St NE, Hartville, OH 44632For SaleMLS ID #5223772, Kimberly A Malin, Pathway Real Estate. MLS Now
- $424,8004 bd2 ba2.5k sqft2072 Hartville Rd, Mogadore, OH 44260For SaleMLS ID #5226138, Annamaria Ciano-Hendricks, Pathway Real Estate. MLS Now
- $359,0003 bd3 ba1.9k sqft1120 W Milton St, Alliance, OH 44601For SaleMLS ID #5208298, Steven Koleno, Beycome Brokerage Realty LLC. MLS Now
- $399,0003 bd3 ba2.4k sqft11227 William Penn Ave NE, Hartville, OH 44632For SaleMLS ID #5234320, Steven Koleno, Beycome Brokerage Realty LLC. MLS Now
- $269,9005 bd2 ba1.9k sqft1450 Lambert St, Alliance, OH 44601For SaleMLS ID #5231955, Jennifer K Zeiger, RE/MAX Crossroads Properties. MLS Now
- $422,5003 bd4 ba3.6k sqft4622 Beechwood Ave NE, Paris, OH 44669For SaleMLS ID #5215092, Chad Frank, Keller Williams Chervenic Rlty. MLS Now
- $274,9002 bd2 ba2.1k sqft1371 Lambert St, Alliance, OH 44601For SaleMLS ID #5230868, Mary A Locy, Howard Hanna. MLS Now
