WOW! 180° OPEN-WATER VIEWS + TURNKEY LAKE LIVING!
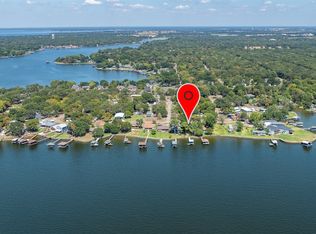
Welcome to your new home on Cedar Creek Lake! Just an easy, one-hour drive from Dallas, this beautifully updated waterfront home is essentially brand new and completely ready for your next weekend getaway—or your next chapter of lake life.
With an incredible 180° open-water view, one of the best Cedar Creek Lake has to offer; you can enjoy fireworks from the dock. The spacious, inviting living area is designed for gathering with family and friends, while the covered patio creates the perfect outdoor living space for morning coffee, sunset cocktails and evenings by the water.
The kitchen features top-of-the-line appliances, a convection oven, microwave and LED lighting, while bamboo flooring throughout the bedrooms adds a warm, elevated feel. The primary suite offers an oversized tub and shower, and thoughtful upgrades throughout the home include sprayed foam attic insulation and walk-in attic storage.
Outside is where lake life really shines. The yard leads directly to a two-story double-decker dock, complete with a boat lift, two PWC lifts, and two boat whips.
The oversized two-car garage, beautiful landscaping and incredible outdoor entertaining space make this property as functional as it is beautiful. The covered patio is outfitted with a gas fire table, outdoor grill, sink and cooler area—everything you need for effortless lake living.
And when you’re ready to head out, you’re close to the restaurants, stores and lake destinations. Easy to get to. Incredible views. Nothing left to do but bring your family.
Under contract
$865,000
109 Briarwood Dr, Gun Barrel City, TX 75156
3beds
2,592sqft
Single Family Residence
Built in 2019
7,013 Square Feet Lot
$849,700 Zestimate®
$334/sqft
$4/mo HOA
What's special
Boat liftIncredible outdoor entertaining spaceTwo pwc liftsOversized two-car garageWalk-in attic storageSprayed foam attic insulationBeautiful landscaping
- 13 days
- 1,068
- 41
Likely to sell faster than
Zillow last checked:
Listing updated:
Listed by:
Kendal Hartley 0331883 972-437-9918,
Kendal Hartley & Associates 972-437-9918
Source: NTREIS,MLS#: 21365429
Facts & features
Interior
Bedrooms & bathrooms
- Bedrooms: 3
- Bathrooms: 3
- Full bathrooms: 2
- 1/2 bathrooms: 1
Primary bedroom
- Features: Ceiling Fan(s), Walk-In Closet(s)
- Level: First
- Dimensions: 0 x 0
Bedroom
- Features: Ceiling Fan(s)
- Level: Second
- Dimensions: 0 x 0
Bedroom
- Features: Ceiling Fan(s), Fireplace
- Level: Second
- Dimensions: 0 x 0
Dining room
- Level: First
- Dimensions: 0 x 0
Family room
- Features: Ceiling Fan(s), Fireplace
- Level: First
- Dimensions: 0 x 0
Other
- Features: Granite Counters, Jetted Tub, Separate Shower
- Level: First
- Dimensions: 0 x 0
Other
- Features: Built-in Features, Granite Counters, Separate Shower
- Level: Second
- Dimensions: 0 x 0
Half bath
- Features: Granite Counters
- Level: First
- Dimensions: 0 x 0
Kitchen
- Features: Built-in Features, Eat-in Kitchen, Granite Counters, Kitchen Island, Pantry
- Level: First
- Dimensions: 0 x 0
Utility room
- Features: Built-in Features, Utility Room, Utility Sink
- Level: First
- Dimensions: 0 x 0
Heating
- Central, Electric, Fireplace(s), Heat Pump
Cooling
- Central Air, Ceiling Fan(s), Electric, Heat Pump
Appliances
- Included: Dishwasher, Electric Cooktop, Electric Oven, Electric Water Heater, Disposal, Microwave, Vented Exhaust Fan
- Laundry: Electric Dryer Hookup, Laundry in Utility Room
Features
- Chandelier, Cathedral Ceiling(s), Decorative/Designer Lighting Fixtures, Eat-in Kitchen, Granite Counters, High Speed Internet, Kitchen Island, Open Floorplan, Pantry, Cable TV, Vaulted Ceiling(s)
- Flooring: Ceramic Tile, Wood
- Windows: Window Coverings
- Has basement: No
- Number of fireplaces: 1
- Fireplace features: Gas Log, Other
Interior area
- Total interior livable area: 2,592 sqft
Video & virtual tour
Property
Parking
- Total spaces: 2
- Parking features: Concrete, Door-Multi, Driveway, Epoxy Flooring, Garage Faces Front, Garage, Garage Door Opener, Inside Entrance, Kitchen Level, Oversized
- Attached garage spaces: 2
Features
- Levels: One and One Half
- Patio & porch: Front Porch, Patio, Covered, Deck
- Exterior features: Deck, Dock, Gas Grill
- Pool features: None
- Fencing: Chain Link,Wood
- Has view: Yes
- View description: Water
- Has water view: Yes
- Waterfront features: Boat Dock/Slip, Boat Ramp/Lift Access, Lake Front, Waterfront
- Body of water: Cedar Creek
Lot
- Size: 7,013 Square Feet
- Dimensions: 60 x 130 x 60 x 140
- Features: Hardwood Trees, Landscaped, Native Plants, Sprinkler System, Few Trees, Waterfront, Retaining Wall
- Residential vegetation: Pine
Details
- Additional structures: Boat House, Garage(s), Outdoor Kitchen
- Parcel number: 42950000009050
- Other equipment: Irrigation Equipment
Construction
Type & style
- Home type: SingleFamily
- Architectural style: Contemporary/Modern
- Property subtype: Single Family Residence
Materials
- Fiber Cement
- Foundation: Slab
- Roof: Composition
Condition
- Year built: 2019
Utilities & green energy
- Sewer: Public Sewer
- Water: Public
- Utilities for property: Municipal Utilities, Sewer Available, Separate Meters, Water Available, Cable Available
Green energy
- Energy efficient items: Appliances, Insulation, Thermostat, Water Heater, Windows
Community & HOA
Community
- Features: Boat Facilities, Dock
- Security: Security System Owned, Carbon Monoxide Detector(s), Fire Alarm, Smoke Detector(s)
- Subdivision: Tanglewood Shores
HOA
- Has HOA: Yes
- Services included: Association Management
- HOA fee: $50 annually
- HOA name: Tanglewood Poa
- HOA phone: 903-880-7311
Location
- Region: Gun Barrel City
Financial & listing details
- Price per square foot: $334/sqft
- Tax assessed value: $698,318
- Annual tax amount: $9,721
- Date on market: 8/21/2026
- Cumulative days on market: 13 days
- Listing terms: Cash,Conventional
- Exclusions: Pontoon Boat 2 Sea Doos Dock Flagpole and lights on top deck
Estimated market value
$849,700
$807,000 - $892,000
$2,799/mo
Price history
| Date | Event | Price |
|---|---|---|
| 8/30/2026 | Contingent | $865,000$334/sqft |
Source: NTREIS #21365429 Report a problem | ||
| 8/21/2026 | Listed for sale | $865,000+23.7%$334/sqft |
Source: NTREIS #21365429 Report a problem | ||
| 11/4/2020 | Listing removed | $699,000$270/sqft |
Source: McAtee Realty - Gun Barrel City #92260 Report a problem | ||
| 9/26/2020 | Pending sale | $699,000$270/sqft |
Source: McAtee Realty - Gun Barrel City #92260 Report a problem | ||
| 9/21/2020 | Price change | $699,000-3.6%$270/sqft |
Source: McAtee Realty - Gun Barrel City #92260 Report a problem | ||
| 9/9/2020 | Listed for sale | $725,000$280/sqft |
Source: McAtee Realty - Gun Barrel City #92260 Report a problem | ||
Public tax history
| Year | Property taxes | Tax assessment |
|---|---|---|
| 2025 | $3,109 +1.7% | $698,318 |
| 2024 | $3,057 +3.7% | $698,318 +4.8% |
| 2023 | $2,947 +4.6% | $666,225 +9.9% |
| 2022 | $2,817 -62.2% | $606,080 |
| 2021 | $7,449 +404.7% | -- |
| 2020 | $1,476 -67.7% | -- |
| 2019 | $4,567 -0.2% | $346,250 +32.6% |
| 2018 | $4,576 -3.8% | $261,180 +1.4% |
| 2017 | $4,759 +0.2% | $257,470 |
| 2016 | $4,751 +1% | $257,470 |
| 2015 | $4,703 -2.9% | $257,470 |
| 2014 | $4,842 | $257,470 +162.9% |
| 2013 | -- | $97,950 |
| 2012 | -- | $97,950 |
| 2011 | -- | $97,950 |
| 2010 | -- | $97,950 |
| 2009 | -- | $97,950 -0.3% |
| 2008 | -- | $98,240 +0.3% |
| 2007 | -- | $97,950 |
| 2006 | -- | $97,950 +32.5% |
| 2005 | -- | $73,950 |
| 2004 | -- | $73,950 |
| 2003 | -- | $73,950 +2% |
| 2002 | -- | $72,530 +1% |
| 2001 | -- | $71,830 |
| 2000 | -- | -- |
| 1999 | -- | -- |
Find assessor info on the county website
Monthly payment
Est. payment
Payment breakdown
Explore the cost of this home by adjusting the details. Changes won't be saved.Climate risks
Neighborhood: 75156
Nearby schools
Schools provided by the listing agent
- Elementary: Mabank
- Middle: Mabank
- High: Mabank
- District: Mabank ISD
Source: NTREIS. This data may not be complete. We recommend contacting the local school district to confirm school assignments for this home.
Similar homes
- $925,0004 bd4 ba2.8k sqft230 Palisade Loop, Gun Barrel City, TX 75156For Sale
 MLS ID #21374229, Beckye Evans. NTREIS
 - $805,0004 bd3 ba2.1k sqft163 Palisade Dr, Mabank, TX 75156For Sale
 MLS ID #21176449, Connor Newman. NTREIS
 - $825,0003 bd4 ba2.6k sqft160 Santa Monica Dr, Mabank, TX 75156For Sale
 MLS ID #21317799, B.G. Pierce. NTREIS
 - $669,0003 bd3 ba2.4k sqft156 Palisade Dr, Mabank, TX 75156For Sale
 MLS ID #21318561, Kate Greer. NTREIS
