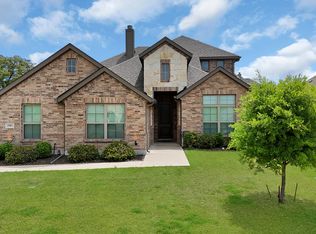
Welcome to this beautifully maintained home in the desired neighborhood of Hidden Vistas! This recently remodeled home can be a 3 bedroom 2.5 bath plus an office or 4 bedrooms! The office has closetspace if needing it for a bedroom. Open concept floor plan filled with tons of natural light. New ceramic wood tile throughout main areas of home. The chef's kitchen is a true centerpiece featuring new shaker cabinets, new SS appliances, gas stovetop, beautiful quartzite, and a large center island. Butlers pantry off kitchen with drink fridge. Two bedrooms are joined by a remodeled Jack-n-Jill bathroom. Covered back patio with outdoor kitchen. Newer roof! Conveniently located near dining, shopping, and I-35, this home combines style, comfort, and location all in one! Walking distance to Bailey Lake and brand new indoor pickleball facility set to open soon!
Pending
Price cut: $10K (6/9)
$449,500
109 Diablo Dr, Burleson, TX 76028
4beds
2,431sqft
:
Get pre-qualified$3,122/mo
Single Family Residence
Built in 2010
8,799 Square Feet Lot
$445,500 Zestimate®
$185/sqft
$25/mo HOA
What's special
Gas stovetopBeautiful quartziteRemodeled jack-n-jill bathroomNew shaker cabinetsLarge center islandNewer roofNew ss appliances
- 112 days |
- 104 |
- 7 |
Zillow last checked:
Listing updated:
Listed by:
Christy Mccarty 0659456 972-836-9295,
JPAR West Metro 972-836-9295
Source: NTREIS,MLS#: 21229669
Facts & features
Interior
Bedrooms & bathrooms
- Bedrooms: 4
- Bathrooms: 3
- Full bathrooms: 2
- 1/2 bathrooms: 1
Primary bedroom
- Features: Ceiling Fan(s), Dual Sinks, Separate Shower, Walk-In Closet(s)
- Level: First
- Dimensions: 16 x 15
Bedroom
- Features: Split Bedrooms
- Level: First
- Dimensions: 13 x 12
Bedroom
- Features: Ceiling Fan(s), Split Bedrooms
- Level: First
- Dimensions: 12 x 11
Bedroom
- Features: Ceiling Fan(s), Split Bedrooms
- Level: First
- Dimensions: 17 x 11
Kitchen
- Features: Built-in Features, Butler's Pantry, Eat-in Kitchen, Kitchen Island, Pantry
- Level: First
- Dimensions: 16 x 15
Living room
- Features: Ceiling Fan(s), Fireplace
- Level: First
- Dimensions: 22 x 20
Heating
- Natural Gas
Cooling
- Central Air, Ceiling Fan(s), Electric
Appliances
- Included: Double Oven, Dishwasher, Gas Cooktop, Disposal, Microwave
Features
- Chandelier, Decorative/Designer Lighting Fixtures, Eat-in Kitchen, High Speed Internet, Kitchen Island, Open Floorplan, Pantry, Cable TV, Walk-In Closet(s)
- Flooring: Carpet, Ceramic Tile
- Windows: Window Coverings
- Has basement: No
- Number of fireplaces: 1
- Fireplace features: Decorative, Insert, Gas, Living Room, Stone
Interior area
- Total interior livable area: 2,431 sqft
Video & virtual tour
Property
Parking
- Total spaces: 2
- Parking features: Concrete, Driveway, Garage, Garage Door Opener, Garage Faces Side
- Attached garage spaces: 2
Features
- Levels: One
- Stories: 1
- Patio & porch: Covered
- Exterior features: Rain Gutters
- Pool features: None
- Fencing: Wood
Lot
- Size: 8,799 Square Feet
- Features: Interior Lot, Landscaped, Subdivision, Sprinkler System, Few Trees
Details
- Parcel number: 126261806130
Construction
Type & style
- Home type: SingleFamily
- Architectural style: Traditional,Detached
- Property subtype: Single Family Residence
- Attached to another structure: Yes
Materials
- Brick
- Foundation: Slab
- Roof: Composition
Condition
- Year built: 2010
Utilities & green energy
- Sewer: Public Sewer
- Water: Public
- Utilities for property: Sewer Available, Water Available, Cable Available
Community & HOA
Community
- Features: Curbs, Sidewalks
- Security: Security System Owned, Smoke Detector(s)
- Subdivision: Hidden Vistas Ph 02
HOA
- Has HOA: Yes
- Services included: Association Management
- HOA fee: $300 annually
- HOA name: Stonegate Hoa
- HOA phone: 817-295-1828
Location
- Region: Burleson
Financial & listing details
- Price per square foot: $185/sqft
- Tax assessed value: $430,649
- Annual tax amount: $8,525
- Date on market: 4/6/2026
- Cumulative days on market: 103 days
- Listing terms: Cash,Conventional,FHA,VA Loan
- Exclusions: All TV & TV Wall Mounts. Curtains and Curtain rods in front two bedrooms. Kitchen Fridge, although would consider staying if buyer wants to purchase.
Estimated market value
$445,500
$423,000 - $468,000
$2,871/mo
Price history
| Date | Event | Price |
|---|---|---|
| 7/13/2026 | Pending sale | $449,500$185/sqft |
Source: NTREIS #21229669 Report a problem | ||
| 7/3/2026 | Contingent | $449,500$185/sqft |
Source: NTREIS #21229669 Report a problem | ||
| 6/9/2026 | Price change | $449,500-2.2%$185/sqft |
Source: NTREIS #21229669 Report a problem | ||
| 4/21/2026 | Price change | $459,500-2.1%$189/sqft |
Source: NTREIS #21229669 Report a problem | ||
| 4/6/2026 | Listed for sale | $469,500-0.1%$193/sqft |
Source: NTREIS #21229669 Report a problem | ||
| 3/5/2026 | Listing removed | $470,000$193/sqft |
Source: NTREIS #21076108 Report a problem | ||
| 11/13/2025 | Price change | $470,000-1.1%$193/sqft |
Source: NTREIS #21076108 Report a problem | ||
| 10/3/2025 | Listed for sale | $475,000+137.5%$195/sqft |
Source: NTREIS #21076108 Report a problem | ||
| 4/7/2013 | Listing removed | $200,000$82/sqft |
Source: REALTY STOP #11905794 Report a problem | ||
| 2/22/2013 | Listed for sale | $200,000-8.3%$82/sqft |
Source: Realty Stop #11905794 Report a problem | ||
| 11/9/2012 | Listing removed | $218,000$90/sqft |
Source: Dow JC RE INC #11768566 Report a problem | ||
| 10/9/2012 | Price change | $218,000-2.2%$90/sqft |
Source: Dow JC RE INC #11768566 Report a problem | ||
| 7/12/2012 | Price change | $223,000-2.2%$92/sqft |
Source: Dow JC RE INC #11768566 Report a problem | ||
| 6/27/2012 | Price change | $228,000-2.1%$94/sqft |
Source: Dow JC RE INC #11768566 Report a problem | ||
| 6/16/2012 | Price change | $233,000-0.9%$96/sqft |
Source: Dow JC RE INC #11768566 Report a problem | ||
| 6/8/2012 | Price change | $235,000-2.1%$97/sqft |
Source: Dow JC RE INC #11768566 Report a problem | ||
| 5/10/2012 | Listed for sale | $240,000$99/sqft |
Source: Dow JC RE INC #11768566 Report a problem | ||
Public tax history
| Year | Property taxes | Tax assessment |
|---|---|---|
| 2025 | $7,674 +7.7% | $408,216 +10% |
| 2024 | $7,124 +12.5% | $371,105 +10% |
| 2023 | $6,334 -10.6% | $337,368 +10% |
| 2022 | $7,082 -5.4% | $306,698 +1.2% |
| 2021 | $7,489 +3.6% | $303,200 +7.6% |
| 2020 | $7,228 -0.6% | $281,680 -0.5% |
| 2019 | $7,269 -6% | $283,178 -4% |
| 2018 | $7,735 +10.6% | $294,870 +7% |
| 2017 | $6,991 +16.2% | $275,680 +11.7% |
| 2016 | $6,014 +16.7% | $246,895 +15.6% |
| 2015 | $5,155 | $213,525 +7.6% |
| 2014 | $5,155 | $198,525 |
| 2012 | -- | -- |
| 2011 | -- | -- |
| 2010 | -- | -- |
| 2009 | -- | -- |
Find assessor info on the county website
Monthly payment
Est. payment
Payment breakdown
Explore the cost of this home by adjusting the details. Changes won't be saved.Climate risks
Neighborhood: Hidden Vistas
Nearby schools
GreatSchools rating
- 4/10Norwood Elementary SchoolGrades: PK-5Distance: 0.6 mi
- 6/10Nick Kerr Middle SchoolGrades: 6-8Distance: 2 mi
- 5/10Burleson Centennial High SchoolGrades: 9-12Distance: 2.1 mi
Schools provided by the listing agent
- Elementary: Norwood
- Middle: Kerr
- High: Burleson Centennial
- District: Burleson ISD
Source: NTREIS. This data may not be complete. We recommend contacting the local school district to confirm school assignments for this home.
- $446,7003 bd3 ba2.4k sqft105 Diablo Dr, Burleson, TX 76028Off Market
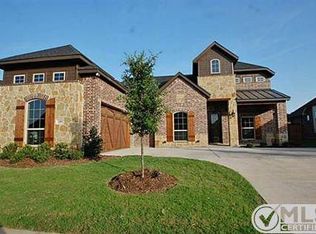
- $415,2003 bd2 ba2.1k sqft113 Diablo Dr, Burleson, TX 76028Off Market
- $--4 bd3 ba2.8k sqft1212 Teton Dr, Burleson, TX 76028Sold

- $521,8004 bd3 ba2.8k sqft1208 Teton Dr, Burleson, TX 76028Off Market

- $478,2003 bd3 ba2.9k sqft117 Diablo Dr, Burleson, TX 76028Off Market
- $467,8004 bd3 ba2.4k sqft1216 Teton Dr, Burleson, TX 76028Off Market
- $458,5004 bd2 ba2.3k sqft101 Diablo Dr, Burleson, TX 76028Off Market
- $443,5003 bd2 ba2.3k sqft108 Diablo Dr, Burleson, TX 76028Off Market
A local agent can set up tours, give advice and negotiate with sellers.
A local lender can help you make sure your offer is ready when you are.
Similar homes
- $425,0004 bd3 ba2.7k sqft1385 Litchfield Ln, Burleson, TX 76028For Sale
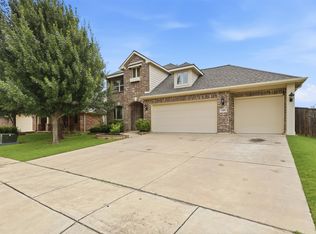 MLS ID #21277472, Rosa Avitia. NTREIS
 - $439,9004 bd3 ba3.4k sqft328 Tioga St, Burleson, TX 76028For Sale
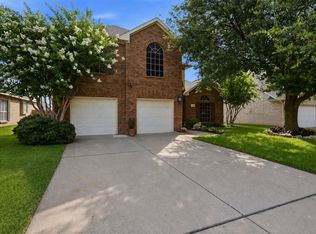 MLS ID #21316109, Cassie Spears. NTREIS
 - $449,9004 bd3 ba2.8k sqft3020 Capital Hill Dr, Burleson, TX 76028For Sale
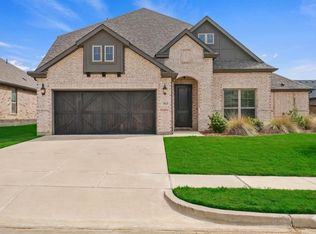 MLS ID #21241288, Clifton A J Johnson. NTREIS
 - $489,9004 bd3 ba2.7k sqft1905 Silver Falls Dr, Burleson, TX 76028For Sale
 MLS ID #21240689, Sarah Padgett. NTREIS
 - $465,0004 bd2 ba2.4k sqft540 Ramon St, Burleson, TX 76028For SaleMLS ID #21325186, Brenda Shelton. NTREIS
- $430,0004 bd4 ba3k sqft1174 Spring Cress Dr, Burleson, TX 76028For SaleMLS ID #21099094, Angela Hornburg. NTREIS
- $425,0004 bd3 ba2.5k sqft2501 Bunker Hill Dr, Burleson, TX 76028For SaleMLS ID #21232207, Gabriela Emerton. NTREIS
- $375,0004 bd3 ba2.3k sqft931 White Marlin Dr, Burleson, TX 76028For SaleMLS ID #21263932, Cindy Metcalf. NTREIS
- $329,9004 bd2 ba2k sqft2771 Oakdale Dr, Burleson, TX 76028For SaleMLS ID #21336105, Mindy Carnahan. NTREIS
- $415,0004 bd4 ba3k sqft508 Lakeview Cir, Burleson, TX 76028For SaleMLS ID #21184162, Sarah Niehoff. NTREIS
- $525,0005 bd4 ba3k sqft933 Oatlands Pl, Burleson, TX 76028For SaleMLS ID #21223483, Raina Bryant. NTREIS
- $352,9004 bd2 ba1.9k sqft317 Delaware St, Burleson, TX 76028For SaleMLS ID #21313616, Sherri Aaron. NTREIS
- $395,0003 bd2 ba2.1k sqft2726 Buffalo Run, Burleson, TX 76028For SaleMLS ID #21327939, Sang Park. NTREIS
- $525,0003 bd2 ba1.9k sqft3909 Timbercrest Dr E, Burleson, TX 76028For SaleMLS ID #21298039, Jennifer Birkle. NTREIS
- $620,0004 bd4 ba2.6k sqft3900 Creekside Ct, Burleson, TX 76028For SaleMLS ID #21314585, Danielle Van Cleef. NTREIS
- $339,0004 bd2 ba2k sqft800 Silverthorne Dr, Burleson, TX 76028For SaleMLS ID #21288035, Lisa Catlin. NTREIS
- $448,8883 bd3 ba2.4k sqft1068 Wildwood Dr, Joshua, TX 76058For SaleMLS ID #21281307, Chris Maunder. NTREIS
- $419,9004 bd3 ba2.3k sqft6725 Aster Dr, Venus, TX 76084For SaleMLS ID #21337986, Johnie Palmer. NTREIS
- $449,9004 bd3 ba2.6k sqft8909 Saddle Free Trl, Fort Worth, TX 76123For SaleMLS ID #21256367, Tom Jung. NTREIS
- $--3 bd2 ba2.4k sqft5404 Rolling Meadows Dr, Fort Worth, TX 76123AuctionAuction.com 2
