Offer Deadline Tues 6/16 - 5PM. Tucked away on a quiet cul-de-sac in the highly desirable Somerbrook neighborhood, this beautifully updated split-level offers the perfect blend of comfort, style, and functionality. Featuring 3 bedrooms, 3 bathrooms, and multiple living spaces, this home is designed for both everyday living and entertaining. Soaring vaulted ceilings, abundant natural light, and a thoughtfully remodeled kitchen with quartz countertops create an inviting atmosphere from the moment you walk in. Recent major updates include a newer roof, gutters, windows, and fresh interior and exterior paint, giving buyers peace of mind for years to come. The finished walkout lower level provides additional living space, while the sub-basement offers exceptional storage. Step outside to one of the largest backyards in the neighborhood—fully fenced, level, and ready for play, pets, gardening, or summer gatherings. Located just steps from the neighborhood pool and tucked into a friendly cul-de-sac setting, this home combines neighborhood amenities with the privacy and space buyers are looking for. Conveniently located in the Liberty School District with easy access to shopping, dining, and highways.
Pending
$389,900
10914 N Laurel Ct, Kansas City, MO 64157
3beds
1,830sqft
:
Get pre-qualified$2,552/mo
Single Family Residence
Built in 2000
0.34 Acres Lot
$-- Zestimate®
$213/sqft
$37/mo HOA
What's special
Quiet cul-de-sacBeautifully updated split-levelMultiple living spacesNewer roofSoaring vaulted ceilingsAbundant natural light
- 53 days |
- 71 |
- 2 |
Likely to sell faster than
Zillow last checked:
Listing updated:
Listed by:
Aubree Keck 816-812-4753,
KW KANSAS CITY METRO
Source: Heartland MLS as distributed by MLS GRID,MLS#: 2621266
Facts & features
Interior
Bedrooms & bathrooms
- Bedrooms: 3
- Bathrooms: 3
- Full bathrooms: 2
- 1/2 bathrooms: 1
Primary bedroom
- Features: All Carpet, Carpet, Ceiling Fan(s)
- Level: Second
- Area: 196 Square Feet
- Dimensions: 14 x 14
Bedroom 2
- Features: Carpet, Ceiling Fan(s)
- Level: Second
- Area: 110 Square Feet
- Dimensions: 11 x 10
Bedroom 3
- Features: Carpet, Ceiling Fan(s)
- Level: Second
- Area: 110 Square Feet
- Dimensions: 11 x 10
Primary bathroom
- Features: Separate Shower And Tub, Walk-In Closet(s)
- Level: Second
Bathroom 1
- Features: Ceramic Tiles, Shower Over Tub
- Level: Second
Family room
- Features: Built-in Features, Carpet, Ceramic Tiles
- Level: Basement
- Area: 312 Square Feet
- Dimensions: 24 x 13
Half bath
- Features: Ceramic Tiles
- Level: Basement
Kitchen
- Features: Kitchen Island, Pantry
- Level: Second
- Area: 280 Square Feet
- Dimensions: 20 x 14
Living room
- Features: All Carpet, Ceiling Fan(s), Fireplace
- Level: First
- Area: 289 Square Feet
- Dimensions: 17 x 17
Other
- Level: Basement
- Area: 360 Square Feet
- Dimensions: 24 x 15
Heating
- Forced Air, Natural Gas
Cooling
- Electric
Appliances
- Laundry: Bedroom Level
Features
- Kitchen Island, Pantry, Stained Cabinets, Walk-In Closet(s)
- Flooring: Carpet, Wood
- Basement: Concrete,Finished,Walk-Out Access
- Number of fireplaces: 1
- Fireplace features: Gas Starter, Living Room
Interior area
- Total structure area: 1,830
- Total interior livable area: 1,830 sqft
- Finished area above ground: 1,530
- Finished area below ground: 300
Video & virtual tour
Property
Parking
- Total spaces: 2
- Parking features: Garage Faces Front
- Garage spaces: 2
Features
- Patio & porch: Deck, Patio
- Fencing: Wood
Lot
- Size: 0.34 Acres
- Features: City Limits, Level
Details
- Parcel number: 109050008009.00
- Special conditions: Standard
Construction
Type & style
- Home type: SingleFamily
- Architectural style: Traditional
- Property subtype: Single Family Residence
Materials
- Brick Trim, Wood Siding
- Roof: Composition
Condition
- Year built: 2000
Utilities & green energy
- Sewer: Public Sewer
- Water: Public
Community & HOA
Community
- Subdivision: Somerbrook
HOA
- Has HOA: Yes
- Amenities included: Play Area, Pool
- HOA fee: $440 annually
Location
- Region: Kansas City
Financial & listing details
- Price per square foot: $213/sqft
- Tax assessed value: $59,380
- Annual tax amount: $4,705
- Date on market: 6/13/2026
- Listing terms: Cash,Conventional,FHA,VA Loan
- Ownership: Private
Estimated market value
Not available
Estimated sales range
Not available
Not available
Price history
| Date | Event | Price |
|---|---|---|
| 6/16/2026 | Pending sale | $389,900$213/sqft |
Source:  Heartland MLS as distributed by MLS GRID #2621266 Report a problem Heartland MLS as distributed by MLS GRID #2621266 Report a problem | ||
| 6/13/2026 | Listed for sale | $389,900+41.8%$213/sqft |
Source: Heartland MLS as distributed by MLS GRID #2621266 Report a problem | ||
| 10/16/2020 | Sold | -- |
Source: Heartland MLS as distributed by MLS GRID #45001_2242415 Report a problem | ||
| 9/13/2020 | Pending sale | $275,000$150/sqft |
Source: RE/MAX Innovations #2242415 Report a problem | ||
| 9/11/2020 | Listed for sale | $275,000+47.1%$150/sqft |
Source: RE/MAX Innovations #2242415 Report a problem | ||
| 4/10/2015 | Sold | -- |
Source: Heartland MLS as distributed by MLS GRID #1925284 Report a problem | ||
| 3/7/2015 | Listed for sale | $187,000$102/sqft |
Source: RE/MAX Innovations #1925284 Report a problem | ||
Public tax history
| Year | Property taxes | Tax assessment |
|---|---|---|
| 2025 | $4,705 +6.8% | $59,380 +12.8% |
| 2024 | $4,405 -0.9% | $52,650 |
| 2023 | $4,445 +17.6% | $52,650 +21.5% |
| 2022 | $3,779 -0.4% | $43,320 |
| 2021 | $3,795 +3.7% | $43,320 +9.3% |
| 2020 | $3,661 | $39,650 0% |
| 2019 | $3,661 +1.8% | $39,653 +12.1% |
| 2018 | $3,597 +26.3% | $35,380 |
| 2017 | $2,848 | $35,380 +12.6% |
| 2016 | $2,848 | $31,430 |
| 2015 | $2,848 +0.1% | $31,430 +7.1% |
| 2014 | $2,845 | $29,350 |
| 2013 | -- | $29,350 0% |
| 2012 | -- | $29,360 |
| 2011 | -- | $29,360 -0.2% |
| 2010 | -- | $29,410 |
| 2009 | -- | $29,410 -13.1% |
| 2007 | -- | $33,860 +3% |
| 2006 | -- | $32,870 |
Find assessor info on the county website
Monthly payment
Est. payment
Payment breakdown
Explore the cost of this home by adjusting the details. Changes won't be saved.Climate risks
Neighborhood: Shoal Creek
Nearby schools
GreatSchools rating
- 6/10Warren Hills Elementary SchoolGrades: K-5Distance: 1.9 mi
- 6/10South Valley Middle SchoolGrades: 6-8Distance: 4.4 mi
- 9/10Liberty North High SchoolGrades: 9-12Distance: 1.9 mi
Schools provided by the listing agent
- Elementary: Warren Hills
- Middle: South Valley
- High: Liberty North
Source: Heartland MLS as distributed by MLS GRID. This data may not be complete. We recommend contacting the local school district to confirm school assignments for this home.
- $344,3003 bd3 ba1.4k sqft10915 N Laurel Ct, Kansas City, MO 64157Off Market
- $345,8003 bd2 ba1.3k sqft9115 NE 110th St, Kansas City, MO 64157Off Market
- $367,7004 bd2 ba2.2k sqft10909 N Laurel Ct, Kansas City, MO 64157Off Market

- $365,5003 bd2 ba1.5k sqft10908 N Laurel Ct, Kansas City, MO 64157Off Market
- $393,5004 bd3 ba2k sqft10915 N Lane Ave, Kansas City, MO 64157Off Market
- $402,3004 bd4 ba2.2k sqft9111 NE 110th St, Kansas City, MO 64157Off Market
- $395,0003 bd3 ba1.7k sqft9200 NE 110th Ct, Kansas City, MO 64157Off Market
- $393,6004 bd2 ba3.6k sqft10905 N Laurel Ct, Kansas City, MO 64157Off Market
A local agent can set up tours, give advice and negotiate with sellers.
Similar homes
- $399,9004 bd3 ba2.1k sqft8005 NE 104th Ter, Kansas City, MO 64157For Sale
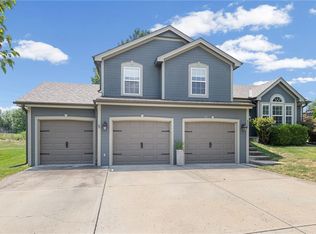 MLS ID #2634701, Alisha Merrill, HomeSmart Legacy. Heartland MLS as distributed by MLS GRID
 - $395,0003 bd3 ba1.7k sqft10904 N Manchester Ave, Kansas City, MO 64157For Sale
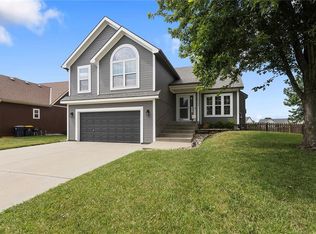 MLS ID #2634002, Darla Brown, EXP Realty LLC. Heartland MLS as distributed by MLS GRID
 - $409,9004 bd3 ba2.3k sqft10916 N Oxford Ave, Kansas City, MO 64157For Sale
 MLS ID #2633247, Gloria Wilson, Platinum Realty LLC. Heartland MLS as distributed by MLS GRID
 - $380,0004 bd3 ba2.4k sqft8820 NE 110th St, Kansas City, MO 64157For Sale
 MLS ID #2620969, Bob Henderson Team, ReeceNichols-KCN. Heartland MLS as distributed by MLS GRID
 - $365,0004 bd3 ba2.3k sqft10908 N Donnelly Ct, Kansas City, MO 64157For SaleMLS ID #2622316, Rothermel Group, Keller Williams KC North. Heartland MLS as distributed by MLS GRID
- $415,0004 bd3 ba2.4k sqft8005 NE 111th St, Kansas City, MO 64157For SaleMLS ID #2630642, Hern Group, Keller Williams Platinum Prtnr. Heartland MLS as distributed by MLS GRID
- $389,9003 bd3 ba1.8k sqft7411 N McKinley Ave, Kansas City, MO 64158For SaleMLS ID #2624546, Brandi Betz-Hastings, Kansas City Regional Homes Inc. Heartland MLS as distributed by MLS GRID
- $409,0003 bd3 ba2.2k sqft905 NW 112th Ter, Kansas City, MO 64155For SaleMLS ID #2634696, Brian Midden, Real Broker, LLC. Heartland MLS as distributed by MLS GRID
- $405,0003 bd4 ba2.2k sqft9400 N Campbell Ct, Kansas City, MO 64155For SaleMLS ID #2624391, Ray Homes KC Team, Compass Realty Group. Heartland MLS as distributed by MLS GRID
- $535,0004 bd3 ba2.6k sqft7710 NE 107th St, Kansas City, MO 64157For SaleMLS ID #2634361, Rothermel Group, Keller Williams KC North. Heartland MLS as distributed by MLS GRID
- $365,0004 bd4 ba2.5k sqft7514 N Lewis Ave, Kansas City, MO 64158For SaleMLS ID #2618214, Todd Logan, Keller Williams KC North. Heartland MLS as distributed by MLS GRID
- $385,0003 bd4 ba1.5k sqft7513 High Dr, Pleasant Valley, MO 64068For SaleMLS ID #2625157, Jason Sharpsteen, Real Broker, LLC. Heartland MLS as distributed by MLS GRID
- $519,9003 bd3 ba2.5k sqft8623 N Richmond Ave, Kansas City, MO 64157For SaleMLS ID #2622259, Brandon Edlin, Keller Williams KC North. Heartland MLS as distributed by MLS GRID
- $385,0003 bd3 ba1.8k sqft7831 N Walrond Ave, Kansas City, MO 64119For SaleMLS ID #2632396, Explore Home Group, Keller Williams KC North. Heartland MLS as distributed by MLS GRID
- $389,0004 bd3 ba2.5k sqft1624 NE 81st St, Kansas City, MO 64118For SaleMLS ID #2621058, Loughlin & Associates Team, Keller Williams KC North. Heartland MLS as distributed by MLS GRID
- $404,9004 bd3 ba2.5k sqft1403 NE 87th St, Kansas City, MO 64155For SaleMLS ID #2629553, Dave Baldwin, Platinum Realty LLC. Heartland MLS as distributed by MLS GRID
- $509,9004 bd4 ba2.4k sqft10524 N Randolph Ave, Kansas City, MO 64157For SaleMLS ID #2632274, MICHAEL SIELA, REECENICHOLS-IDE CAPITAL. Heartland MLS as distributed by MLS GRID
- $400,0003 bd3 ba2.2k sqft5612 N Wyoming Ave, Kansas City, MO 64118For SaleMLS ID #2634275, Mike Gunselman, Keller Williams KC North. Heartland MLS as distributed by MLS GRID
- $385,0003 bd2 ba2k sqft9112 N Camden Ave, Kansas City, MO 64154For SaleMLS ID #2627592, Megan Dahmer, United Real Estate Kansas City. Heartland MLS as distributed by MLS GRID
- $410,0003 bd3 ba2.3k sqft8804 N Anita Ave, Kansas City, MO 64154For SaleMLS ID #2631555, Paul Garnett, Realty Executives. Heartland MLS as distributed by MLS GRID
