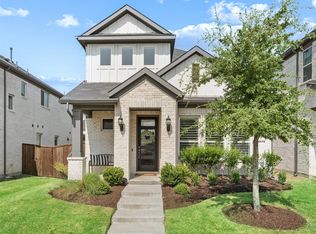
Located in the coveted community of Lexington Parks this one owner WEST facing home greets you with phenomenal warm natural light & an open layout Gorgeous curb appeal with tons of upgrades throughout. Low-maintenance, hassle-free lot with front-yard landscaping and maintenance included makes this home perfect for frequent travelers or those with a busy lifestyle. This 4 bed, 2.1 bath , Office and with game room home features wood flooring, quartz countertops, neutral paint, and lots of windows.Enjoy creating memories to last a lifetime in the light filled living room highlighted by wall of windows overlooking the backyard and easy flow throughout . Kitchen with ENERGY STAR appliances, gas cooktop, under cabinet lighting, and built-in microwave. First floor primary suite features spa bath with garden tub, separate shower, double sink vanity and walk-in closet. RO and WATER SOFTENER installed. .Upstairs has an additional living area or a game room, 3 bedrooms, and a full bath. Loaded with energy efficient features!HOA A future 7-acre neighborhood park will soon provide residents with expanded green space, recreation, and a beautiful community gathering place just moments from home. Residents enjoy access to resort-style amenities, including an Olympic-sized pool, clubhouse, fitness center, and playground, all within walking distance to a highly rated Frisco ISD schools. Centrally located near the corner of Eldorado and Coit, you have easy access to nearby shopping and short commutes to several major highways. Do not let this home get away!
For sale
$539,000
10950 Downy Cup Dr, Frisco, TX 75035
4beds
2,172sqft
:
Get pre-qualified$3,928/mo
Duplex, Single Family Residence
Built in 2022
4,051 Square Feet Lot
$521,500 Zestimate®
$248/sqft
$175/mo HOA
What's special
Neutral paintWood flooringEasy flow throughoutBuilt-in microwaveLots of windowsGorgeous curb appealQuartz countertops
- 18 days |
- 1,447 |
- 50 |
Likely to sell faster than
Zillow last checked:
Listing updated:
Listed by:
Renuka Bhandari 0664136 603-289-9024,
Keller Williams Realty-FM 972-874-1905
Source: NTREIS,MLS#: 21336261
Facts & features
Interior
Bedrooms & bathrooms
- Bedrooms: 4
- Bathrooms: 3
- Full bathrooms: 2
- 1/2 bathrooms: 1
Primary bedroom
- Features: Built-in Features, Ceiling Fan(s), Dual Sinks, Double Vanity, En Suite Bathroom, Garden Tub/Roman Tub, Separate Shower, Walk-In Closet(s)
- Level: First
- Dimensions: 13 x 14
Bedroom
- Level: Second
- Dimensions: 10 x 12
Bedroom
- Features: Walk-In Closet(s)
- Level: Second
- Dimensions: 12 x 16
Bedroom
- Features: Walk-In Closet(s)
- Level: Second
- Dimensions: 10 x 12
Dining room
- Level: First
- Dimensions: 14 x 9
Game room
- Level: Second
- Dimensions: 12 x 15
Kitchen
- Features: Breakfast Bar, Built-in Features, Granite Counters, Kitchen Island, Pantry
- Level: First
- Dimensions: 17 x 9
Living room
- Level: First
- Dimensions: 15 x 11
Living room
- Level: First
- Dimensions: 14 x 13
Office
- Level: First
- Dimensions: 10 x 10
Utility room
- Features: Utility Room
- Level: First
- Dimensions: 10 x 6
Appliances
- Included: Some Gas Appliances, Dryer, Dishwasher, Electric Oven, Gas Cooktop, Disposal, Microwave, Plumbed For Gas, Refrigerator, Water Softener, Tankless Water Heater, Water Purifier, Washer
Features
- High Speed Internet, Kitchen Island, Open Floorplan, Natural Woodwork, Walk-In Closet(s)
- Flooring: Carpet, Ceramic Tile, Luxury Vinyl Plank, Tile
- Has basement: No
- Has fireplace: No
Interior area
- Total interior livable area: 2,172 sqft
Video & virtual tour
Property
Parking
- Total spaces: 2
- Parking features: Alley Access, Covered, Driveway, Garage, Garage Door Opener, Garage Faces Rear
- Attached garage spaces: 2
Features
- Levels: Two
- Stories: 2
- Pool features: None
Lot
- Size: 4,051 Square Feet
Details
- Parcel number: R1259400A002B1
Construction
Type & style
- Home type: SingleFamily
- Architectural style: Contemporary/Modern
- Property subtype: Duplex, Single Family Residence
- Attached to another structure: Yes
Materials
- Foundation: Slab
Condition
- Year built: 2022
Utilities & green energy
- Utilities for property: Underground Utilities
Community & HOA
Community
- Features: Curbs, Sidewalks
- Security: Prewired, Security System, Carbon Monoxide Detector(s), Smoke Detector(s)
- Subdivision: Lexington Parks Ph One
HOA
- Has HOA: Yes
- Amenities included: Maintenance Front Yard
- Services included: All Facilities, Association Management, Maintenance Grounds
- HOA fee: $2,100 annually
- HOA name: Sbb Management Company
- HOA phone: 972-960-2800
Location
- Region: Frisco
Financial & listing details
- Price per square foot: $248/sqft
- Tax assessed value: $602,902
- Annual tax amount: $7,788
- Date on market: 7/20/2026
- Listing terms: Cash,Conventional,FHA
Estimated market value
$521,500
$495,000 - $548,000
$2,876/mo
Price history
| Date | Event | Price |
|---|---|---|
| 7/20/2026 | Listed for sale | $539,000$248/sqft |
Source: NTREIS #21336261 Report a problem | ||
| 12/11/2025 | Listing removed | $2,990$1/sqft |
Source: Zillow Rentals Report a problem | ||
| 11/5/2025 | Listed for rent | $2,990+1.4%$1/sqft |
Source: Zillow Rentals Report a problem | ||
| 10/14/2025 | Listing removed | $2,950$1/sqft |
Source: Zillow Rentals Report a problem | ||
| 10/3/2025 | Price change | $2,9500%$1/sqft |
Source: Zillow Rentals Report a problem | ||
| 9/29/2025 | Listed for rent | $2,951-0.9%$1/sqft |
Source: Zillow Rentals Report a problem | ||
| 9/15/2025 | Listing removed | $2,979$1/sqft |
Source: Zillow Rentals Report a problem | ||
| 9/9/2025 | Listed for rent | $2,979$1/sqft |
Source: Zillow Rentals Report a problem | ||
Public tax history
| Year | Property taxes | Tax assessment |
|---|---|---|
| 2025 | $7,788 -10.3% | $602,902 +0.6% |
| 2024 | $8,681 +12.7% | $599,489 +10% |
| 2023 | $7,702 +778.7% | $544,990 +1077.1% |
| 2022 | $877 | $46,300 |
Find assessor info on the county website
Monthly payment
Est. payment
Payment breakdown
Explore the cost of this home by adjusting the details. Changes won't be saved.Climate risks
Neighborhood: 75035
Nearby schools
GreatSchools rating
- 10/10Gunstream Elementary SchoolGrades: PK-5Distance: 1.8 mi
- 10/10Wester Middle SchoolGrades: 6-8Distance: 1.8 mi
- 7/10Memorial High SchoolGrades: 9-12Distance: 3.6 mi
Schools provided by the listing agent
- Elementary: Gunstream
- Middle: Wester
- High: Memorial
- District: Frisco ISD
Source: NTREIS. This data may not be complete. We recommend contacting the local school district to confirm school assignments for this home.
- $550,7004 bd3 ba2k sqft10964 Downy Cup Dr, Frisco, TX 75035Off Market
- $544,6004 bd3 ba2k sqft10936 Downy Cup Dr, Frisco, TX 75035Off Market
- $602,8005 bd2 ba2.4k sqft10978 Downy Cup Dr, Frisco, TX 75035Off Market
- $594,6005 bd2 ba2.4k sqft10922 Downy Cup Dr, Frisco, TX 75035Off Market
- $499,6004 bd3 ba1.9k sqft10992 Downy Cup Dr, Frisco, TX 75035Off Market
- $552,7004 bd3 ba2k sqft10908 Downy Cup Dr, Frisco, TX 75035Off Market
- $571,9004 bd2 ba2.1k sqft10894 Downy Cup Dr, Frisco, TX 75035Off Market
- $605,7005 bd2 ba2.4k sqft10963 Downy Cup Dr, Frisco, TX 75035Off Market
A local agent can set up tours, give advice and negotiate with sellers.
A local lender can help you make sure your offer is ready when you are.
Similar homes
- $550,0004 bd3 ba2.8k sqft13442 Four Willows Dr, Frisco, TX 75035For Sale
 MLS ID #21351960, Jessica Hughey. NTREIS
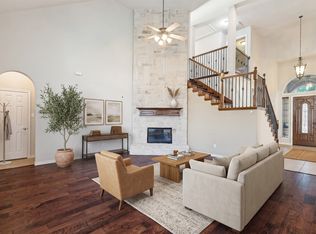
 - $598,5005 bd3 ba2.4k sqft10659 Downy Cup Dr, Frisco, TX 75035For Sale
 MLS ID #21336631, Noreen Humenesky. NTREIS
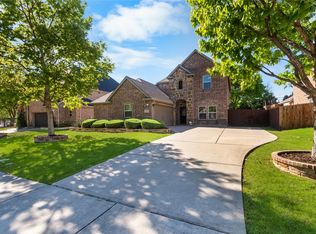
 - $525,0005 bd3 ba2.8k sqft13244 Box Elder Ln, Frisco, TX 75035For Sale
 MLS ID #21346413, Steve Lee. NTREIS
 - $540,0004 bd3 ba2.5k sqft13775 Blackwolf Run Trl, Frisco, TX 75035For Sale
 MLS ID #21230809, Joy McCann-Glispie. NTREIS
 - $559,9004 bd3 ba2.2k sqft12464 Lost Valley Dr, Frisco, TX 75035For SaleMLS ID #21330403, Shahla Ghademi. NTREIS
- $549,9994 bd3 ba2.5k sqft8212 Steamers Ln, Frisco, TX 75035For SaleMLS ID #21345889, Jacklyn Del Olmo. NTREIS
- $545,0004 bd3 ba2.5k sqft11406 Gatesville Dr, Frisco, TX 75035For SaleMLS ID #21317215, Terri Fox. NTREIS
- $625,0004 bd3 ba2.3k sqft13788 El Toro Rd, Frisco, TX 75035For SaleMLS ID #21349475, Patrick Byrne. NTREIS
- $549,0004 bd3 ba2.7k sqft11902 Woodland Way, Frisco, TX 75035For SaleMLS ID #21325546, Frank Wang. NTREIS
- $598,0004 bd4 ba2.7k sqft13050 Scissortail Dr, Frisco, TX 75035For SaleMLS ID #21285355, Shawn Thomas. NTREIS
- $535,0005 bd3 ba2.3k sqft12500 Cajun Dr, Frisco, TX 75035For SaleMLS ID #21197009, Kevin Andrews. NTREIS
- $529,0004 bd2 ba2.1k sqft8101 Lido Ct, Frisco, TX 75035For SaleMLS ID #21267242, Steve Koleno. NTREIS
- $519,9004 bd2 ba2.1k sqft11038 Mansfield Dr, Frisco, TX 75035For SaleMLS ID #21308033, Theresa Emerson. NTREIS
- $589,9003 bd2 ba2.4k sqft12374 Flowering Dr, Frisco, TX 75035For SaleMLS ID #21338006, Jawaher Dabbakeh. NTREIS
- $559,9954 bd3 ba2.4k sqft10317 Colfax Dr, McKinney, TX 75072For SaleMLS ID #21350149, Jack McLemore. NTREIS
- $679,9005 bd4 ba2.7k sqft10571 Prairie Rose Rd, Frisco, TX 75035For Sale By Owner
- $489,0004 bd2 ba2k sqft11809 Woodland Way, Frisco, TX 75035For SaleMLS ID #21332061, Rachael Wang. NTREIS
- $579,9005 bd3 ba2.8k sqft13848 Tahoe Ln, Frisco, TX 75035For SaleMLS ID #21296790, Justin Varghese. NTREIS
- $590,0004 bd2 ba2.3k sqft11917 Galleon Rd, Frisco, TX 75035For SaleMLS ID #21317575, Trey LaQuey. NTREIS
- $535,0003 bd3 ba1.8k sqft7915 Piedmont Ave, Frisco, TX 75035For SaleMLS ID #21261159, Chandra Motati. NTREIS
