REDUCED TO SELL. MOTIVATED SELLER. RARE TO FIND, FULLY RENOVATED, IMMACULANTLEY MAINTAINED ONE STORY, THREE BEDROOM WITH DEDICATED STUDY IN GLENBROOKE ESTATES OF PROSPER! OPEN, LIGHT, BRIGHT AND VERSATILE FLOOR PLAN. GORGEOUS KITCHEN FEATURES GRANITE COUNTERS, ISLAND, GLAZED WHITE CABINETS AND BREAKFAST BAR OPEN TO LIVING AREA BOASTING CAST STONE FIREPLACE, PLANTATION SHUTTERS THROUGHOUT AND VIEW OF CANAL! UPGRADED LIGHT FIXTURES. BRAND NEW ROOF, BRAND NEW NEUTRAL PAINT THROUGHOUT, BRAND NEW FLOORING, BRAND NEW TOILETS AND MORE... LARGE BACK YARD, COMMUNITY POOL AND PLAYGROUND LOCATED IN SUBDIVISION. DONT MISS THIS ONE! (AGENTS: PLEASE SEE VIDEO UNDER VIRTUAL TOUR)
Pending
$375,000
1097 Luton Dr, Prosper, TX 75078
3beds
1,882sqft
Single Family Residence
Built in 2010
7,013 Square Feet Lot
$361,200 Zestimate®
$199/sqft
$54/mo HOA
What's special
Cast stone fireplaceBrand new roofBrand new flooringBrand new toiletsGranite countersView of canalFully renovated
- 136 days
- 7
- 0
Zillow last checked:
Listing updated:
Listed by:
Trang Ho 0665915 469-450-5088,
Avignon Realty 972-792-0004
Source: NTREIS,MLS#: 21286651
Facts & features
Interior
Bedrooms & bathrooms
- Bedrooms: 3
- Bathrooms: 2
- Full bathrooms: 2
Primary bedroom
- Features: Dual Sinks, Double Vanity, Separate Shower, Walk-In Closet(s)
- Level: First
- Dimensions: 17 x 13
Bedroom
- Level: First
- Dimensions: 12 x 11
Bedroom
- Level: First
- Dimensions: 11 x 11
Kitchen
- Features: Breakfast Bar, Kitchen Island, Walk-In Pantry
- Level: First
- Dimensions: 16 x 10
Library
- Level: First
- Dimensions: 13 x 11
Living room
- Level: First
- Dimensions: 16 x 15
Appliances
- Included: Dishwasher, Electric Cooktop, Electric Oven, Disposal
Features
- Walk-In Closet(s)
- Has basement: No
- Number of fireplaces: 1
- Fireplace features: Wood Burning
Interior area
- Total interior livable area: 1,882 sqft
Video & virtual tour
Property
Parking
- Total spaces: 2
- Parking features: Garage
- Attached garage spaces: 2
Features
- Levels: One
- Stories: 1
- Pool features: None
Lot
- Size: 7,013 Square Feet
Details
- Parcel number: R525224
Construction
Type & style
- Home type: SingleFamily
- Architectural style: Traditional,Detached
- Property subtype: Single Family Residence
Condition
- Year built: 2010
Community & HOA
Community
- Features: Sidewalks
- Subdivision: Glen Brooke Estates Ph 1
HOA
- Has HOA: Yes
- Services included: Association Management
- HOA fee: $321 semi-annually
- HOA name: Secure Association Management
- HOA phone: 940-497-7328
Location
- Region: Prosper
Financial & listing details
- Price per square foot: $199/sqft
- Tax assessed value: $368,986
- Annual tax amount: $6,541
- Date on market: 5/31/2026
- Cumulative days on market: 125 days
- Listing terms: Cash,Conventional,FHA,VA Loan
Estimated market value
$361,200
$343,000 - $379,000
$2,496/mo
Price history
| Date | Event | Price |
|---|---|---|
| 7/24/2026 | Pending sale | $375,000$199/sqft |
Source: NTREIS #21286651 Report a problem | ||
| 7/15/2026 | Contingent | $375,000$199/sqft |
Source: NTREIS #21286651 Report a problem | ||
| 6/14/2026 | Price change | $375,000-3.8%$199/sqft |
Source: NTREIS #21286651 Report a problem | ||
| 5/31/2026 | Listed for sale | $390,000+0.3%$207/sqft |
Source: NTREIS #21286651 Report a problem | ||
| 3/9/2026 | Listing removed | $2,195$1/sqft |
Source: Zillow Rentals Report a problem | ||
| 1/21/2026 | Listed for rent | $2,195-2.4%$1/sqft |
Source: Zillow Rentals Report a problem | ||
| 12/22/2025 | Listing removed | $2,250$1/sqft |
Source: Zillow Rentals Report a problem | ||
| 12/1/2025 | Listed for rent | $2,250-4.3%$1/sqft |
Source: Zillow Rentals Report a problem | ||
| 11/28/2025 | Listing removed | $389,000$207/sqft |
Source: NTREIS #21055597 Report a problem | ||
| 9/22/2025 | Price change | $389,000-2.5%$207/sqft |
Source: NTREIS #21055597 Report a problem | ||
| 9/12/2025 | Listing removed | $2,350$1/sqft |
Source: Zillow Rentals Report a problem | ||
| 9/9/2025 | Listed for sale | $399,000+56.5%$212/sqft |
Source: NTREIS #21055597 Report a problem | ||
| 8/22/2025 | Price change | $2,350-6%$1/sqft |
Source: Zillow Rentals Report a problem | ||
| 8/5/2025 | Listed for rent | $2,500+35.1%$1/sqft |
Source: Zillow Rentals Report a problem | ||
| 5/23/2020 | Listing removed | $1,850$1/sqft |
Source: Avignon Realty #14292533 Report a problem | ||
| 3/2/2020 | Listed for rent | $1,850+5.7%$1/sqft |
Source: Avignon Realty #14292533 Report a problem | ||
| 5/8/2018 | Listing removed | $1,750$1/sqft |
Source: Avignon Realty #13819972 Report a problem | ||
| 5/2/2018 | Price change | $1,750-2.5%$1/sqft |
Source: Avignon Realty #13819972 Report a problem | ||
| 4/20/2018 | Listed for rent | $1,795$1/sqft |
Source: Avignon Realty #13819972 Report a problem | ||
| 4/19/2018 | Listing removed | $254,900$135/sqft |
Source: RE/MAX TOWN & COUNTRY #13796986 Report a problem | ||
| 4/12/2018 | Pending sale | $254,900$135/sqft |
Source: RE/MAX Town & Country #13796986 Report a problem | ||
| 3/25/2018 | Price change | $254,900-1.9%$135/sqft |
Source: RE/MAX Town & Country #13796986 Report a problem | ||
| 3/16/2018 | Listed for sale | $259,900+50.3%$138/sqft |
Source: RE/MAX Town & Country #13796986 Report a problem | ||
| 10/25/2013 | Sold | -- |
Source: Agent Provided Report a problem | ||
| 10/4/2013 | Listed for sale | $172,900$92/sqft |
Source: RE/MAX Performance Group #12035055 Report a problem | ||
Public tax history
| Year | Property taxes | Tax assessment |
|---|---|---|
| 2025 | $5,139 +8.1% | $368,986 +4.3% |
| 2024 | $4,755 -10.9% | $353,614 -10.6% |
| 2023 | $5,337 +7.2% | $395,745 +24.2% |
| 2022 | $4,979 +22.5% | $318,756 +25.1% |
| 2021 | $4,065 +4% | $254,820 +6.4% |
| 2020 | $3,908 -3.6% | $239,382 +0.1% |
| 2019 | $4,054 -4.7% | $239,145 -0.7% |
| 2018 | $4,252 -13.9% | $240,822 +7.5% |
| 2017 | $4,936 | $223,976 +4.7% |
| 2016 | $4,936 +25.3% | $213,821 +14.8% |
| 2015 | $3,941 | $186,280 +10.2% |
| 2014 | $3,941 | $168,962 +2.1% |
| 2013 | $3,941 | $165,469 +7.2% |
| 2012 | -- | $154,387 -3.3% |
| 2011 | -- | $159,615 +627.8% |
| 2010 | -- | $21,932 -16.7% |
| 2009 | -- | $26,318 |
Find assessor info on the county website
Monthly payment
Est. payment
Payment breakdown
Explore the cost of this home by adjusting the details. Changes won't be saved.Climate risks
Neighborhood: Glenbrooke Estates
Nearby schools
Schools provided by the listing agent
- Elementary: Savannah
- Middle: Navo
- High: Denton
- District: Denton ISD
Source: NTREIS. This data may not be complete. We recommend contacting the local school district to confirm school assignments for this home.

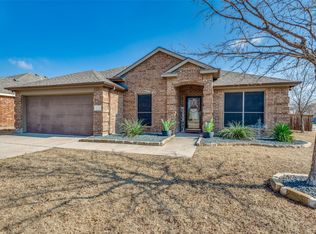
Similar homes
- $375,0004 bd3 ba2.4k sqft1033 Bird Creek Dr, Little Elm, TX 75068For Sale
 MLS ID #21358072, Harlan Papert. NTREIS
 - $375,0004 bd2 ba1.9k sqft2805 Enchanted Eve Dr, Little Elm, TX 75068For Sale
 MLS ID #21261445, Ali Vollmer. NTREIS
 - $350,0003 bd2 ba1.8k sqft1416 Trailwood Ter, Aubrey, TX 76227For Sale
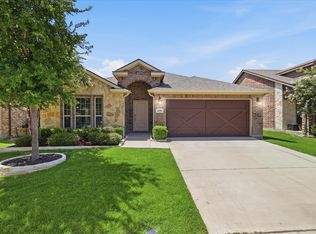 MLS ID #21316861, Lauren Williams. NTREIS
 - $339,9003 bd2 ba1.8k sqft1916 Outpost Creek Ln, Aubrey, TX 76227For Sale
 MLS ID #21325575, Jessie Rittenhouse. NTREIS
