Set on one of Cherry Hills Village’s most desirable streets, this residence has been thoughtfully reimagined through a complete designer renovation that blends timeless architecture with refined modern living.
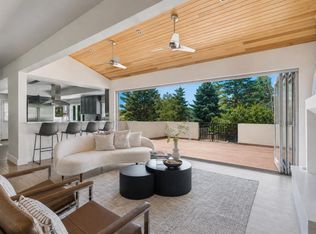
Inside, natural materials and warm modern finishes create an atmosphere that is sophisticated and welcoming. White oak flooring extends throughout the main level, complemented by soft neutral tones and curated textures that elevate each space. The vaulted living room anchors the home, where exposed beams, a statement fireplace, and expansive windows create a dramatic yet inviting setting designed for quiet evenings and seamless entertaining.
At the heart of the home, the custom kitchen pairs clean architectural lines with exceptional performance. Quartzite countertops, custom cabinetry in warm Lakefront Elm, and a full suite of panel-ready appliances create a space that is functional and visually striking. Features include Sub-Zero refrigeration and wine storage, a Wolf professional oven and steam oven, and a Wolf induction cooktop.
A generous island with seating flows into the dining area, where sculptural lighting and open shelving provide an elegant backdrop for everyday living and gatherings.
The primary suite offers a true retreat, defined by a serene palette, custom millwork, and a spa-inspired bath finished in marble and porcelain surfaces. Dual walk-in closets and Waterworks fixtures complete the space with a refined feel.
Additional bedrooms and baths continue the home’s cohesive design language, featuring elevated tile selections, modern fixtures, and thoughtful detailing throughout.
Every element of the renovation has been carefully considered, including a new roof, along with custom woodwork, architectural lighting, premium plumbing fixtures, and designer hardware, resulting in a residence that feels polished and effortless.
This is a rare opportunity to experience sophisticated living in one of Cherry Hills Village’s most coveted settings.
Accepting backups
Price cut: $305K (6/30)
$3,990,000
11 Mockingbird Lane, Cherry Hills Village, CO 80113
7beds
6,628sqft
:
Get pre-qualified$25,314/mo
Single Family Residence
Built in 1984
0.78 Acres Lot
$3,756,300 Zestimate®
$602/sqft
$150/mo HOA
What's special
- 104 days |
- 1,592 |
- 63 |
Zillow last checked:
Listing updated:
Listed by:
Delroy Gill 303-803-0258 delroy@refinedresidence.com,
LIV Sotheby's International Realty
Source: REcolorado as distributed by MLS GRID,MLS#: 8978169
Facts & features
Interior
Bedrooms & bathrooms
- Bedrooms: 7
- Bathrooms: 5
- Full bathrooms: 4
- 1/2 bathrooms: 1
- Main level bathrooms: 4
- Main level bedrooms: 4
Bedroom
- Features: Primary Suite
- Level: Main
Bedroom
- Level: Main
Bedroom
- Level: Main
Bedroom
- Level: Main
Bedroom
- Level: Basement
Bedroom
- Level: Basement
Bedroom
- Level: Basement
Bathroom
- Features: En Suite Bathroom, Primary Suite
- Level: Main
Bathroom
- Level: Main
Bathroom
- Level: Main
Bathroom
- Level: Basement
Bathroom
- Level: Main
Dining room
- Level: Main
Family room
- Level: Main
Kitchen
- Level: Main
Laundry
- Level: Main
Living room
- Level: Main
Media room
- Level: Basement
Heating
- Forced Air
Cooling
- Central Air
Appliances
- Included: Dishwasher, Disposal, Dryer, Freezer, Microwave, Oven, Range, Range Hood, Refrigerator, Self Cleaning Oven, Washer, Wine Cooler
Features
- Built-in Features, Ceiling Fan(s), Eat-in Kitchen, Entrance Foyer, Five Piece Bath, Granite Counters, High Ceilings, Kitchen Island, Open Floorplan, Pantry, Primary Suite, Radon Mitigation System, Smart Thermostat, Vaulted Ceiling(s), Walk-In Closet(s), Wet Bar
- Flooring: Tile, Wood
- Basement: Finished,Full
- Number of fireplaces: 3
- Fireplace features: Basement, Family Room, Kitchen, Master Bedroom
Interior area
- Total structure area: 6,628
- Total interior livable area: 6,628 sqft
- Finished area above ground: 3,341
- Finished area below ground: 1,775
Video & virtual tour
Property
Parking
- Total spaces: 3
- Parking features: Circular Driveway, Concrete, Dry Walled, Floor Coating, Storage
- Attached garage spaces: 3
- Has uncovered spaces: Yes
Features
- Levels: One
- Stories: 1
- Patio & porch: Covered, Front Porch, Patio
- Exterior features: Dog Run, Garden, Playground, Private Yard, Rain Gutters
- Fencing: Partial
Lot
- Size: 0.78 Acres
- Features: Cul-De-Sac, Irrigated, Landscaped, Level, Many Trees, Sprinklers In Front, Sprinklers In Rear
Details
- Parcel number: 032546956
- Special conditions: Standard
Construction
Type & style
- Home type: SingleFamily
- Architectural style: Traditional
- Property subtype: Single Family Residence
Materials
- Brick
Condition
- Updated/Remodeled
- Year built: 1984
Utilities & green energy
- Sewer: Public Sewer
- Water: Public
Community & HOA
Community
- Security: Carbon Monoxide Detector(s), Radon Detector, Smoke Detector(s)
- Subdivision: Mockingbird
HOA
- Has HOA: Yes
- Services included: Maintenance Grounds
- HOA fee: $1,800 annually
- HOA name: Cherry Hills Meadow
- HOA phone: 303-250-9017
Location
- Region: Cherry Hills Village
Financial & listing details
- Price per square foot: $602/sqft
- Tax assessed value: $2,782,500
- Annual tax amount: $19,509
- Date on market: 4/15/2026
- Listing terms: Cash,Conventional,Jumbo
- Exclusions: Staging And Seller's Personal Property
- Ownership: Individual
Estimated market value
$3,756,300
$3.57M - $3.94M
$6,685/mo
Price history
| Date | Event | Price |
|---|---|---|
| 7/15/2026 | Pending sale | $3,990,000$602/sqft |
Source:  REcolorado as distributed by MLS GRID #8978169 Report a problem REcolorado as distributed by MLS GRID #8978169 Report a problem | ||
| 6/30/2026 | Price change | $3,990,000-7.1%$602/sqft |
Source: REcolorado as distributed by MLS GRID #8978169 Report a problem | ||
| 6/12/2026 | Price change | $4,295,000-4.3%$648/sqft |
Source: REcolorado as distributed by MLS GRID #8978169 Report a problem | ||
| 5/29/2026 | Price change | $4,490,000-4.4%$677/sqft |
Source: REcolorado as distributed by MLS GRID #8978169 Report a problem | ||
| 5/11/2026 | Price change | $4,699,000-6%$709/sqft |
Source: REcolorado as distributed by MLS GRID #8978169 Report a problem | ||
| 4/15/2026 | Listed for sale | $4,999,999+90.5%$754/sqft |
Source: REcolorado as distributed by MLS GRID #8978169 Report a problem | ||
| 8/24/2022 | Sold | $2,625,000+45.8%$396/sqft |
Source: Public Record Report a problem | ||
| 6/17/2019 | Sold | $1,800,000-5%$272/sqft |
Source: Public Record Report a problem | ||
| 5/18/2019 | Pending sale | $1,895,000$286/sqft |
Source: Keller Williams Integrity Real Estate LLC #3794379 Report a problem | ||
| 4/19/2019 | Price change | $1,895,000-2.8%$286/sqft |
Source: Keller Williams Integrity Real Estate #3794379 Report a problem | ||
| 3/28/2019 | Listed for sale | $1,950,000$294/sqft |
Source: Keller Williams Integrity Real Estate LLC #3794379 Report a problem | ||
| 3/25/2019 | Pending sale | $1,950,000$294/sqft |
Source: Keller Williams Integrity Real Estate LLC #3794379 Report a problem | ||
| 3/22/2019 | Listed for sale | $1,950,000$294/sqft |
Source: Keller Williams Integrity Real Estate LLC #3794379 Report a problem | ||
| 1/23/2019 | Listing removed | $1,950,000$294/sqft |
Source: COHESION REALTY #3580594 Report a problem | ||
| 10/12/2018 | Listed for sale | $1,950,000+24.4%$294/sqft |
Source: COHESION REALTY #3580594 Report a problem | ||
| 9/5/2017 | Sold | $1,568,000-4.1%$237/sqft |
Source: Public Record Report a problem | ||
| 7/20/2017 | Pending sale | $1,635,000$247/sqft |
Source: Kentwood Real Estate #5764387 Report a problem | ||
| 5/12/2017 | Price change | $1,635,000-3%$247/sqft |
Source: Kentwood Real Estate #5764387 Report a problem | ||
| 3/24/2017 | Listed for sale | $1,685,000+11.4%$254/sqft |
Source: Kentwood Real Estate #5764387 Report a problem | ||
| 9/1/2015 | Sold | $1,512,500-6.9%$228/sqft |
Source: Public Record Report a problem | ||
| 6/18/2015 | Pending sale | $1,625,000$245/sqft |
Source: Kentwood Real Estate #8859822 Report a problem | ||
| 5/9/2015 | Listed for sale | $1,625,000+4.8%$245/sqft |
Source: Kentwood Real Estate #9771800 Report a problem | ||
| 6/21/2014 | Listing removed | $1,550,000$234/sqft |
Source: Wallace Properties #1555487 Report a problem | ||
| 5/21/2014 | Price change | $1,550,000-2.5%$234/sqft |
Source: Wallace Properties #1555487 Report a problem | ||
| 3/11/2014 | Listed for sale | $1,589,000+2.8%$240/sqft |
Source: Wallace Properties, Inc. #1555487 Report a problem | ||
| 7/5/2007 | Sold | $1,545,586+93.4%$233/sqft |
Source: Public Record Report a problem | ||
| 7/14/1998 | Sold | $799,000$121/sqft |
Source: Public Record Report a problem | ||
Public tax history
| Year | Property taxes | Tax assessment |
|---|---|---|
| 2025 | $17,952 +12.6% | $173,906 -1.1% |
| 2024 | $15,944 +28.5% | $175,868 -3% |
| 2023 | $12,407 -0.9% | $181,295 +38.7% |
| 2022 | $12,524 | $130,750 -2.8% |
| 2021 | -- | $134,513 +17.4% |
| 2020 | $10,773 +0.4% | $114,586 |
| 2019 | $10,729 | $114,586 +1.9% |
| 2018 | $10,729 +1.3% | $112,421 |
| 2017 | $10,595 | $112,421 +7% |
| 2016 | -- | $105,064 |
| 2015 | -- | $105,064 +11% |
| 2014 | $10,039 +2.3% | $94,628 -5.7% |
| 2013 | $9,812 | $100,360 |
| 2012 | -- | $100,360 |
| 2011 | $11,987 +2.4% | $100,360 -19.2% |
| 2010 | $11,711 +33% | $124,150 |
| 2009 | $8,805 | $124,150 +34% |
| 2008 | -- | $92,623 |
| 2007 | -- | $92,623 +8.9% |
| 2006 | -- | $85,060 |
| 2005 | -- | $85,060 +15.4% |
| 2002 | $6,418 +20.5% | $73,700 +29.3% |
| 2001 | $5,326 | $56,990 |
Find assessor info on the county website
Monthly payment
Est. payment
Payment breakdown
Explore the cost of this home by adjusting the details. Changes won't be saved.Climate risks
Neighborhood: 80113
Nearby schools
GreatSchools rating
- 7/10Cherry Hills Village Elementary SchoolGrades: PK-5Distance: 1 mi
- 8/10West Middle SchoolGrades: 6-8Distance: 3.2 mi
- 9/10Cherry Creek High SchoolGrades: 9-12Distance: 5.3 mi
Schools provided by the listing agent
- Elementary: Cherry Hills Village
- Middle: West
- High: Cherry Creek
- District: Cherry Creek 5
Source: REcolorado as distributed by MLS GRID. This data may not be complete. We recommend contacting the local school district to confirm school assignments for this home.
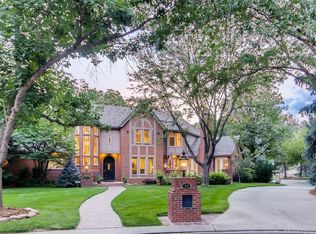
- $3,228,5004 bd6 ba4.6k sqft12 Mockingbird Ln, Cherry Hills Village, CO 80113Off Market
- $3,358,2005 bd7 ba6.1k sqft10 Mockingbird Ln, Cherry Hills Village, CO 80113Off Market
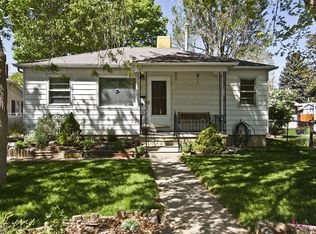
- $523,000-- bd2 ba990 sqft4195 S Clarkson St, Englewood, CO 80113Off Market
- $467,3002 bd2 ba1.2k sqft4185 S Clarkson St, Englewood, CO 80113Off Market
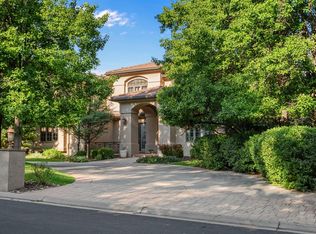
- $515,9002 bd2 ba1.2k sqft4201 S Clarkson St, Englewood, CO 80113Off Market
- $3,953,9006 bd6 ba5.4k sqft14 Mockingbird Ln, Cherry Hills Village, CO 80113Off Market
- $460,0002 bd1 ba744 sqft4175 S Clarkson St, Englewood, CO 80113Off Market
- $6,334,5008 bd9 ba7.9k sqft8 Mockingbird Ln, Cherry Hills Village, CO 80113Off Market
A local agent can set up tours, give advice and negotiate with sellers.
Similar homes
- $3,495,0005 bd5 ba7.3k sqft60 Glenmoor Circle, Cherry Hills Village, CO 80113For Sale

 MLS ID #6093412, Susie Dews, Compass - Denver. REcolorado as distributed by MLS GRID
 - $3,495,0005 bd7 ba8.6k sqft81 Cherry Hills Farm Dr, Cherry Hills Village, CO 80113For Sale
 MLS ID #1062600, Pam Helm, Compass-Denver. IRES as distributed by MLS GRID
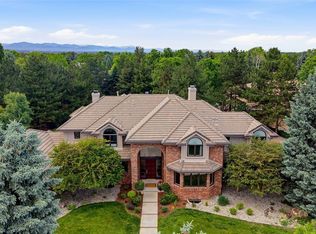
 - $4,988,0008 bd9 ba8.8k sqft38 Cherry Hills Farm Drive, Cherry Hills Village, CO 80113For Sale
 MLS ID #3667675, Austin Schmidt, Compass - Denver. REcolorado as distributed by MLS GRID
 - $3,295,0006 bd6 ba7.5k sqft4181 S Ivy Ln, Cherry Hills Village, CO 80111For Sale
 MLS ID #1063049, Mitch Lazar, Compass-Denver. IRES as distributed by MLS GRID
 - $3,695,0006 bd7 ba6.5k sqft1250 S ELIZABETH Street, Denver, CO 80210For SaleMLS ID #9856433, Ronald Brown, HomeSmart. REcolorado as distributed by MLS GRID
- $3,360,0006 bd7 ba7.8k sqft5835 S Franklin Court, Greenwood Village, CO 80121For SaleMLS ID #3937149, Lisa Snyder, Compass - Denver. REcolorado as distributed by MLS GRID
- $2,550,0008 bd7 ba5.7k sqft3360 S Columbine Circle, Englewood, CO 80113For SaleMLS ID #8319738, Randall Hood, Mile High Real Estate Co.. REcolorado as distributed by MLS GRID
- $2,950,0006 bd7 ba6.5k sqft5181 Preserve Pkwy N, Greenwood Village, CO 80121For SaleMLS ID #1063051, Mitch Lazar, Compass-Denver. IRES as distributed by MLS GRID
- $3,399,0006 bd5 ba5k sqft5420 Lakeshore Drive, Littleton, CO 80123For SaleMLS ID #4224295, Kristiane Lucas, Corcoran Perry & Co.. REcolorado as distributed by MLS GRID
- $2,990,0006 bd5 ba5.3k sqft1346 S Gaylord Street, Denver, CO 80210For SaleMLS ID #8067336, Susie Dews, Compass - Denver. REcolorado as distributed by MLS GRID
- $4,250,0006 bd6 ba5.7k sqft274 Vine Street, Denver, CO 80206For SaleMLS ID #5666933, Caroline Turner, Keller Williams Integrity Real Estate LLC. REcolorado as distributed by MLS GRID
- $5,750,0006 bd7 ba9.5k sqft49 Charlou Circle, Cherry Hills Village, CO 80111For SaleMLS ID #9057318, Delroy Gill, LIV Sotheby's International Realty. REcolorado as distributed by MLS GRID
- $2,995,0005 bd7 ba7.5k sqft702 Shadycroft Lane, Littleton, CO 80120For SaleMLS ID #9600639, Joel Marosy, INCO Property Management & Sales. REcolorado as distributed by MLS GRID
- $3,795,0005 bd7 ba6.6k sqft301 Krameria Street, Denver, CO 80220For SaleMLS ID #3277002, Heidi Finn, Urban Luxe Real Estate. REcolorado as distributed by MLS GRID
- $3,625,0005 bd6 ba5.2k sqft1084 S Williams Street, Denver, CO 80209For SaleMLS ID #1916900, Andrew Arevalo, Compass - Denver. REcolorado as distributed by MLS GRID
- $3,500,0006 bd6 ba5.7k sqft792 S High St, Denver, CO 80209For SaleMLS ID #1059121, Josh Steck, Compass-Denver. IRES as distributed by MLS GRID
- $2,595,0005 bd5 ba6.3k sqft1519 E Maplewood Court, Littleton, CO 80121For SaleMLS ID #9764147, Patrick Shanley, Metro Real Estate. REcolorado as distributed by MLS GRID
- $3,950,0004 bd4 ba5.7k sqft2627 18th Street, Denver, CO 80211For SaleMLS ID #8132426, Adam Waggoner, Generator Real Estate, LLC. REcolorado as distributed by MLS GRID
- $3,675,0005 bd6 ba6.1k sqft1296 S York St, Denver, CO 80210For SaleMLS ID #1053606, Brody Stinson, Compass-Denver. IRES as distributed by MLS GRID
- $2,495,0005 bd4 ba4.2k sqft5200 Sunset Dr, Littleton, CO 80123For SaleMLS ID #1056494, Grace Kennedy, eXp Realty LLC. IRES as distributed by MLS GRID
