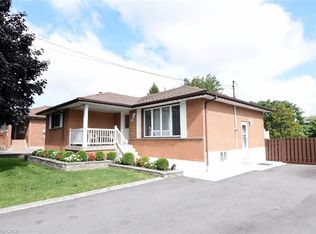
Beautiful 3-bedroom home featuring 2 full bathrooms and two additional 2-pc washrooms, set in the highly sought-afterAllison neighbourhood. This fully brick property sits on a quiet court and offers adouble car garage, a fully fenced yard, and a layout perfect for families. Enjoy new quartz countertops, brand-new appliances, fresh paint throughout, and numerous modern updates. Located in a prime, family-friendly area close to top-rated schools, parks,shopping, transit, and all essential amenities. A fantastic opportunity in an excellent neighbourhood
For sale
C$749,900
11 Sedona Ct, Hamilton, ON L9B 2R1
3beds
1,655sqft
Single Family Residence, Residential
Built in ----
3,453 Square Feet Lot
$-- Zestimate®
C$453/sqft
C$-- HOA
What's special
Fully brick propertyQuiet courtDouble car garageFully fenced yardLayout perfect for familiesNew quartz countertopsBrand-new appliances
- 1 day
- 15
- 2
Zillow last checked:
Listing updated:
Listed by:
Rahool Khanna, Salesperson,
RE/MAX Escarpment Realty Inc.
Source: ITSO,MLS®#: 40858911Originating MLS®#: Cornerstone Association of REALTORS®
Facts & features
Interior
Bedrooms & bathrooms
- Bedrooms: 3
- Bathrooms: 4
- Full bathrooms: 2
- 1/2 bathrooms: 2
- Main level bathrooms: 1
Kitchen
- Level: Main
Heating
- Forced Air
Cooling
- Central Air
Appliances
- Included: Dishwasher, Dryer, Range Hood, Refrigerator, Stove, Washer
- Laundry: In Basement
Features
- None
- Basement: Full,Finished
- Has fireplace: No
Interior area
- Total structure area: 2,330
- Total interior livable area: 1,655 sqft
- Finished area above ground: 1,655
- Finished area below ground: 675
Property
Parking
- Total spaces: 6
- Parking features: Attached Garage, Inside Entrance, Private Drive Double Wide
- Attached garage spaces: 2
- Uncovered spaces: 4
Features
- Stories: 2
- Frontage type: North
- Frontage length: 33.07
Lot
- Size: 3,453 Square Feet
- Dimensions: 33.07 x 104.44
- Features: Urban, Irregular Lot, Dog Park, High Traffic Area, Highway Access, Library, Major Anchor, Major Highway, Park, Place of Worship, Playground Nearby, Public Parking, Public Transit, Quiet Area, Rec./Community Centre, Regional Mall, School Bus Route, Schools, Shopping Nearby
Details
- Parcel number: 169050243
- Zoning: R-4/S-1358
Construction
Type & style
- Home type: SingleFamily
- Architectural style: Colonial
- Property subtype: Single Family Residence, Residential
Materials
- Brick
- Foundation: Poured Concrete
- Roof: Asphalt Shing
Condition
- 16-30 Years
- New construction: No
Utilities & green energy
- Sewer: Sewer (Municipal)
- Water: Municipal
Community & HOA
Community
- Security: Carbon Monoxide Detector
Location
- Region: Hamilton
Financial & listing details
- Price per square foot: C$453/sqft
- Annual tax amount: C$6,078
- Date on market: 8/27/2026
- Inclusions: Carbon Monoxide Detector, Dishwasher, Dryer, Range Hood, Refrigerator, Stove, Washer
Price history
| Date | Event | Price |
|---|---|---|
| 8/27/2026 | Listed for sale | C$749,900C$453/sqft |
Source: ITSO #40858911 Report a problem | ||
Public tax history
Tax history is unavailable.
Climate risks
Neighborhood: Allison
Nearby schools
GreatSchools rating
No schools nearby
We couldn't find any schools near this home.
Schools provided by the listing agent
- Elementary: Ray Lewis; Corpus Christi
- High: Nora Frances Henderson; Bishop Tonnos
Source: ITSO. This data may not be complete. We recommend contacting the local school district to confirm school assignments for this home.

Similar homes
- C$785,0005 bd1 ba1.3k sqft54 Republic Ave, Hamilton, ON L9B 2G7For Sale
 MLS ID #40859175, Michelle Pitt, Salesperson, Royal LePage State Realty Inc.. ITSO
 - C$799,9004 bd2 ba1k sqft98 Kennedy Ave, Hamilton, ON L9B 1C7For Sale
 MLS ID #40858476, Norm Merz, Salesperson, RE/MAX Real Estate Centre Inc.. ITSO
 - C$850,0003 bd3 ba2.2k sqft144 Limeridge Rd E, Hamilton, ON L9A 2S3For Sale
 MLS ID #40856947, Kaitlin Zimmer, Salesperson, RE/MAX TWIN CITY REALTY INC.. ITSO
 - C$890,0004 bd4 ba1.8k sqft172 Alderlea Ave, Hamilton, ON L0R 1W0For Sale
 MLS ID #40859032, Bland Jafar Kaka, Salesperson, RE/MAX Escarpment Realty Inc.. ITSO
