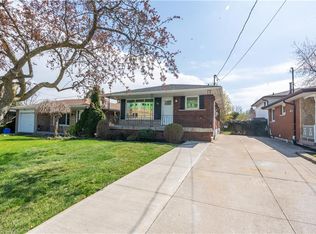
Welcome to 54 Republic Ave, a spacious home in a quiet, family-friendly Hamilton Mountain neighbourhood. The main floor is bright and welcoming, featuring hardwood and ceramic flooring throughout, cathedral ceilings in the living and dining room, and large skylights in both the kitchen and bathroom. A separate entrance leads to a fully finished lower level with three well-sized bedrooms and additional living space, offering plenty of flexibility for larger or multi-generational families. Outside, the fully fenced yard features perennial gardens, an interlocking stone patio and walkway, a covered front porch and plenty of additional shed storage. A double garage and large driveway provide parking for up to 6 vehicles. Within a 5-minute walk you will find the Les Chater YMCA, public and Catholic elementary schools, Turner Park Library, HSR transit, Turner Park and Elmar Park. Enjoy easy access to baseball diamonds, a skateboard park, playgrounds and a splash pad. A great opportunity for buyers looking for space, flexibility and an exceptional location on the Hamilton Mountain.
For sale
C$785,000
54 Republic Ave, Hamilton, ON L9B 2G7
5beds
1,327sqft
Single Family Residence, Residential
Built in 1997
5,169 Square Feet Lot
$-- Zestimate®
C$592/sqft
C$-- HOA
What's special
Spacious homeFully finished lower levelThree well-sized bedroomsAdditional living spaceFully fenced yardPerennial gardensCovered front porch
- 3 hours
- 3
- 0
Zillow last checked:
Listing updated:
Listed by:
Michelle Pitt, Salesperson,
Royal LePage State Realty Inc.,
Matthew Lemoyre, Salesperson,
Royal LePage State Realty Inc.
Source: ITSO,MLS®#: 40859175Originating MLS®#: Cornerstone Association of REALTORS®
Facts & features
Interior
Bedrooms & bathrooms
- Bedrooms: 5
- Bathrooms: 1
- Full bathrooms: 1
- Main level bathrooms: 1
- Main level bedrooms: 3
Other
- Level: Main
Bedroom
- Level: Main
Bedroom
- Level: Main
Bedroom
- Level: Basement
Bedroom
- Level: Basement
Bathroom
- Features: 4-Piece
- Level: Main
Family room
- Level: Basement
Kitchen
- Level: Main
Laundry
- Level: Main
Other
- Level: Main
Heating
- Forced Air, Natural Gas
Cooling
- Central Air
Appliances
- Included: Built-in Microwave, Dishwasher, Dryer, Refrigerator, Stove, Washer
- Laundry: Laundry Room, Main Level
Features
- Auto Garage Door Remote(s), Ceiling Fan(s), In-law Capability
- Windows: Window Coverings
- Basement: Separate Entrance,Full,Finished
- Has fireplace: No
Interior area
- Total structure area: 1,327
- Total interior livable area: 1,327 sqft
- Finished area above ground: 1,327
Property
Parking
- Total spaces: 6
- Parking features: Attached Garage, Private Drive Double Wide
- Attached garage spaces: 2
- Uncovered spaces: 4
Features
- Stories: 1
- Frontage type: West
- Frontage length: 43.26
Lot
- Size: 5,169 Square Feet
- Dimensions: 43.26 x 119.49
- Features: Urban, Library, Park, Place of Worship, Public Transit, Regional Mall, Schools, Shopping Nearby
Details
- Parcel number: 169190158
- Zoning: R1
Construction
Type & style
- Home type: SingleFamily
- Architectural style: Bungalow
- Property subtype: Single Family Residence, Residential
Materials
- Brick
- Foundation: Poured Concrete
- Roof: Asphalt Shing
Condition
- 16-30 Years
- New construction: No
- Year built: 1997
Utilities & green energy
- Sewer: Sewer (Municipal)
- Water: Municipal
Community & HOA
Community
- Security: Smoke Detector
Location
- Region: Hamilton
Financial & listing details
- Price per square foot: C$592/sqft
- Annual tax amount: C$5,901
- Date on market: 8/29/2026
- Inclusions: Built-in Microwave, Dishwasher, Dryer, Refrigerator, Smoke Detector, Stove, Washer, Window Coverings, All Elf, All Tv Wall Mounts.
- Exclusions: Umbrella In Backyard, Stained Glass In Front Window, Electric Fireplace In Basement.
Price history
| Date | Event | Price |
|---|---|---|
| 8/29/2026 | Listed for sale | C$785,000C$592/sqft |
Source: ITSO #40859175 Report a problem | ||
Public tax history
Tax history is unavailable.
Climate risks
Neighborhood: Barnstown
Nearby schools
GreatSchools rating
No schools nearby
We couldn't find any schools near this home.
Similar homes
- C$749,9003 bd4 ba1.6k sqft11 Sedona Ct, Hamilton, ON L9B 2R1For Sale
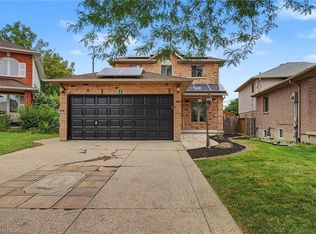 MLS ID #40858911, Rahool Khanna, Salesperson, RE/MAX Escarpment Realty Inc.. ITSO
 - C$799,9004 bd2 ba1k sqft98 Kennedy Ave, Hamilton, ON L9B 1C7For Sale
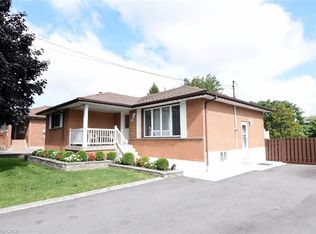 MLS ID #40858476, Norm Merz, Salesperson, RE/MAX Real Estate Centre Inc.. ITSO
 - C$749,9005 bd2 ba1k sqft23 Tyrone Dr, Hamilton, ON L9C 2M6For Sale
 MLS ID #40858665, Alex Pal, Salesperson, Real Broker Ontario Ltd.. ITSO
 - C$890,0004 bd4 ba1.8k sqft172 Alderlea Ave, Hamilton, ON L0R 1W0For Sale
 MLS ID #40859032, Bland Jafar Kaka, Salesperson, RE/MAX Escarpment Realty Inc.. ITSO
