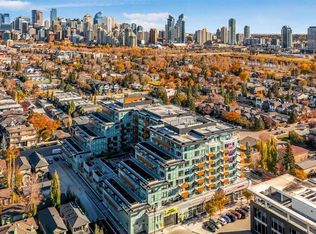
Step into modern urban living at Frontier, Truman’s latest boutique condo development located in the heart of Kensington—one of Calgary’s most walkable and culturally rich neighborhoods. This brand-new 1-Bedroom, 1-Bathroom condo offers a refined blend of style, comfort, and smart design, perfect for professionals, first-time buyers, or investors looking to be in the center of it all. The open-concept layout is filled with natural light and features a sleek kitchen complete with quartz countertops, premium stainless steel appliances, and full-height cabinetry, flowing seamlessly into the bright living space. The spacious bedroom offers a private retreat, while the beautifully finished bathroom includes modern fixtures and thoughtful detailing. This home also includes a titled underground parking stall, offering convenience and peace of mind year-round. Residents at Frontier enjoy access to a landscaped terrace, a state-of-the-art fitness center, and stylish co-working areas —all within a well-managed, design-forward building. With boutique shops, popular cafés, acclaimed restaurants, scenic river pathways, and the downtown core just minutes away, this is inner-city living at its finest.
New construction
C$349,900
110 W Eighteen A St NW #638, Calgary, AB T2N 5G5
1beds
394sqft
Apartment
Built in 2025
-- sqft lot
$-- Zestimate®
C$888/sqft
C$201/mo HOA
What's special
Open-concept layoutFilled with natural lightSleek kitchenQuartz countertopsPremium stainless steel appliancesFull-height cabinetryBright living space
- 93 days |
- 9 |
- 1 |
Zillow last checked:
Listing updated:
Listed by:
Gurpreet Bedi, Broker,
Houseeo Realty Inc.,
Narinder Dhillon, Associate,
Houseeo Realty Inc.
Source: courtesy of Pillar9 System,MLS®#: A2305062 Originating MLS®#: Calgary
Originating MLS®#: CalgaryFacts & features
Interior
Bedrooms & bathrooms
- Bedrooms: 1
- Bathrooms: 1
- Full bathrooms: 1
Bedroom
- Level: Main
- Dimensions: 8`10" x 9`0"
Other
- Level: Main
- Dimensions: 7`7" x 8`2"
Kitchen
- Level: Main
- Dimensions: 3`1" x 11`2"
Living room
- Level: Main
- Dimensions: 8`11" x 11`2"
Heating
- Fan Coil
Cooling
- Central Air
Appliances
- Included: Dishwasher, Gas Stove, Microwave Hood Fan, Washer/Dryer Stacked
- Laundry: In Unit
Features
- Open Floorplan
- Has fireplace: No
- Common walls with other units/homes: 2+ Common Walls
Interior area
- Total interior livable area: 394.23 sqft
- Finished area above ground: 394
Video & virtual tour
Property
Parking
- Total spaces: 1
- Parking features: Underground, Titled
Features
- Levels: Single Level Unit
- Stories: 8
- Entry location: Other
- Patio & porch: None
- Exterior features: None
Details
- Zoning: MC1
Construction
Type & style
- Home type: Apartment
- Property subtype: Apartment
- Attached to another structure: Yes
Materials
- Concrete
Condition
- New construction: Yes
- Year built: 2025
Community & HOA
Community
- Features: Park, Playground, Sidewalks, Street Lights
- Subdivision: West Hillhurst
HOA
- Has HOA: Yes
- Amenities included: Bicycle Storage, Elevator(s), Fitness Center, Garbage Chute, Secured Parking, Storage, Visitor Parking
- Services included: Amenities of HOA/Condo, Common Area Maintenance, Heat, Professional Management, Reserve Fund Contributions, Snow Removal, Water
- HOA fee: C$201 monthly
Location
- Region: Calgary
Financial & listing details
- Price per square foot: C$888/sqft
- Date on market: 4/25/2026
- Inclusions: None
Gurpreet Bedi, Broker
Gurpreet Bedi, Broker
(289) 497-8989
By pressing Contact Agent, you agree that the real estate professional identified above may call/text you about your search, which may involve use of automated means and pre-recorded/artificial voices. You don't need to consent as a condition of buying any property, goods, or services. Message/data rates may apply. You also agree to our Terms of Use. Zillow does not endorse any real estate professionals. We may share information about your recent and future site activity with your agent to help them understand what you're looking for in a home.
Price history
Price history is unavailable.
Public tax history
Tax history is unavailable.
Climate risks
Neighborhood: West Hillhurst
Nearby schools
GreatSchools rating
No schools nearby
We couldn't find any schools near this home.
- C$467,9002 bd1 ba603 sqft110 N 18a St NW #529, Calgary, AB T2N2G9For Sale

- C$364,9001 bd1 ba350 sqft110 W 18a St NW #547, Calgary, AB T2N2G9For Sale

- C$379,9001 bd1 ba449 sqft110 N 18a St NW #305, Calgary, AB T2N2G9New Construction
- C$--1 bd1 ba-- sqft110 18a St NW #530, Calgary, AB T2N2G9Off Market
- C$--1 bd1 ba466 sqft110 18a St NW #630, Calgary, AB T2N2G9Off Market
- C$--1 bd1 ba466 sqft110 18a St NW #828, Calgary, AB T2N2G9Off Market
- C$--1 bd1 ba466 sqft110 18a St NW UNIT 238, Calgary, AB T2N2G9Off Market
- C$--1 bd1 ba545 sqft110 18a St NW #524, Calgary, AB T2N2G9Off Market
Similar homes
- C$360,0001 bd1 ba576 sqft301 E 10th St NW #507, Calgary, AB T2N 1V5For Sale
 MLS ID #A2328693, Ann Stranges, Associate, Charles. courtesy of Pillar9 System
 - C$369,9001 bd1 ba496 sqft110 NW 18a St NW #841, Calgary, AB T2N 5G5New Construction
 MLS ID #A2316610, Oliver Trutina, Associate, Re/Max First. courtesy of Pillar9 System
 - C$329,9001 bd1 ba393 sqft110 S 18a St NW #647, Calgary, AB T2N 2G9For Sale
 MLS ID #A2328010, Julio Florez, Associate Broker, Royal Lepage Benchmark. courtesy of Pillar9 System
 - C$340,0001 bd1 ba414 sqft110 N 18a St NW #307, Calgary, AB T2N 2G9New Construction
 MLS ID #A2323403, Shiva Shahrestani, Associate, Century 21 Bamber Realty Ltd.. courtesy of Pillar9 System
 - C$349,9001 bd1 ba438 sqft327 E 9a St NW #907, Calgary, AB T2N 1T7For SaleMLS ID #A2321988, Richard Kim, Associate, Re/Max House Of Real Estate. courtesy of Pillar9 System
- C$345,0001 bd1 ba557 sqft1010 E 6th St SW #303, Calgary, AB T2R 1B4For SaleMLS ID #A2330771, Kwok Wai Yip, Associate, Grand Realty. courtesy of Pillar9 System
- C$364,9001 bd1 ba350 sqft110 W 18a St NW #547, Calgary, AB T2N 2G9For SaleMLS ID #A2319299, Alex Hripko, Associate, Royal Lepage Benchmark. courtesy of Pillar9 System
- C$339,9001 bd1 ba484 sqft1319 W 14th Ave SW #903, Calgary, AB T3C 0W3For SaleMLS ID #A2327970, Arthur Leslie, Associate, Exp Realty. courtesy of Pillar9 System
- C$330,0001 bd1 ba552 sqft327 E 9a St NW #310, Calgary, AB T2N 1T7For SaleMLS ID #A2331303, Roman Latypov, Associate, Town Residential. courtesy of Pillar9 System
- C$379,9001 bd1 ba449 sqft110 N 18a St NW #305, Calgary, AB T2N 2G9New ConstructionMLS ID #A2267745, Arun Verma, Associate, Royal Lepage Blue Sky. courtesy of Pillar9 System
- C$319,9001 bd1 ba552 sqft327 E 9a St NW #308, Calgary, AB T2N 1T7For SaleMLS ID #A2326020, Rob Smith, Associate, Royal Lepage Benchmark. courtesy of Pillar9 System
- C$299,9001 bd1 ba411 sqft1234 W 5th Ave NW #1608, Calgary, AB T2N 0R9For SaleMLS ID #A2326153, Brenda Parai, Associate, Re/Max Realty Professionals. courtesy of Pillar9 System
- C$320,0001 bd1 ba561 sqft1234 S 5th Ave NW #2105, Calgary, AB T2N 0R9For SaleMLS ID #A2315751, Lisa Mclaren, Associate, Trec The Real Estate Company. courtesy of Pillar9 System
- C$339,9002 bd2 ba545 sqft730 S 2nd Ave SW #1309, Calgary, AB T2P 1R8New ConstructionMLS ID #A2303607, Chantelle Jenkins, Associate, Re/Max Complete Realty. courtesy of Pillar9 System
- C$349,0001 bd1 ba492 sqft118 S Waterfront Ct SW #106, Calgary, AB T2P 1K8For SaleMLS ID #A2322083, William Yeung, Associate, City Homes Realty. courtesy of Pillar9 System
- C$349,0001 bd1 ba470 sqft3107 S Warren St NW #426, Calgary, AB T3B 0M2New ConstructionMLS ID #A2318758, Simon Choi, Associate, Re/Max Complete Realty. courtesy of Pillar9 System
- C$325,0001 bd1 ba562 sqft930 S 6th Ave SW #2110, Calgary, AB T2P 1J3For SaleMLS ID #A2319865, John Hripko, Associate, Royal Lepage Benchmark. courtesy of Pillar9 System
- C$349,0002 bd2 ba572 sqft8445 S Broadcast Ave SW #606, Calgary, AB T3H 6B6For SaleMLS ID #A2323147, Chantelle Jenkins, Associate, Re/Max Complete Realty. courtesy of Pillar9 System
- C$339,0001 bd1 ba532 sqft138 W Waterfront Ct SW #311, Calgary, AB T2P 1L1For SaleMLS ID #A2301205, Dusko Sremac, Associate, Real Broker. courtesy of Pillar9 System
- C$330,0001 bd1 ba567 sqft305 N 18th Ave SW #430, Calgary, AB T2S 3H1For SaleMLS ID #A2313262, Harry Geng, Broker, Metro Benchmark Real Estate Ltd.. courtesy of Pillar9 System
