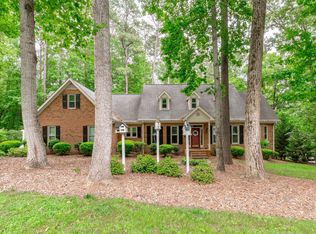
Sun-drenched interiors and open layout define this beautiful custom home on 4+ private acre, backing to the South Fork Little River. Room to truly breathe! Four bedrooms + bonus + loft + 3 bathrooms. Thoughtfully designed for both everyday living and entertaining, this well-appointed home offers dual living rooms, each with vaulted ceilings and a gas fireplace, connected by an open dining area and spacious kitchen bar. The gourmet kitchen features double ovens, gas range, granite countertops, tiled backsplash, custom cabinetry, center prep island, and stainless steel appliances. A separate formal dining room adds even more flexibility for hosting. This impressive floor plan includes a main-level primary suite, additional main-level guest bedroom with full bath, separate laundry room with drop-zone entry, and hardwood flooring throughout (this is a zero-carpet home). Upstairs offers an additional loft living room with convenient walk-in attic access, plus extra finished flex space and two additional bedrooms and full bath. Approximately 3,660 square feet of comfortable, intentional living space with T-Mobile fiber to comfortably work from home. Enjoy peaceful outdoor living from the vaulted ceiling screened porch, grilling deck, beautiful stone-floor front porch, fenced yard, underground pet fence and brick patio fire pit area. The well-manicured landscaping includes intentional plantings such as blackberry and blueberry bushes, Japanese maples, and more - leaving generous level spaces for future garden plans. A large, paved driveway, abundant parking and turnaround space, and attached two-car garage, all round out your future entertainment and gathering plans! Located in a small private subdivision with low HOA dues, while still offering easy access to major highways, Duke University, and historic Hillsborough. A rare blend of privacy, convenience, and nature-centered living, and the kind of home you never outgrow.
Pending
Price cut: $50K (7/2)
$900,000
1100 Sweetflag Ln, Hillsborough, NC 27278
4beds
3,660sqft
:
Get pre-qualified$5,524/mo
Single Family Residence, Residential
Built in 2007
4.3 Acres Lot
$-- Zestimate®
$246/sqft
$67/mo HOA
What's special
Fenced yardSun-drenched interiorsWell-manicured landscapingGrilling deckGourmet kitchenLarge paved drivewayBeautiful stone-floor front porch
- 87 days |
- 363 |
- 16 |
Zillow last checked:
Listing updated:
Listed by:
Natalie Bree 919-357-7557,
Natalie & Co Real Estate
Source: Doorify MLS,MLS#: 10167776
Facts & features
Interior
Bedrooms & bathrooms
- Bedrooms: 4
- Bathrooms: 3
- Full bathrooms: 3
Heating
- Heat Pump
Cooling
- Central Air, Heat Pump
Features
- Bookcases, Ceiling Fan(s), Central Vacuum, Double Vanity, Entrance Foyer, Granite Counters, High Speed Internet, Kitchen Island, Pantry, Master Downstairs, Smooth Ceilings, Sound System, Vaulted Ceiling(s), Walk-In Closet(s)
- Flooring: Hardwood, Tile
- Basement: Crawl Space
- Number of fireplaces: 2
- Fireplace features: Family Room, Gas Log, Living Room
Interior area
- Total structure area: 3,660
- Total interior livable area: 3,660 sqft
- Finished area above ground: 3,660
- Finished area below ground: 0
Video & virtual tour
Property
Parking
- Total spaces: 6
- Parking features: Paved
- Attached garage spaces: 2
- Uncovered spaces: 4
Features
- Levels: Two
- Stories: 1
- Patio & porch: Deck, Front Porch, Screened, Side Porch
- Exterior features: Fenced Yard, Fire Pit, Lighting, Rain Gutters
- Fencing: Back Yard
- Has view: Yes
Lot
- Size: 4.3 Acres
- Features: Landscaped, Partially Cleared, Private
Details
- Parcel number: 9897554870
- Zoning: AR
- Special conditions: Standard
Construction
Type & style
- Home type: SingleFamily
- Architectural style: Transitional
- Property subtype: Single Family Residence, Residential
Materials
- See Remarks
- Roof: Shingle, Asphalt
Condition
- New construction: No
- Year built: 2007
Utilities & green energy
- Sewer: Septic Tank
- Water: Well
Community & HOA
Community
- Subdivision: The Forest at Little River
HOA
- Has HOA: Yes
- Services included: None
- HOA fee: $800 annually
Location
- Region: Hillsborough
Financial & listing details
- Price per square foot: $246/sqft
- Tax assessed value: $848,500
- Annual tax amount: $6,096
- Date on market: 5/15/2026
- Road surface type: Paved
Estimated market value
Not available
Estimated sales range
Not available
Not available
Price history
| Date | Event | Price |
|---|---|---|
| 7/21/2026 | Pending sale | $900,000$246/sqft |
Source:  Doorify MLS #10167776 Report a problem Doorify MLS #10167776 Report a problem | ||
| 7/2/2026 | Price change | $900,000-5.3%$246/sqft |
Source: Doorify MLS #10167776 Report a problem | ||
| 5/15/2026 | Listed for sale | $950,000+81%$260/sqft |
Source: Doorify MLS #10167776 Report a problem | ||
| 9/22/2009 | Sold | $525,000$143/sqft |
Source: Public Record Report a problem | ||
Public tax history
| Year | Property taxes | Tax assessment |
|---|---|---|
| 2025 | $6,096 +9.5% | $848,500 +50% |
| 2024 | $5,570 +2.9% | $565,800 |
| 2023 | $5,414 -0.5% | $565,800 -2.1% |
| 2022 | $5,439 +1.1% | $578,200 |
| 2021 | $5,378 +5.1% | $578,200 +7.7% |
| 2020 | $5,119 | $536,800 |
| 2018 | $5,119 +2.1% | $536,800 |
| 2017 | $5,015 -4.6% | $536,800 -3.9% |
| 2016 | $5,259 | $558,300 |
| 2015 | $5,259 | $558,300 |
Find assessor info on the county website
Monthly payment
Est. payment
Payment breakdown
Explore the cost of this home by adjusting the details. Changes won't be saved.Climate risks
Neighborhood: 27278
Nearby schools
GreatSchools rating
- 7/10Pathways ElementaryGrades: PK-5Distance: 5.8 mi
- 5/10Orange Middle SchoolGrades: 6-8Distance: 6.4 mi
- 6/10Orange HighGrades: 9-12Distance: 6.2 mi
Schools provided by the listing agent
- Elementary: Orange - Pathways Elementary
- Middle: Orange - Orange Middle
- High: Orange - Orange High
Source: Doorify MLS. This data may not be complete. We recommend contacting the local school district to confirm school assignments for this home.
- $927,4004 bd3 ba3.6k sqft1100 Sweetflag Rd, Hillsborough, NC 27278Off Market
- $58,4004.74 acres1064 Sweetflag Ln, Hillsborough, NC 27278Off Market
- $1,208,8004 bd4 ba3.8k sqft1064 Sweetflag Ln, Hillsborough, NC 27278Off Market
- $1,070,3004 bd5 ba3.2k sqft1112 Sweetflag Ln, Hillsborough, NC 27278Off Market
- $837,4003 bd2 ba2.9k sqft1095 Sweetflag Ln, Hillsborough, NC 27278Off Market
- $1,025,9003 bd2 ba3.4k sqft1107 Sweetflag Ln, Hillsborough, NC 27278Off Market
- $1,303,000-- bd5 ba4.9k sqft1120 Sweetflag Ln, Hillsborough, NC 27278Off Market
- $678,3002 bd3 ba2.4k sqft4618 Hunt Rd, Hillsborough, NC 27278Off Market
A local agent can set up tours, give advice and negotiate with sellers.
Similar homes
- $925,0004 bd4 ba3.5k sqft2205 Sanford Ln, Hillsborough, NC 27278For Sale

 MLS ID #10157713, Melissa H White. Doorify MLS
 - $875,0004 bd4 ba3.2k sqft2101 Waterwheel Rd, Hurdle Mills, NC 27541For Sale
 MLS ID #10184399, Melissa H White. Doorify MLS
 - $1,055,0004 bd4 ba4k sqft417 Grand Oak Dr, Hillsborough, NC 27278For Sale
 MLS ID #10179341, Kathryn White. Doorify MLS
 - $759,0004 bd4 ba3.6k sqft2 Sagamore Pl, Hillsborough, NC 27278For Sale
 MLS ID #10166829, Chad Jemison. Doorify MLS
 - $899,9005 bd4 ba3.3k sqft6218 Kims Dr, Hurdle Mills, NC 27541For SaleMLS ID #10173180, David Andrew Whitman. Doorify MLS
- $900,0004 bd5 ba4.5k sqft5223 Margon Pl, Hillsborough, NC 27278For SaleMLS ID #10169077, Vlad Feldman. Doorify MLS
- $3,2604 bd3 ba3.1k sqft511 E Hatterleigh Ave, Hillsborough, NC 27278For RentZillow Rentals
- $720,0004 bd3 ba3.1k sqft624 E Hatterleigh Ave, Hillsborough, NC 27278PendingMLS ID #10173529, Adam J Dickinson. Doorify MLS
- $1,050,0004 bd3 ba2.8k sqft565 Erwin Rd, Durham, NC 27707For SaleMLS ID #10184556, Allison Zimmerman. Doorify MLS
- $630,0003 bd2 ba1.8k sqft2705 Percussion Dr, Hillsborough, NC 27278For SaleMLS ID #10178135, Doreen Hostetler. Doorify MLS
- $750,0004 bd4 ba4.8k sqft605 Red Fox Trl, Hillsborough, NC 27278For SaleMLS ID #10162426, Shea Smith. Doorify MLS
- $699,9004 bd4 ba3.3k sqft1015 Grassland Ct, Hillsborough, NC 27278For SaleMLS ID #10172861, Rick Dean. Doorify MLS
- $900,0004 bd3 ba3.2k sqft206 Yale Ln, Chapel Hill, NC 27517For SaleMLS ID #10183217, Ed W Billings. Doorify MLS
- $845,0004 bd4 ba3.3k sqft1004 Woodlot Ridge Rd, Chapel Hill, NC 27516For SaleMLS ID #10179628, Graham Terhune. Doorify MLS
- $475,0004 bd3 ba2.9k sqft1110 Sandlewood Dr, Durham, NC 27712For SaleMLS ID #10184569, Jennifer Jenkins. Doorify MLS
- $849,0004 bd4 ba4.3k sqft3426 Fairway Ln, Durham, NC 27712For SaleMLS ID #10181621, Amy J McKee. Doorify MLS
- $3,9504 bd4 ba3.4k sqft1202 Summerville Ln, Durham, NC 27712For RentDoorify MLS
- $944,9004 bd4 ba3.7k sqft3735 Stoneybrook Dr, Durham, NC 27705For SaleMLS ID #10170028, Victoria Melto. Doorify MLS
- $850,0004 bd4 ba3.5k sqft10 Altmont Ct, Durham, NC 27705PendingMLS ID #10170536, Kathy Bennett. Doorify MLS
- $890,0004 bd3 ba2.5k sqft2114 Meadowcreek Dr, Durham, NC 27705For SaleMLS ID #10166047, Kathleen Tarrant. Doorify MLS
