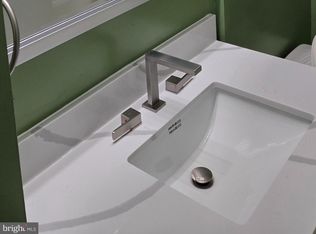
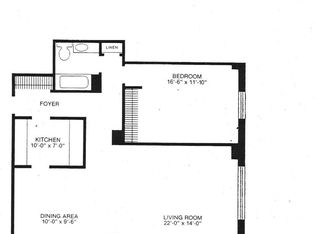
1-bedroom, 1-bath unit/flat at St. Paul at Chase offering an elevated 16th-floor high-rise setting, excellent property condition, and a beautifully renovated kitchen designed to make a lasting impression. The kitchen serves as the centerpiece of the home, featuring a dramatic 9-foot island that adds generous workspace, seating potential, and a polished focal point for everyday living and entertaining. The single-level layout offers 849 square feet with one bedroom, one full bath, level-entry access, and elevator access. A Jacuzzi tub adds a spa-like touch to the bath, while custom window treatments and a newer water heater provide added style, comfort, and value within the unit. St. Paul at Chase delivers a refined city-living experience with a 24-hour front desk, elevator service, laundry facilities, extra storage, security, and an on-site convenience store through the lobby with in-unit delivery. With its renovated interior, impressive island kitchen, high-rise setting, and access to garage parking available for lease, this residence offers a polished blend of comfort, convenience, and city living in the heart of Baltimore.
Pending
$170,000
1101 Saint Paul St Unit 1603, Baltimore, MD 21202
1beds
849sqft
:
Get pre-qualified$1,793/mo
Condominium
Built in 1961
-- sqft lot
$-- Zestimate®
$200/sqft
$467/mo HOA
What's special
- 53 days |
- 20 |
- 0 |
Zillow last checked:
Listing updated:
Listed by:
Lee Tessier 410-638-9555,
EXP Realty, LLC 8888607369,
Listing Team: Lee Tessier Team, Co-Listing Team: Lee Tessier Team,Co-Listing Agent: Paul G Johnsen 410-622-1316,
EXP Realty, LLC
Source: Bright MLS,MLS#: MDBA2217968
Facts & features
Interior
Bedrooms & bathrooms
- Bedrooms: 1
- Bathrooms: 1
- Full bathrooms: 1
- Main level bathrooms: 1
- Main level bedrooms: 1
Basement
- Area: 0
Heating
- Heat Pump, Electric
Cooling
- Central Air, Electric
Appliances
- Included: Water Heater, Dishwasher, Exhaust Fan, Disposal, Intercom, Microwave, Refrigerator, Ice Maker, Oven/Range - Electric, Electric Water Heater
- Laundry: Common Area
Features
- Kitchen Island, Dry Wall
- Windows: Window Treatments
- Has basement: No
- Has fireplace: No
- Common walls with other units/homes: 2+ Common Walls
Interior area
- Total structure area: 849
- Total interior livable area: 849 sqft
- Finished area above ground: 849
- Finished area below ground: 0
Property
Parking
- Parking features: None
Accessibility
- Accessibility features: Accessible Entrance, Accessible Elevator Installed
Features
- Levels: One
- Stories: 1
- Exterior features: Sidewalks, Street Lights
- Pool features: None
- Spa features: Bath
- Has view: Yes
- View description: City
Lot
- Features: Urban
Details
- Additional structures: Above Grade, Below Grade
- Parcel number: 0311120497 192
- Zoning: OR-2
- Special conditions: Standard
- Other equipment: None, Intercom
Construction
Type & style
- Home type: Condo
- Property subtype: Condominium
- Attached to another structure: Yes
Materials
- Brick
- Foundation: Permanent
Condition
- Excellent
- New construction: No
- Year built: 1961
Utilities & green energy
- Sewer: Public Sewer
- Water: Public
Community & HOA
Community
- Security: 24 Hour Security, Security Guard, Desk in Lobby
- Condo and coop fee: $467 monthly
- Subdivision: St. Paul At Chase
HOA
- Has HOA: No
- Amenities included: Convenience Store, Elevator(s), Storage, Laundry, Security
- Services included: Electricity, Maintenance Structure, Management, Reserve Funds, Sewer, Water
- HOA name: St. Paul At Chase
Location
- Region: Baltimore
- Municipality: Baltimore City
Financial & listing details
- Price per square foot: $200/sqft
- Tax assessed value: $118,667
- Annual tax amount: $2,601
- Date on market: 6/4/2026
- Listing agreement: Exclusive Right To Sell
- Listing terms: Cash,Conventional,FHA,VA Loan
- Inclusions: See Disclosures
- Exclusions: See Disclosures
- Ownership: Condominium
- Road surface type: Black Top, Paved
Estimated market value
Not available
Estimated sales range
Not available
$1,498/mo
Price history
| Date | Event | Price |
|---|---|---|
| 6/18/2026 | Pending sale | $170,000$200/sqft |
Source:  Bright MLS #MDBA2217968 Report a problem Bright MLS #MDBA2217968 Report a problem | ||
| 6/18/2026 | Listing removed | $170,000$200/sqft |
Source: eXp Realty #MDBA2217968 Report a problem | ||
| 6/4/2026 | Listed for sale | $170,000+116.6%$200/sqft |
Source: Bright MLS #MDBA2217968 Report a problem | ||
| 4/12/2017 | Sold | $78,500-20.3%$92/sqft |
Source: Public Record Report a problem | ||
| 3/12/2017 | Pending sale | $98,500$116/sqft |
Source: RE/MAX HOMETOWN REALTY #BA9821985 Report a problem | ||
| 3/1/2017 | Price change | $98,500-14.3%$116/sqft |
Source: RE/MAX HOMETOWN REALTY #BA9821985 Report a problem | ||
| 12/8/2016 | Listed for sale | $115,000-8%$135/sqft |
Source: RE/MAX HOMETOWN REALTY #BA9821985 Report a problem | ||
| 6/24/2016 | Sold | $125,000+197.6%$147/sqft |
Source: Public Record Report a problem | ||
| 4/12/2001 | Sold | $42,000$49/sqft |
Source: Public Record Report a problem | ||
Public tax history
| Year | Property taxes | Tax assessment |
|---|---|---|
| 2025 | -- | $110,200 |
| 2024 | $2,601 | $110,200 |
| 2023 | $2,601 -5.7% | $110,200 -5.7% |
| 2022 | $2,756 +3.2% | $116,800 +3.2% |
| 2021 | $2,672 +3.3% | $113,200 +3.3% |
| 2020 | $2,587 +3.4% | $109,600 +3.4% |
| 2019 | $2,502 +1.9% | $106,000 +1.9% |
| 2018 | $2,454 +2% | $104,000 +2% |
| 2017 | $2,407 +120.9% | $102,000 +2% |
| 2016 | $1,090 | $100,000 |
| 2015 | $1,090 | $100,000 |
| 2014 | $1,090 | $100,000 -37.5% |
| 2013 | -- | $160,000 |
| 2012 | -- | $160,000 |
| 2011 | -- | $160,000 |
| 2010 | -- | $160,000 +21.5% |
| 2009 | -- | $131,666 +27.4% |
| 2008 | -- | $103,333 +37.8% |
| 2007 | -- | $75,000 +18.4% |
| 2006 | -- | $63,332 +22.6% |
| 2005 | -- | $51,666 +29.2% |
| 2004 | -- | $40,000 +9.1% |
| 2003 | -- | $36,666 +10% |
| 2002 | -- | $33,333 +11.1% |
| 2001 | -- | $30,000 |
Find assessor info on the county website
Monthly payment
Est. payment
Payment breakdown
Explore the cost of this home by adjusting the details. Changes won't be saved.Climate risks
Neighborhood: Mid-Town Belvedere
Nearby schools
GreatSchools rating
- 6/10Mount Royal Elementary/Middle SchoolGrades: PK-8Distance: 0.7 mi
- 4/10Baltimore Design SchoolGrades: 6-12Distance: 0.4 mi
- 9/10Baltimore School For The ArtsGrades: 9-12Distance: 0.4 mi
Schools provided by the listing agent
- District: Baltimore City Public Schools
Source: Bright MLS. This data may not be complete. We recommend contacting the local school district to confirm school assignments for this home.
- $189,9002 bd2 ba1.2k sqft1101 Saint Paul St UNIT 301, Baltimore, MD 21202Sold
- $179,0002 bd2 ba1.3k sqft1101 Saint Paul St UNIT 412, Baltimore, MD 21202For Sale

- $1,4501 bd1 ba849 sqft1101 Saint Paul St UNIT 602, Baltimore, MD 21202For Rent
- $1,5001 bd1 ba864 sqft1101 Saint Paul St UNIT 603, Baltimore, MD 21202For Rent

- $132,0001 bd1 ba847 sqft1101 Saint Paul St UNIT 609, Baltimore, MD 21202Sold
- $125,0001 bd1 ba849 sqft1101 Saint Paul St UNIT 703, Baltimore, MD 21202Sold
- $195,0002 bd2 ba1.1k sqft1101 Saint Paul St UNIT 710, Baltimore, MD 21202Sold
- $130,5001 bd1 ba734 sqft1101 Saint Paul St UNIT 711, Baltimore, MD 21202Sold
- $120,0001 bd1 ba849 sqft1101 Saint Paul St UNIT 909, Baltimore, MD 21202Sold
A local agent can set up tours, give advice and negotiate with sellers.
Similar homes
- $175,0001 bd1 ba715 sqft10 W Madison St Unit 31, Baltimore, MD 21201For Sale

 MLS ID #MDBA2223692, John Ippolito, Redfin Corp. Bright MLS
 - $175,0001 bd1 ba896 sqftThe Revels, Baltimore, MD 21201For Sale
 MLS ID #MDBA2222192, Wayne Hitt, Cummings & Co. Realtors. Bright MLS
 - $175,0001 bd1 ba701 sqftHanover Square, Baltimore, MD 21230For Sale
 MLS ID #MDBA2224808, David Jimenez, RE/MAX Distinctive Real Estate, Inc.. Bright MLS
 - $168,0002 bd2 ba1k sqft414 Water St Unit 1315, Baltimore, MD 21202For Sale
 MLS ID #MDBA2197128, Michael Nugent, Corner House Realty. Bright MLS
 - $175,0002 bd2 ba1k sqft414 Water St Unit 1703, Baltimore, MD 21202For SaleMLS ID #MDBA2194968, Dimitrios Lynch, ExecuHome Realty. Bright MLS
- $167,0002 bd2 ba980 sqft414 Water St Unit 1109, Baltimore, MD 21202For SaleMLS ID #MDBA2162264, Vincent Principe, Keller Williams Flagship. Bright MLS
- $145,0001 bd1 ba644 sqft414 Water Street, Baltimore, MD 21202For SaleMLS ID #MDBA2224380, Amrinder Nanuan, Fairfax Realty Premier. Bright MLS
- $165,0001 bd1 ba856 sqft100 Harborview Dr Unit 705, Baltimore, MD 21230For SaleMLS ID #MDBA2221866, Andrew Undem, Berkshire Hathaway HomeServices Homesale Realty. Bright MLS
- $155,0002 bd1 ba789 sqft414 Water St Unit 2805, Baltimore, MD 21202For SaleMLS ID #MDBA2196412, Sandy Savani, Berkshire Hathaway HomeServices Homesale Realty. Bright MLS
- $134,9001 bd1 ba644 sqft414 Water St Unit 2507, Baltimore, MD 21202For SaleMLS ID #MDBA2221910, Sophia McCormick, Kelly and Co Realty, LLC. Bright MLS
- $140,0001 bd1 ba630 sqft414 Water St Unit 1306, Baltimore, MD 21202For SaleMLS ID #MDBA2222076, Alexis Fleming, EXP Realty, LLC. Bright MLS
- $169,9002 bd1 ba840 sqft1214 Anglesea St, Baltimore, MD 21224For SaleMLS ID #MDBA2222916, Kathy Banaszewski, Real Estate Professionals, Inc.. Bright MLS
- $139,9991 bd1 ba697 sqftWater Street, Baltimore, MD 21202For SaleMLS ID #MDBA2206398, Tom Chroniger, Cummings & Co. Realtors. Bright MLS
- $200,0002 bd2 ba1k sqft414 Water St Unit 2512, Baltimore, MD 21202For SaleMLS ID #MDBA2208856, Chrissy Lambie, VYBE Realty. Bright MLS
- $89,9001 bd1 ba645 sqft1011 Hunter St Unit I-4, Baltimore, MD 21202For SaleMLS ID #MDBA2223412, Caroline Nowell, Cummings & Co. Realtors. Bright MLS
- $214,5002 bd2 ba1k sqftThe Ricki, Baltimore, MD 21202For SaleMLS ID #MDBA2210734, Mike Absalom, LPT Realty, LLC. Bright MLS
- $190,0001 bd1 ba896 sqft104 W Madison St Unit 6, Baltimore, MD 21201For SaleMLS ID #MDBA2204790, Tashia Turner, Berkshire Hathaway HomeServices Homesale Realty. Bright MLS
- $175,0002 bd2 ba1.1k sqft1 E University Pkwy Unit 1205, Baltimore, MD 21218For SaleMLS ID #MDBA2210328, Magan Drane, Compass. Bright MLS
- $170,0001 bd1 ba776 sqft23 Pierside Dr APT 232, Baltimore, MD 21230For SaleMLS ID #MDBA2207274, Andrew Undem, Berkshire Hathaway HomeServices Homesale Realty. Bright MLS
- $150,0002 bd2 ba1k sqft414 Water St Unit 1512, Baltimore, MD 21202For SaleMLS ID #MDBA2107898, Christopher Drewer, EXP Realty, LLC. Bright MLS
