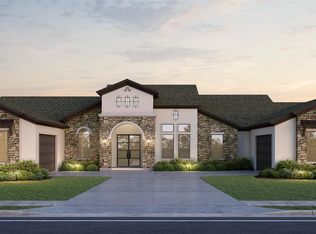
Under construction, still time to customize with Partners in Building! Located in the prestigious Sienna neighborhood featuring 4,808 sq. ft. with five bedrooms. Upon entering, be greeted by a grand foyer & study. The open concept seamlessly flows into the family, dining, & breakfast rooms. The kitchen is equipped with high-end appliances, countertops & a walk-in pantry. Downstairs also includes a game & media room with access to the covered patio to host or entertain. The primary bedroom features a well-appointed en-suite bathroom with a walk-in closet. Upstairs includes three bedrooms and a loft area providing added flexibility. This home provides convenient access to schools, Texas Medical Center, Fort Bend Parkway Toll Road, & Highway 6. Enjoy the 12-acre Club Sienna, Sienna Golf Course, miles of scenic walking trails, community parks spanning 10,000 acres of green space, water parks, extensive hiking trails, premier shopping, dining, & entertainment.
Pending
$1,549,000
11019 Stonegate Ct, Missouri City, TX 77459
5beds
4,808sqft
:
Get pre-qualified$10,877/mo
Single Family Residence
Built in 2026
0.34 Acres Lot
$1,482,600 Zestimate®
$322/sqft
$132/mo HOA
What's special
Grand foyerCovered patioWalk-in pantry
- 193 days |
- 17 |
- 0 |
Zillow last checked:
Listing updated:
Listed by:
Jimmy Franklin 281-356-5339,
Partners In Building
Source: HAR,MLS#: 95513311
Facts & features
Interior
Bedrooms & bathrooms
- Bedrooms: 5
- Bathrooms: 5
- Full bathrooms: 5
Rooms
- Room types: Game Room, Media Room, Utility Room
Primary bathroom
- Features: Half Bath, Primary Bath: Separate Shower, Primary Bath: Soaking Tub, Secondary Bath(s): Tub/Shower Combo
Kitchen
- Features: Kitchen Island, Kitchen open to Family Room, Soft Closing Cabinets, Soft Closing Drawers, Walk-in Pantry
Heating
- Natural Gas
Cooling
- Ceiling Fan(s), Electric
Appliances
- Included: Disposal, Double Oven, Microwave, Gas Range, Dishwasher
- Laundry: Electric Dryer Hookup, Gas Dryer Hookup, Washer Hookup
Features
- Formal Entry/Foyer, High Ceilings, 1 Bedroom Down - Not Primary BR, 3 Bedrooms Up, Primary Bed - 1st Floor, Walk-In Closet(s)
- Flooring: Carpet, Tile
- Windows: Insulated/Low-E windows
- Number of fireplaces: 1
- Fireplace features: Gas Log
Interior area
- Total structure area: 4,808
- Total interior livable area: 4,808 sqft
Property
Parking
- Total spaces: 4
- Parking features: Garage
- Attached garage spaces: 4
Features
- Stories: 2
- Patio & porch: Covered
- Exterior features: Sprinkler System
- Fencing: Back Yard
- Has view: Yes
- View description: Lake
- Has water view: Yes
- Water view: Lake
Lot
- Size: 0.34 Acres
- Features: Subdivided, Waterfront, 1/4 Up to 1/2 Acre
Details
- Parcel number: 8118500010060907
Construction
Type & style
- Home type: SingleFamily
- Architectural style: Contemporary
- Property subtype: Single Family Residence
Materials
- Spray Foam Insulation, Stone, Stucco
- Foundation: Slab
- Roof: Composition,Metal
Condition
- New construction: Yes
- Year built: 2026
Details
- Builder name: Partners in Building
Utilities & green energy
- Sewer: Public Sewer
- Water: Public
Green energy
- Green verification: ENERGY STAR Certified Homes, Environments for Living, HERS Index Score
- Energy efficient items: Thermostat, Lighting, HVAC
Community & HOA
Community
- Subdivision: Sienna
HOA
- Has HOA: Yes
- Amenities included: Fitness Center, Golf Course, Playground, Pool, Sport Court, Stocked Pond, Tennis Court(s), Trail(s)
- HOA fee: $1,580 annually
Location
- Region: Missouri City
Financial & listing details
- Price per square foot: $322/sqft
- Date on market: 1/15/2026
- Listing terms: Cash,Conventional,FHA,Other,VA Loan
- Road surface type: Concrete
Estimated market value
$1,482,600
$1.41M - $1.56M
$5,155/mo
Price history
| Date | Event | Price |
|---|---|---|
| 3/30/2026 | Pending sale | $1,549,000$322/sqft |
Source:  HAR #95513311 Report a problem HAR #95513311 Report a problem | ||
| 1/15/2026 | Listed for sale | $1,549,000$322/sqft |
Source: HAR #95513311 Report a problem | ||
Public tax history
Tax history is unavailable.
Monthly payment
Est. payment
Payment breakdown
Explore the cost of this home by adjusting the details. Changes won't be saved.Climate risks
Neighborhood: 77459
Nearby schools
GreatSchools rating
- 3/10Heritage Rose Elementary SchoolGrades: PK-5Distance: 2.2 mi
- 6/10Ronald Thornton MiddleGrades: 6-8Distance: 0.8 mi
- 5/10Almeta Crawford High SchoolGrades: 9-11Distance: 2.2 mi
Schools provided by the listing agent
- Elementary: Heritage Rose Elementary School
- Middle: Thornton Middle School (Fort Bend)
- High: Almeta Crawford High School
Source: HAR. This data may not be complete. We recommend contacting the local school district to confirm school assignments for this home.
- $80,000-- bd-- ba-- sqft11019 Reflection Cv, Missouri City, TX 77459Off Market
- $1,109,8005 bd5 ba5.2k sqft11018 Reflection Cv, Missouri City, TX 77459Off Market
- $80,000-- bd-- ba-- sqft11022 Reflection Cv, Missouri City, TX 77459Off Market
- $1,299,0005 bd5 ba4.6k sqft11011 Reflection Cv, Missouri City, TX 77459New Construction
- $80,000-- bd-- ba-- sqft11014 Reflection Cv, Missouri City, TX 77459Off Market
- $80,000-- bd-- ba-- sqft11027 Reflection Cv, Missouri City, TX 77459Off Market
- $80,000-- bd-- ba-- sqft11031 Reflection Cv, Missouri City, TX 77459Off Market
- $1,649,0005 bd6 ba5.8k sqft11026 Reflection Cv, Missouri City, TX 77459New Construction
A local agent can set up tours, give advice and negotiate with sellers.
Similar homes
- $1,274,6805 bd6 ba4.2k sqft11006 Stonegate Ct, Missouri City, TX 77459New Construction
 MLS ID #83397157, Victoria Hawes, 16th Street Realty LLC. HAR
 - $1,365,0005 bd6 ba5.6k sqft10631 Crystal Spring Dr, Missouri City, TX 77459For Sale
 MLS ID #56168112, Nina Patel, eXp Realty LLC. HAR
 - $1,049,7865 bd5 ba5.2k sqft2214 Sunny Spg, Missouri City, TX 77459For Sale
 MLS ID #47493009, Sarah F Syed, Texas Ally Real Estate Group, LLC. HAR
 - $1,399,8005 bd5 ba5.6k sqft9407 Fox Bend Ln, Missouri City, TX 77459For Sale
 MLS ID #28923308, Mark Bonning, Bonning Real Estate. HAR
 - $1,090,0005 bd5 ba5.4k sqft10314 Forest Lake Dr, Missouri City, TX 77459For SaleMLS ID #24146541, Ryan Adams, Real Broker, LLC. HAR
- $1,125,0005 bd5 ba5.1k sqft10607 Crystal Spring Dr, Missouri City, TX 77459For SaleMLS ID #21411418, Michele Alexander, Martha Turner Sotheby's International Realty. HAR
- $1,330,0004 bd5 ba5.6k sqft9603 Plaza Point Dr, Missouri City, TX 77459For SaleMLS ID #81227473, Suzy Pittman, Compass RE Texas, LLC - Houston. HAR
- $1,850,0005 bd7 ba6.6k sqft19 Sanctuary Trl, Missouri City, TX 77459For SaleMLS ID #87472732, Sammy Younis, RE/MAX Southwest. HAR
- $1,200,0005 bd6 ba4.2k sqft10114 Mariner Oaks Dr, Missouri City, TX 77459For SaleMLS ID #62819096, Rhonda Woodard, Woodard Properties. HAR
- $1,199,9995 bd5 ba4.9k sqft10318 Fountain Shore Dr, Missouri City, TX 77459For SaleMLS ID #69826622, Jerry Flowers, LPT Realty, LLC. HAR
- $2,099,0005 bd5 ba4.8k sqft2015 Crown Lake Dr, Missouri City, TX 77459New ConstructionMLS ID #47605943, Jimmy Franklin, Partners In Building. HAR
- $1,864,0005 bd7 ba5.4k sqft1910 Royal Oak Dr, Missouri City, TX 77459New ConstructionHAR
- $1,449,9995 bd6 ba6k sqft1303 Royal Knoll Ln, Missouri City, TX 77459For SaleMLS ID #78103102, Perry Patel, MIH REALTY, LLC. HAR
- $800,0005 bd6 ba4.4k sqft10615 Parkwood Ct, Missouri City, TX 77459For SaleMLS ID #26858666, Alicia Jammer, Compass RE Texas, LLC - Houston. HAR
- $1,199,9005 bd7 ba6k sqft10322 Forest Lake Dr, Missouri City, TX 77459For SaleMLS ID #21990586, Gayathri Rao, eXp Realty, LLC. HAR
- $1,160,0005 bd4 ba4.6k sqft2811 Waters Lake Ln, Missouri City, TX 77459For SaleMLS ID #55909009, Leeanne Dyment, Keller Williams Preferred. HAR
- $1,200,0004 bd5 ba4.2k sqft2510 Serene Path, Missouri City, TX 77459For SaleMLS ID #47116190, David Cole, First Class Realtors. HAR
- $949,0005 bd6 ba4.3k sqft2315 Mountain Run, Missouri City, TX 77459For SaleMLS ID #11808490, Mose Smith, Mose Smith, Broker. HAR
- $1,200,0005 bd5 ba6.1k sqft14 Sullivans Lndg, Missouri City, TX 77459For SaleMLS ID #72684334, Rosalva Cardenas, UTR TEXAS, REALTORS. HAR
- $849,0004 bd6 ba4.2k sqft2306 Twilight Peak, Missouri City, TX 77459For SaleMLS ID #95401224, Ryan Adams, Real Broker, LLC. HAR
