Six acres, thousands of blooms, and a home that feels every bit as special as the land around it. Whether the dream is to start your own flower farm, create a private homestead, cultivate a hobby farm, or simply wake up surrounded by an extraordinary landscape, this is a property with possibilities in every direction. The extensively updated home brings a fresh, polished feel to its country setting. At its heart is a gorgeous white kitchen with quartz countertops, floating shelves, double built-in ovens, a breakfast bar, and an adjoining dining area positioned to take in views of the pond and beautifully layered hardscape and landscaping. The great room makes its own statement with a floor-to-ceiling stone fireplace, vaulted ceiling, and beautiful engineered flooring. A main-floor primary suite offers a spacious retreat with a walk-in closet and en suite bath featuring dual vanities and a jetted tub. Upstairs, a loft creates an ideal home office or study nook alongside three spacious bedrooms. The unexpected bonus is a fantastic flex room with its own exterior entrance and balcony, opening the door for a studio, creative space, home-based business, or whatever comes next. The finished lower level keeps the fun going with a beautifully upgraded wet bar, theater room, rec space, and half bath, giving everyone a place to spread out. And then there are the grounds. Rows upon rows of flowers erupt in color across the property, joined by raised garden beds and outdoor spaces that feel pulled from the pages of a storybook. An arched trellis entry leads into an enchanting backyard setting where a peaceful pond, firepit, extensive landscaping, and tucked-away seating areas invite you to wander, gather, garden, or simply stay awhile. With six acres to call your own, this is more than a home. It's a chance to grow something, whether that's flowers, a business, a homestead, or an entirely new way of life.
Pending
$824,900
1102 Hathaway Rd, Fort Wayne, IN 46845
3beds
3,776sqft
Single Family Residence
Built in 2006
6.16 Acres Lot
$815,200 Zestimate®
$--/sqft
$-- HOA
What's special
Peaceful pondTheater roomHalf bathRec spaceQuartz countertopsBeautiful engineered flooringThree spacious bedrooms
- 65 days
- 193
- 0
Likely to sell faster than
Zillow last checked:
Listing updated:
Listed by:
Heather Regan Off:260-207-4648,
Regan & Ferguson Group,
Leslie Ferguson,
Regan & Ferguson Group
Source: IRMLS,MLS#: 202632088
Facts & features
Interior
Bedrooms & bathrooms
- Bedrooms: 3
- Bathrooms: 4
- Full bathrooms: 2
- 1/2 bathrooms: 2
- Main level bedrooms: 1
Bedroom 1
- Level: Main
Bedroom 2
- Level: Upper
Dining room
- Level: Main
- Area: 216
- Dimensions: 18 x 12
Family room
- Level: Lower
- Area: 1292
- Dimensions: 38 x 34
Kitchen
- Level: Main
- Area: 264
- Dimensions: 22 x 12
Living room
- Level: Main
- Area: 288
- Dimensions: 18 x 16
Heating
- Electric
Cooling
- Central Air
Appliances
- Included: Disposal, Range/Oven Hook Up Elec, Dishwasher, Microwave, Refrigerator, Electric Cooktop, Oven-Built-In, Double Oven, Electric Water Heater, Water Softener Owned
- Laundry: Electric Dryer Hookup, Sink, Main Level, Washer Hookup
Features
- Bar, Breakfast Bar, Ceiling Fan(s), Vaulted Ceiling(s), Walk-In Closet(s), Countertops-Solid Surf, Eat-in Kitchen, Entrance Foyer, Split Br Floor Plan, Double Vanity, Main Level Bedroom Suite, Formal Dining Room, Great Room
- Flooring: Carpet, Laminate
- Basement: Daylight,Finished,Concrete
- Attic: Storage
- Number of fireplaces: 1
- Fireplace features: Living Room
Interior area
- Total structure area: 3,842
- Total interior livable area: 3,776 sqft
- Finished area above ground: 2,476
- Finished area below ground: 1,300
Video & virtual tour
Property
Parking
- Total spaces: 2
- Parking features: Attached, Garage Door Opener, Concrete
- Attached garage spaces: 2
- Has uncovered spaces: Yes
Features
- Levels: Two
- Stories: 2
- Patio & porch: Patio, Porch Covered
- Exterior features: Balcony, Fire Pit, Basketball Goal
- Has spa: Yes
- Spa features: Jet Tub
- Fencing: Invisible
Lot
- Size: 6.16 Acres
- Dimensions: 312x649x354x1339
- Features: Level, Few Trees, 6-9.999, City/Town/Suburb, Landscaped
Details
- Additional structures: Shed(s), Garden Shed
- Parcel number: 020220400004.000057
Construction
Type & style
- Home type: SingleFamily
- Architectural style: Traditional
- Property subtype: Single Family Residence
Materials
- Stone, Vinyl Siding
- Roof: Shingle
Condition
- New construction: No
- Year built: 2006
Utilities & green energy
- Sewer: Septic Tank
- Water: Well
Community & HOA
Community
- Security: Smoke Detector(s)
- Subdivision: None
Location
- Region: Fort Wayne
Financial & listing details
- Tax assessed value: $563,600
- Annual tax amount: $4,454
- Date on market: 8/7/2026
- Listing terms: Cash,Conventional
Estimated market value
$815,200
$774,000 - $856,000
$2,918/mo
Price history
| Date | Event | Price |
|---|---|---|
| 8/12/2026 | Pending sale | $824,900 |
Source:  IRMLS #202632088 Report a problem IRMLS #202632088 Report a problem | ||
| 8/7/2026 | Listed for sale | $824,900+71.9% |
Source: IRMLS #202632088 Report a problem | ||
| 7/22/2019 | Listing removed | $479,900$127/sqft |
Source: Coldwell Banker The Real Estate Group #201927804 Report a problem | ||
| 7/16/2019 | Price change | $479,900-4%$127/sqft |
Source: Coldwell Banker The Real Estate Group #201927804 Report a problem | ||
| 6/17/2019 | Listed for sale | $499,900$132/sqft |
Source: Owner Report a problem | ||
Public tax history
| Year | Property taxes | Tax assessment |
|---|---|---|
| 2025 | $4,320 +1.9% | $563,600 +8.6% |
| 2024 | $4,240 +0.1% | $518,900 +2.2% |
| 2023 | $4,236 +3.3% | $507,600 +0.7% |
| 2022 | $4,101 +5.7% | $504,300 +10.2% |
| 2021 | $3,881 +24.9% | $457,800 +8.4% |
| 2020 | $3,108 +0.6% | $422,200 +26% |
| 2019 | $3,089 +2.2% | $335,100 +4.4% |
| 2018 | $3,022 0% | $320,900 +7.5% |
| 2017 | $3,023 -4.2% | $298,500 +1.9% |
| 2016 | $3,155 -9.1% | $293,000 -3.4% |
| 2014 | $3,469 +0.9% | $303,300 +2.9% |
| 2013 | $3,440 +8% | $294,800 +5.3% |
| 2011 | $3,185 | $279,900 -0.5% |
| 2010 | -- | $281,400 +5.4% |
| 2007 | -- | $267,100 +687.9% |
| 2005 | -- | $33,900 |
Find assessor info on the county website
Monthly payment
Est. payment
Payment breakdown
Explore the cost of this home by adjusting the details. Changes won't be saved.Climate risks
Neighborhood: 46845
Nearby schools
Schools provided by the listing agent
- Elementary: Huntertown
- Middle: Carroll
- High: Carroll
- District: Northwest Allen County
Source: IRMLS. This data may not be complete. We recommend contacting the local school district to confirm school assignments for this home.
- $485,2004 bd2 ba2.3k sqft13860 Stone Table Blvd, Fort Wayne, IN 46845Off Market
- $560,0004 bd3 ba2.4k sqft13844 Stone Table Blvd, Fort Wayne, IN 46845Off Market
- $419,4004 bd2 ba2.3k sqft13887 Stone Table Blvd, Fort Wayne, IN 46845Off Market
- $445,9004 bd2 ba2.3k sqft13884 Stone Table Blvd, Fort Wayne, IN 46845Off Market
Similar homes
- $925,0005 bd5 ba4.5k sqft14920 Whisper Rock Blvd, Fort Wayne, IN 46845For Sale
 MLS ID #202641115, Jennifer Callison, Mike Thomas Assoc., Inc. IRMLS
 - $859,9005 bd4 ba4k sqft576 Sandringham Pass, Fort Wayne, IN 46845For Sale
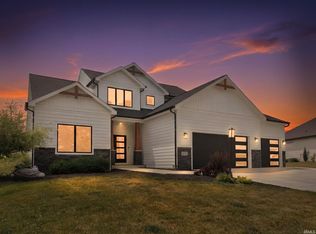 MLS ID #202629807, Eric L Thrasher, Encore Sotheby's International Realty. IRMLS
 - $525,0004 bd3 ba3.9k sqft217 Landau Run, Fort Wayne, IN 46845For Sale
 MLS ID #202641375, Bradley D Noll, Noll Team Real Estate. IRMLS
 - $525,0004 bd3 ba3.2k sqft11113 Cabriolet Run, Fort Wayne, IN 46845For Sale
 MLS ID #202641149, Sam Hartman, Coldwell Banker Real Estate Gr. IRMLS
