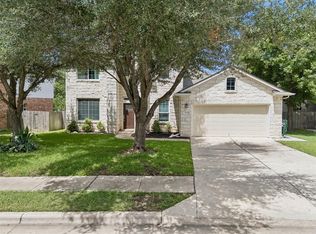
You will be captivated by this impressive 4-bedroom, 2.5 -bathroom residence tucked away on a cul-de-sac in Forest Oaks. The home opens with a formal dining room leading into bright, open-concept living, kitchen, and breakfast spaces. The beautifully updated kitchen is a standout feature, of offering beautiful updates, soft close cabinetry, glass-paneled cabinets, a center island, double ovens, and stainless steel appliances. It flows seamlessly into a two-story living area centered around a cozy fireplace, where a wall of windows provides stunning views of the rear yard. A butlers pantry allows for easy access between the kitchen and dining area. The secluded primary suite at the back of the house features its own wall of windows, tray ceiling and a luxurious ensuite bathroom, complete with framed mirrors, a double vanity, a soaking tub, and a standalone shower. The second floor provides a versatile flex room along with three more bedrooms, including one with a unique secret room and another configured as a media room. Outside, the expanded deck overlooks a peaceful green space and a spacious, tree-shaded yard. Residents also enjoy Forest Oaks amenities like neighborhood pools, playscapes, and hike-and-bike trails, all with easy access to Cedar Park's dining and shopping and the highly-regarded Leander ISD.
Active under contract
$610,000
1106 Camden Cv, Cedar Park, TX 78613
4beds
2,627sqft
:
Get pre-qualified$4,412/mo
Single Family Residence
Built in 2002
-- sqft lot
$-- Zestimate®
$232/sqft
$50/mo HOA
What's special
Cozy fireplaceCul-de-sac in forest oaksUnique secret roomSpacious tree-shaded yardFormal dining roomStainless steel appliancesBeautifully updated kitchen
- 52 days |
- 206 |
- 6 |
Zillow last checked:
Listing updated:
Listed by:
Leslie Mount (512) 610-5000,
Avalar Austin (512) 610-5000
Source: Unlock MLS,MLS#: 7346614
Facts & features
Interior
Bedrooms & bathrooms
- Bedrooms: 4
- Bathrooms: 3
- Full bathrooms: 2
- 1/2 bathrooms: 1
- Main level bedrooms: 1
Primary bedroom
- Features: Ceiling Fan(s), Tray Ceiling(s)
- Level: First
Primary bathroom
- Features: Double Vanity, Soaking Tub, Separate Shower, Walk-In Closet(s)
- Level: First
Kitchen
- Features: Kitchn - Breakfast Area, Kitchen Island, Quartz Counters, Dry Bar, Open to Family Room, Pantry
- Level: First
Heating
- Central, Natural Gas
Cooling
- Central Air
Appliances
- Included: Built-In Oven(s), Dishwasher, Disposal, Gas Cooktop, Microwave, Double Oven, Stainless Steel Appliance(s)
Features
- Breakfast Bar, Ceiling Fan(s), High Ceilings, Tray Ceiling(s), Quartz Counters, Double Vanity, Dry Bar, Entrance Foyer, Kitchen Island, Multiple Dining Areas, Multiple Living Areas, Pantry, Primary Bedroom on Main, Soaking Tub, Walk-In Closet(s)
- Flooring: Carpet, Laminate, Tile
- Windows: See Remarks
- Number of fireplaces: 1
- Fireplace features: Family Room, Gas, Gas Log
Interior area
- Total interior livable area: 2,627 sqft
Property
Parking
- Total spaces: 2
- Parking features: Attached, Garage Faces Front
- Attached garage spaces: 2
Accessibility
- Accessibility features: None
Features
- Levels: Two
- Stories: 2
- Patio & porch: Patio
- Exterior features: None
- Pool features: None
- Spa features: None
- Fencing: Wood, Wrought Iron
- Has view: Yes
- View description: Park/Greenbelt, Trees/Woods
- Waterfront features: None
Lot
- Features: Back to Park/Greenbelt, Back Yard, Cul-De-Sac, Level, Sprinkler - In-ground, Trees-Large (Over 40 Ft), Trees-Medium (20 Ft - 40 Ft)
Details
- Additional structures: None
- Parcel number: 1106 Camden Cove
- Special conditions: Standard
Construction
Type & style
- Home type: SingleFamily
- Property subtype: Single Family Residence
Materials
- Foundation: Slab
- Roof: Composition
Condition
- Resale
- New construction: No
- Year built: 2002
Utilities & green energy
- Sewer: Public Sewer
- Water: Public
- Utilities for property: Electricity Available, Natural Gas Available
Community & HOA
Community
- Features: Common Grounds, Curbs, Playground, Pool
- Subdivision: FOREST OAKS 6
HOA
- Has HOA: Yes
- Services included: Common Area Maintenance
- HOA fee: $50 monthly
- HOA name: Forest Oaks HOA
Location
- Region: Cedar Park
Financial & listing details
- Price per square foot: $232/sqft
- Tax assessed value: $555,054
- Annual tax amount: $9,344
- Date on market: 6/4/2026
- Listing terms: Cash,Conventional,FHA,VA Loan
- Electric utility on property: Yes
Estimated market value
Not available
Estimated sales range
Not available
Not available
Price history
| Date | Event | Price |
|---|---|---|
| 7/3/2026 | Contingent | $610,000$232/sqft |
Source:  Unlock MLS #7346614 Report a problem Unlock MLS #7346614 Report a problem | ||
| 6/20/2026 | Listed for sale | $610,000$232/sqft |
Source: Unlock MLS #7346614 Report a problem | ||
| 6/13/2026 | Contingent | $610,000$232/sqft |
Source: Unlock MLS #7346614 Report a problem | ||
| 6/4/2026 | Listed for sale | $610,000$232/sqft |
Source: Unlock MLS #7346614 Report a problem | ||
| 5/5/2003 | Sold | -- |
Source: Agent Provided Report a problem | ||
Public tax history
| Year | Property taxes | Tax assessment |
|---|---|---|
| 2025 | $9,344 +5.4% | $555,054 +8.5% |
| 2024 | $8,868 +11.4% | $511,743 +10% |
| 2023 | $7,961 -6.5% | $465,221 +10% |
| 2022 | $8,512 -0.8% | $422,928 +10% |
| 2021 | $8,580 +4.9% | $384,480 +10% |
| 2020 | $8,179 +2.1% | $349,527 +2.7% |
| 2019 | $8,014 +4.5% | $340,475 +8.4% |
| 2018 | $7,669 | $314,225 -0.3% |
| 2017 | $7,669 +9.5% | $315,079 +10% |
| 2016 | $7,006 +18.4% | $286,435 +10% |
| 2015 | $5,916 | $260,395 +10% |
| 2014 | $5,916 | $236,723 +10% |
| 2013 | -- | $215,203 +1% |
| 2012 | -- | $213,034 -0.8% |
| 2011 | -- | $214,796 -4.5% |
| 2010 | -- | $224,928 -1.7% |
| 2009 | -- | $228,702 -1.2% |
| 2007 | -- | $231,445 +8.6% |
| 2006 | -- | $213,128 +5.1% |
| 2005 | -- | $202,707 -0.1% |
| 2004 | -- | $202,832 +23.5% |
| 2003 | -- | $164,273 |
Find assessor info on the county website
Monthly payment
Est. payment
Payment breakdown
Explore the cost of this home by adjusting the details. Changes won't be saved.Climate risks
Neighborhood: 78613
Nearby schools
GreatSchools rating
- 8/10Charlotte Cox Elementary SchoolGrades: PK-5Distance: 0.4 mi
- 8/10Artie L Henry Middle SchoolGrades: 6-8Distance: 1.2 mi
- 8/10Vista Ridge High SchoolGrades: 9-12Distance: 1.2 mi
Schools provided by the listing agent
- Elementary: Charlotte Cox
- Middle: Artie L Henry
- High: Vista Ridge
- District: Leander ISD
Source: Unlock MLS. This data may not be complete. We recommend contacting the local school district to confirm school assignments for this home.
- $649,200-- bd2 ba3.2k sqft1104 Camden Cv, Cedar Park, TX 78613Off Market
- $--4 bd3 ba3.1k sqft1108 Camden Cv, Cedar Park, TX 78613Sold

- $453,5003 bd2 ba2.4k sqft1102 Camden Cv, Cedar Park, TX 78613Off Market
- $508,3004 bd3 ba2.4k sqft1109 Camden Cv, Cedar Park, TX 78613Off Market

- $559,4004 bd2 ba3k sqft1105 Camden Cv, Cedar Park, TX 78613Off Market
- $576,5004 bd2 ba2.7k sqft1107 Camden Cv, Cedar Park, TX 78613Off Market
- $449,1003 bd2 ba1.9k sqft1100 Camden Cv, Cedar Park, TX 78613Off Market
- $656,2004 bd3 ba3.1k sqft1103 Camden Cv, Cedar Park, TX 78613Off Market
A local agent can set up tours, give advice and negotiate with sellers.
A local lender can help you make sure your offer is ready when you are.
Similar homes
- $589,9004 bd3 ba3.1k sqft1705 Chula Vista Dr, Cedar Park, TX 78613Active
 MLS ID #1823048, Mike Cusimano, Premiere Team Real Estate. Unlock MLS
 - $600,0003 bd3 ba2.2k sqft3608 Juniper Hills St, Cedar Park, TX 78613Active
 MLS ID #9841372, Angelica Balentine, Compass RE Texas, LLC. Unlock MLS
 - $599,0004 bd3 ba2.8k sqft1112 Rowley Dr, Cedar Park, TX 78613Active
 MLS ID #5087696, Scott Hayes, Compass RE Texas, LLC. Unlock MLS
 - $559,0005 bd3 ba3k sqft2302 Kristen Ln, Cedar Park, TX 78613Active
 MLS ID #5000012, Tara Usrey, Compass RE Texas, LLC. Unlock MLS
 - $549,0003 bd3 ba2.3k sqft3707 Juniper Hills St, Cedar Park, TX 78613ActiveMLS ID #3511372, Laurie Flood, Keller Williams Realty. Unlock MLS
- $719,9004 bd4 ba3k sqft4205 Buckskin Rd, Cedar Park, TX 78613ActiveMLS ID #5106092, Urvi Naik, Compass RE Texas, LLC. Unlock MLS
- $544,0004 bd3 ba2.2k sqft11304 Staked Plains Dr, Austin, TX 78717ActiveMLS ID #8403801, Jenai Hales, Coldwell Banker Realty. Unlock MLS
- $699,0004 bd4 ba3.5k sqft2304 Brittway Ln, Cedar Park, TX 78613ActiveMLS ID #5009912, Adelina Rotar, Keller Williams Realty. Unlock MLS
- $650,0004 bd3 ba2.6k sqft4011 Honey Bear Loop, Round Rock, TX 78681ActiveMLS ID #6348149, Anne Cobern, Austin 512 Realty. Unlock MLS
- $775,0004 bd3 ba3.2k sqft1207 Quiet Creek Dr, Cedar Park, TX 78613ActiveMLS ID #9480112, Lisa Larkin, All City Real Estate Ltd. Co. Unlock MLS
- $725,0005 bd4 ba3k sqft1905 Wheaton Trl, Cedar Park, TX 78613ActiveMLS ID #6435776, Luisa Phou, Blackburn Properties. Unlock MLS
- $389,0003 bd3 ba2.1k sqft711 Horizon Trl, Cedar Park, TX 78613ActiveMLS ID #4364062, Judy Pierce, Keller Williams Realty. Unlock MLS
- $599,0004 bd3 ba2.9k sqft8200 Sunburst Pkwy, Round Rock, TX 78681ActiveMLS ID #7639869, Leslie Mount, Avalar Austin. Unlock MLS
- $567,5004 bd3 ba2.4k sqft9028 Mountain Mist Ln, Round Rock, TX 78681ActiveMLS ID #4863463, Tanya Kerr, KWLS - T. Kerr Property Group. Unlock MLS
- $448,0003 bd3 ba2.3k sqft1710 Persimmon Rd, Cedar Park, TX 78613ActiveMLS ID #6987877, Rose Castro, Austin Options Realty. Unlock MLS
- $485,0003 bd3 ba2k sqft1602 Iris Ln, Cedar Park, TX 78613ActiveMLS ID #1103936, Charles Lee, eXp Realty, LLC. Unlock MLS
- $575,0004 bd2 ba2.4k sqft13212 Humphrey Dr, Austin, TX 78729ActiveMLS ID #8128357, Molly Zurek, Pure Realty. Unlock MLS
- $599,9993 bd2 ba1.6k sqft6515 Sans Souci Cv, Austin, TX 78759ActiveMLS ID #2901431, Yolanda Lara, Coldwell Banker Realty. Unlock MLS
- $550,0005 bd3 ba2.7k sqft8703 Priest River Dr, Round Rock, TX 78681ActiveMLS ID #2276724, Crystal Barboza, Compass RE Texas, LLC. Unlock MLS
- $549,0004 bd2 ba2.2k sqft9437 Caves Valley Dr, Austin, TX 78717ActiveMLS ID #8700879, Kevin McCarthy, All City Real Estate Ltd. Co. Unlock MLS
