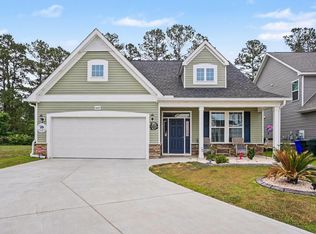
Let's be honest...finding a home with no HOA, a heated saltwater pool, and a private backyard isn't exactly easy these days. Tucked away on a quarter-acre lot, this 3-bedroom, 2-bath home was made for the buyers who want to enjoy where they live—not spend every weekend wishing they had a bigger backyard or somewhere to cool off. Inside, you'll find new LVP flooring throughout the main living areas and bedrooms, giving the home a fresh, updated feel that's both stylish and easy to maintain. Need a little extra space? The Carolina room is perfect for a home office, reading nook, or simply a spot to unwind with your morning coffee. Just beyond it, the screened porch overlooks your own backyard retreat, complete with a heated saltwater pool and privacy fence and storage shed—ready for everything from summer cookouts to quiet evenings under the stars. The spacious primary suite features a large walk-in closet, and with 1,460 square feet of well-designed living space, this home makes the most of every inch. Some homes give you a place to live. 1108 Alcazar Ct, gives you a reason to stay home.
Pending
$349,000
1108 Alcazar Ct., Conway, SC 29527
3beds
1,460sqft
Single Family Residence
Built in 2011
0.25 Acres Lot
$347,200 Zestimate®
$239/sqft
$-- HOA
What's special
Privacy fenceQuarter-acre lotStorage shed
- 28 days
- 1,688
- 207
Likely to sell faster than
Zillow last checked:
Listing updated:
Listed by:
Corie j Coggins 843-855-2812,
Anchor Realty
Source: CCAR,MLS#: 2622252 Originating MLS: Coastal Carolinas Association of Realtors
Originating MLS: Coastal Carolinas Association of RealtorsFacts & features
Interior
Bedrooms & bathrooms
- Bedrooms: 3
- Bathrooms: 2
- Full bathrooms: 2
Rooms
- Room types: Bathroom, Carolina Room, Screened Porch, Utility Room
Primary bedroom
- Features: Tray Ceiling(s), Ceiling Fan(s), Main Level Primary, Walk-In Closet(s)
- Level: First
Primary bathroom
- Features: Garden Tub/Roman Tub, Separate Shower
Dining room
- Features: Kitchen/Dining Combo
Kitchen
- Features: Breakfast Bar, Dishwasher, Stainless Steel Appliances, Solid Surface Counters
Living room
- Features: Ceiling Fan(s), Vaulted Ceiling(s)
Other
- Features: Bedroom on Main Level, Utility Room
Heating
- Central, Electric
Cooling
- Central Air
Appliances
- Included: Dishwasher, Disposal, Microwave, Range, Refrigerator, Dryer, Washer
- Laundry: Washer Hookup
Features
- Tray Ceiling(s), Ceiling Fan(s), Garden Tub/Roman Tub, Main Level Primary, Separate Shower, Walk-In Closet(s), Window Treatments, Breakfast Bar, Bedroom on Main Level, Stainless Steel Appliances, Solid Surface Counters
- Flooring: Laminate, Luxury Vinyl, Luxury VinylPlank
- Doors: Storm Door(s)
- Windows: Window Treatments
Interior area
- Total structure area: 1,936
- Total interior livable area: 1,460 sqft
Video & virtual tour
Property
Parking
- Total spaces: 4
- Parking features: Attached, Garage, Two Car Garage, Garage Door Opener
- Attached garage spaces: 2
Features
- Levels: One
- Stories: 1
- Patio & porch: Front Porch, Patio, Porch, Screened
- Exterior features: Fence, Sprinkler/Irrigation, Other, Pool, Patio, Storage
- Has private pool: Yes
- Pool features: In Ground, Outdoor Pool, Private
Lot
- Size: 0.25 Acres
- Features: Corner Lot
Details
- Additional parcels included: ,
- Parcel number: 36911020013
- Zoning: res
- Special conditions: None
Construction
Type & style
- Home type: SingleFamily
- Architectural style: Traditional
- Property subtype: Single Family Residence
Materials
- Vinyl Siding
- Foundation: Slab
Condition
- Resale
- Year built: 2011
Utilities & green energy
- Water: Public
- Utilities for property: Cable Available, Electricity Available, Phone Available, Sewer Available, Water Available
Community & HOA
Community
- Features: Golf Carts OK, Long Term Rental Allowed
- Subdivision: New Castle
HOA
- Has HOA: No
- Amenities included: Owner Allowed Golf Cart, Owner Allowed Motorcycle, Pet Restrictions, Tenant Allowed Golf Cart, Tenant Allowed Motorcycle
Location
- Region: Conway
Financial & listing details
- Price per square foot: $239/sqft
- Tax assessed value: $320,867
- Annual tax amount: $2,057
- Date on market: 9/9/2026
- Listing terms: Cash,Conventional,FHA,Portfolio Loan,VA Loan
- Electric utility on property: Yes
Estimated market value
$347,200
$330,000 - $365,000
$2,117/mo
Price history
| Date | Event | Price |
|---|---|---|
| 9/14/2026 | Pending sale | $349,000$239/sqft |
Source:  CCAR #2622252 Report a problem CCAR #2622252 Report a problem | ||
| 9/9/2026 | Listed for sale | $349,000+4.2%$239/sqft |
Source: CCAR #2622252 Report a problem | ||
| 6/23/2022 | Sold | $335,000-1.5%$229/sqft |
Source: CCAR #2208370 Report a problem | ||
| 4/28/2022 | Pending sale | $340,000$233/sqft |
Source: CCAR #2208370 Report a problem | ||
| 4/19/2022 | Listed for sale | $340,000+94.3%$233/sqft |
Source: CCAR #2208370 Report a problem | ||
| 8/27/2019 | Sold | $175,000-5.4%$120/sqft |
Source: Public Record Report a problem | ||
| 6/24/2019 | Price change | $185,000-2.6%$127/sqft |
Source: BRG #1905581 Report a problem | ||
| 5/28/2019 | Price change | $190,000-2.6%$130/sqft |
Source: BRG #1905581 Report a problem | ||
| 4/17/2019 | Listed for sale | $195,000$134/sqft |
Source: BRG #1905581 Report a problem | ||
| 4/5/2019 | Pending sale | $195,000$134/sqft |
Source: BRG #1905581 Report a problem | ||
| 3/11/2019 | Listed for sale | $195,000+11.4%$134/sqft |
Source: BRG #1905581 Report a problem | ||
| 5/7/2018 | Sold | $175,000+14.5%$120/sqft |
Source: Public Record Report a problem | ||
| 5/20/2014 | Sold | $152,900+2.9%$105/sqft |
Source: CCAR #1406498 Report a problem | ||
| 6/30/2011 | Sold | $148,564$102/sqft |
Source: Public Record Report a problem | ||
Public tax history
| Year | Property taxes | Tax assessment |
|---|---|---|
| 2025 | $2,057 +1.8% | $320,867 |
| 2024 | $2,021 -2% | $320,867 -4.2% |
| 2023 | $2,062 +71.1% | $335,000 +62.3% |
| 2022 | $1,205 +3.8% | $206,410 |
| 2021 | $1,161 +22.5% | -- |
| 2020 | $947 | -- |
| 2019 | -- | -- |
| 2018 | $2,296 | $8,570 0% |
| 2017 | -- | $8,571 |
| 2016 | -- | $8,571 |
| 2015 | -- | $8,571 |
| 2014 | $2,296 | $8,571 |
| 2013 | -- | -- |
| 2012 | -- | -- |
| 2010 | -- | $1,704 -9.3% |
| 2009 | -- | $1,878 |
Find assessor info on the county website
Monthly payment
Est. payment
Payment breakdown
Explore the cost of this home by adjusting the details. Changes won't be saved.Climate risks
Neighborhood: 29527
Nearby schools
Schools provided by the listing agent
- Elementary: Pee Dee Elementary School
- Middle: Whittemore Park Middle School
- High: Conway High School
Source: CCAR. This data may not be complete. We recommend contacting the local school district to confirm school assignments for this home.
Similar homes
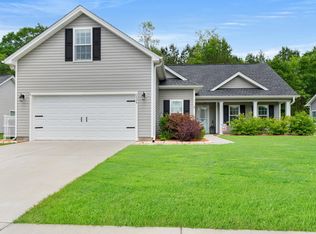
- $355,9993 bd2 ba1.7k sqft3324 Merganser Dr., Conway, SC 29527For Sale
 MLS ID #2612261, Corie j Coggins, Anchor Realty. CCAR
 - $475,0003 bd2 ba2k sqft196 Vineyard Lake Circle, Conway, SC 29527For Sale
 MLS ID #2624311, Melanie Butler, RE/MAX Southern Shores-Conway. CCAR
 - $284,9004 bd2 ba1.5k sqft276 Beulah Circle, Conway, SC 29527For Sale
 MLS ID #2622113, Darren Woodard Team, INNOVATE Real Estate. CCAR
 - $355,0004 bd3 ba1.9k sqft2449 Campton Loop, Conway, SC 29527For Sale
 MLS ID #2611500, Blue Mahi Real Estate Team, INNOVATE Real Estate. CCAR
 - $344,9003 bd2 ba1.6k sqft3317 Picket Fence Ln., Myrtle Beach, SC 29579For SaleMLS ID #2624355, Jeff Casterline Team, INNOVATE Real Estate. CCAR
- $350,0003 bd2 ba1.7k sqft408 Hayloft Circle, Conway, SC 29526For SaleMLS ID #2622006, Brittany Foy Associates, Foy Realty. CCAR
- $369,9003 bd2 ba2k sqft804 Lalton Dr., Conway, SC 29526For SaleMLS ID #2620238, Jennifer L Mullen, Realty ONE Group Dockside. CCAR
- $367,9003 bd2 ba1.8k sqft816 Lalton Dr., Conway, SC 29526For SaleMLS ID #2616438, Lori Lentz-Widner, Century 21 The Harrelson Group. CCAR
- $361,3503 bd3 ba1.9k sqft912 Daresbury Ln., Conway, SC 29526For SaleMLS ID #2617312, Michelle Duncan, Duncan Group Properties, LLC. CCAR
- $315,0003 bd2 ba1.5k sqft4625 Boxwood Dr., Myrtle Beach, SC 29588For SaleMLS ID #2624442, Blake Sloan, Sloan Realty Group. CCAR
- $355,0003 bd2 ba1.7k sqft840 Windsor Rose Dr., Conway, SC 29526For SaleMLS ID #2616240, Lisa M Newman, BHHS Coastal Real Estate. CCAR
- $384,9003 bd2 ba1.6k sqft343 Hayloft Circle, Conway, SC 29526For SaleMLS ID #2624296, Jack W Poznanski, Coastal Tides Realty. CCAR
- $329,0003 bd2 ba1.5k sqft359 Dunbarton Ln., Conway, SC 29526For SaleMLS ID #2618855, Rhonda S Brooks, CENTURY 21 Broadhurst. CCAR
- $343,9004 bd2 ba1.8k sqft408 Windermere Lake Circle, Conway, SC 29526For SaleMLS ID #2614349, Lori Lentz-Widner, Century 21 The Harrelson Group. CCAR
- $306,9003 bd2 ba1.3k sqft779 Woodside Dr., Conway, SC 29526For SaleMLS ID #2611219, John Clay C Branyon, Beach & Forest Realty North. CCAR
- $349,8003 bd2 ba1.8k sqft3749 White Wing Circle, Myrtle Beach, SC 29579For SaleMLS ID #2609197, Patricia A Dubey, Realty ONE Group Dockside. CCAR
- $365,0003 bd2 ba1.7k sqft810 Indianola Ct., Myrtle Beach, SC 29579For SaleMLS ID #2622192, Joe M Scaturro, Keller Williams The Forturro Group. CCAR
- $342,9003 bd2 ba1.5k sqft2015 Saltwater St., Myrtle Beach, SC 29588For SaleMLS ID #2622768, Julia Heinlein, Starfish Realty. CCAR
- $299,8003 bd2 ba1.5k sqft429 Black Cherry Way, Conway, SC 29526For SaleMLS ID #2615588, Pete R Mills, Navigate Realty. CCAR
- $249,9003 bd2 ba1.2k sqft1511 6th Ave., Conway, SC 29526For SaleMLS ID #2618744, Lori L Mendieta, Century 21 The Harrelson Group. CCAR
