Rarely does a floor plan offer this level of flexibility without sacrificing warmth and functionality. Thoughtfully designed and beautifully maintained, this Heritage home combines timeless style with spaces that adapt to the way you live, offering over 2,800 square feet of comfortable living. The main level features a highly desirable first-floor primary suite, hardwood floors throughout the primary living areas, a formal dining room, and a soaring two-story family room with fireplace that serves as the heart of the home. The kitchen opens seamlessly to the breakfast area and family room, creating an inviting space for everyday living and effortless entertaining. The primary suite offers a private retreat, complete with a beautifully renovated, spa-like bath featuring custom furniture-style cabinetry, stone countertops, a spacious tiled walk-in shower with glass enclosure, and thoughtfully selected finishes that create a refined and relaxing escape. Upstairs, two spacious bedrooms, a full bath, an oversized bonus room, and an open loft overlooking the family room provide exceptional flexibility for a home office, media room, playroom, fitness studio, or guest accommodations. Outside, the rear deck overlooks mature landscaping, offering a peaceful setting for morning coffee, weekend gatherings, or quiet evenings at home. Located in the sought-after Heritage community, this home offers convenient access to neighborhood amenities, parks, shopping, dining, and major commuting routes. Every room has a purpose, every space feels connected, and the result is a home that lives as beautifully as it looks
Pending
$550,000
1109 Trentini Ave, Wake Forest, NC 27587
3beds
2,811sqft
:
Get pre-qualified$3,299/mo
Single Family Residence, Residential
Built in 2003
10,454 Square Feet Lot
$536,800 Zestimate®
$196/sqft
$24/mo HOA
What's special
Beautifully renovated spa-like bathOversized bonus roomFormal dining roomCustom furniture-style cabinetryStone countertops
- 40 days |
- 138 |
- 10 |
Likely to sell faster than
Zillow last checked:
Listing updated:
Listed by:
Gina Gilliam 919-274-4462,
EXP Realty LLC,
Bethany Finch 919-599-9422,
eXp Realty, LLC - C
Source: Doorify MLS,MLS#: 10174452
Facts & features
Interior
Bedrooms & bathrooms
- Bedrooms: 3
- Bathrooms: 3
- Full bathrooms: 2
- 1/2 bathrooms: 1
Heating
- Central
Cooling
- Ceiling Fan(s), Central Air
Appliances
- Included: Dishwasher, Electric Cooktop, Microwave, Stainless Steel Appliance(s)
- Laundry: Inside, Main Level
Features
- Crown Molding, Granite Counters, Master Downstairs, Smooth Ceilings, Walk-In Closet(s), Water Closet
- Flooring: Carpet, Hardwood, Tile
- Number of fireplaces: 1
- Fireplace features: Gas Log
Interior area
- Total structure area: 2,811
- Total interior livable area: 2,811 sqft
- Finished area above ground: 2,811
- Finished area below ground: 0
Property
Parking
- Total spaces: 2
- Parking features: Garage Faces Front
- Attached garage spaces: 2
Features
- Levels: One and One Half
- Stories: 1.5
- Patio & porch: Deck, Front Porch
- Pool features: Community
- Has view: Yes
Lot
- Size: 10,454 Square Feet
- Features: Back Yard
Details
- Parcel number: 184004618367000 0301192
- Zoning: GR5
- Special conditions: Standard
Construction
Type & style
- Home type: SingleFamily
- Architectural style: Traditional
- Property subtype: Single Family Residence, Residential
Materials
- Fiber Cement
- Roof: Shingle
Condition
- New construction: No
- Year built: 2003
Utilities & green energy
- Sewer: Public Sewer
- Water: Public
Community & HOA
Community
- Features: Clubhouse, Golf, Playground, Pool, Sidewalks, Suburban
- Subdivision: Heritage
HOA
- Has HOA: Yes
- Amenities included: Clubhouse, Golf Course, Pool
- Services included: Maintenance Grounds
- HOA fee: $285 annually
Location
- Region: Wake Forest
Financial & listing details
- Price per square foot: $196/sqft
- Tax assessed value: $411,582
- Annual tax amount: $3,876
- Date on market: 6/17/2026
Estimated market value
$536,800
$510,000 - $564,000
$2,713/mo
Price history
| Date | Event | Price |
|---|---|---|
| 6/27/2026 | Pending sale | $550,000$196/sqft |
Source:  Doorify MLS #10174452 Report a problem Doorify MLS #10174452 Report a problem | ||
| 6/17/2026 | Listed for sale | $550,000+111.5%$196/sqft |
Source: Doorify MLS #10174452 Report a problem | ||
| 12/22/2003 | Sold | $260,000$92/sqft |
Source: Public Record Report a problem | ||
Public tax history
| Year | Property taxes | Tax assessment |
|---|---|---|
| 2025 | $3,877 +0.4% | $411,582 |
| 2024 | $3,862 +4% | $411,582 +29.5% |
| 2023 | $3,713 +4.2% | $317,802 |
| 2022 | $3,562 +1.8% | $317,802 |
| 2021 | $3,500 | $317,802 |
| 2020 | $3,500 +8.3% | $317,802 +22.8% |
| 2019 | $3,231 | $258,839 |
| 2018 | $3,231 +9.2% | $258,839 |
| 2017 | $2,958 +1.3% | $258,839 |
| 2016 | $2,920 -5.1% | $258,839 -3.9% |
| 2015 | $3,076 +3.3% | $269,336 |
| 2014 | $2,977 | $269,336 |
| 2013 | -- | $269,336 |
| 2012 | -- | $269,336 |
| 2011 | -- | $269,336 |
| 2010 | -- | $269,336 |
| 2009 | -- | $269,336 |
| 2008 | -- | -- |
| 2007 | -- | -- |
| 2006 | -- | -- |
| 2005 | -- | -- |
| 2004 | -- | -- |
Find assessor info on the county website
Monthly payment
Est. payment
Payment breakdown
Explore the cost of this home by adjusting the details. Changes won't be saved.Climate risks
Neighborhood: 27587
Nearby schools
GreatSchools rating
- 9/10Heritage ElementaryGrades: PK-5Distance: 0.5 mi
- 10/10Heritage MiddleGrades: 6-8Distance: 0.4 mi
- 7/10Heritage High SchoolGrades: 9-12Distance: 0.7 mi
Schools provided by the listing agent
- Elementary: Wake - Heritage Elementary
- Middle: Wake - Heritage Middle
- High: Wake - Heritage High School
Source: Doorify MLS. This data may not be complete. We recommend contacting the local school district to confirm school assignments for this home.
- $588,100-- bd2 ba3k sqft1113 Trentini Ave, Wake Forest, NC 27587Off Market
- $455,2003 bd2 ba2.1k sqft1105 Trentini Ave, Wake Forest, NC 27587Off Market

- $504,200-- bd2 ba2.4k sqft1117 Trentini Ave, Wake Forest, NC 27587Off Market
- $515,0004 bd3 ba2.5k sqft1101 Trentini Ave, Wake Forest, NC 27587Sold

- $481,3003 bd3 ba2.3k sqft1121 Trentini Ave, Wake Forest, NC 27587Off Market
- $515,0004 bd3 ba2.3k sqft1097 Trentini Ave, Wake Forest, NC 27587Sold
- $475,7004 bd2 ba2.4k sqft1108 Trentini Ave, Wake Forest, NC 27587Off Market
- $468,7004 bd2 ba2.3k sqft1104 Trentini Ave, Wake Forest, NC 27587Off Market
A local agent can set up tours, give advice and negotiate with sellers.
Similar homes
- $569,0005 bd3 ba3.2k sqft9421 Philbeck Ln, Wake Forest, NC 27587For Sale

 MLS ID #10180699, Huazhi Hu. Doorify MLS
 - $599,0004 bd3 ba3.4k sqft912 Sweet Olive Ct, Wake Forest, NC 27587For Sale
 MLS ID #10168681, Ashley Quinn. Doorify MLS
 - $560,0003 bd3 ba2.7k sqft1405 Freeman Falls Ct, Wake Forest, NC 27587For Sale
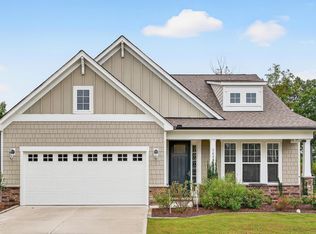 MLS ID #10162930, Madison Vitale. Doorify MLS
 - $625,0005 bd3 ba3k sqft9313 Bramden Ct, Wake Forest, NC 27587For Sale
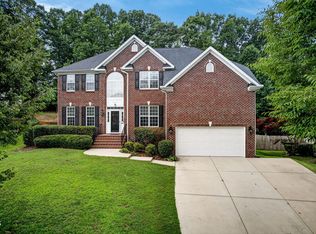 MLS ID #10179240, Heather Rena Hoover. Doorify MLS
 - $475,0004 bd3 ba2.1k sqft1009 Martin Bench Ct, Wake Forest, NC 27587For SaleMLS ID #10181867, Dennis de Jong. Doorify MLS
- $614,9004 bd3 ba2.2k sqft1620 Heritage Club Ave, Wake Forest, NC 27587For SaleMLS ID #10168749, Peter Kima. Doorify MLS
- $599,9004 bd4 ba2.8k sqft428 Old Dairy Dr, Wake Forest, NC 27587For SaleMLS ID #10162909, Myron Gwyn. Doorify MLS
- $674,9004 bd3 ba2.8k sqft1228 Marshall Farm St, Wake Forest, NC 27587For SaleMLS ID #10163673, Linda Craft. Doorify MLS
- $550,0003 bd3 ba2k sqft3414 Falls River Ave, Raleigh, NC 27614For SaleMLS ID #10181870, Julie McGee. Doorify MLS
- $725,0004 bd3 ba3.3k sqft904 Hidden Jewel Ln, Wake Forest, NC 27587For SaleMLS ID #10171393, Andre Fajardo. Doorify MLS
- $675,0004 bd3 ba2.9k sqft3320 Buck Run Trl, Wake Forest, NC 27587For SaleMLS ID #10173185, Morgan Womble. Doorify MLS
- $600,0006 bd3 ba3.4k sqft320 Forbes Rd, Wake Forest, NC 27587For SaleMLS ID #10157535, Mike Golden. Doorify MLS
- $474,0004 bd3 ba2.4k sqft3632 Willow Stone Ln, Wake Forest, NC 27587For SaleMLS ID #10169999, Aaron Chaney. Doorify MLS
- $629,9005 bd5 ba3.3k sqft1213 Remey Ave, Wake Forest, NC 27587For SaleMLS ID #10171361, Chris Crumpler. Doorify MLS
- $710,0004 bd3 ba2.9k sqft1125 Chilmark Ave, Wake Forest, NC 27587For SaleMLS ID #10177954, Mary Barnwell. Doorify MLS
- $429,9903 bd3 ba1.8k sqft1625 Main Divide Dr, Wake Forest, NC 27587For SaleMLS ID #10178612, Martin Verdi. Doorify MLS
- $450,0005 bd3 ba2.3k sqft2352 Rainy Lake St, Wake Forest, NC 27587For SaleMLS ID #10175003, Tina Caul. Doorify MLS
- $540,0004 bd3 ba2.1k sqft1314 Sourwood Dr, Wake Forest, NC 27587For SaleMLS ID #10177702, Connie Batten. Doorify MLS
- $750,0003 bd3 ba2.6k sqft453 Heritage Regency Dr, Wake Forest, NC 27587For SaleMLS ID #10177791, Jim Allen. Doorify MLS
- $549,9004 bd3 ba2.5k sqft3912 Britt Dawn Ln, Zebulon, NC 27597For SaleMLS ID #10169018, Summer R Brady. Doorify MLS
