Contemporary Sanctuary in a Quiet, Safe Neighborhood with an Effortless Tech Commute. Nestled in a quiet, safe, and highly friendly neighborhood, this stunning two-story contemporary home, built in 2019, offers over 3,293 square feet of living space and balances peaceful residential living with exceptional convenience. Inside, a massive, light-filled living room centers around a striking black stone gas fireplace, while the spacious dining area is complemented by a butler's pantry. Upstairs, a versatile media loft overlooks protected NGPA green space, and a luxurious primary suite anchors the second floor. A highly desirable ground-floor bedroom and full bathroom offer flexibility for guests or multi-generational living equipped with Central AC. Set on an oversized 6859-square-foot lot—one of the largest in the community—the flat, nearly 3,000-square-foot yard creates a secure haven for gardening. The community delivers direct access to the outdoors, with Martha Lake Airport Park and its off-leash dog park just a 5-minute walk away. Everyday essentials are effortless too, with Costco, Alderwood Mall, and Mill Creek Town Center all under 15 minutes away. For commuters, the location is unbeatable: I-5 and I-405 are within 5 minutes, and the Ashway Park and Ride or Mill Creek Foursquare Church—both offering direct corporate shuttles to Amazon, Microsoft, and Meta—are just 8 minutes away. PRE-INSPECTED!!
Pending
Listed by: eXp Realty • Chandra Vennapusa
$1,200,000
111 153rd Street SW, Lynnwood, WA 98087
5beds
3,293sqft
:
Get pre-qualified$7,155/mo
Single Family Residence
Built in 2019
6,860 Square Feet Lot
$1,167,700 Zestimate®
$364/sqft
$73/mo HOA
What's special
Stunning two-story contemporary homeLuxurious primary suiteCentral acSecure haven for gardeningSpacious dining area
- 10 days |
- 482 |
- 26 |
Likely to sell faster than
Zillow last checked:
Listing updated:
Listed by:
Chandra Vennapusa,
eXp Realty
Source: NWMLS as distributed by MLS GRID,MLS#: 2543750
Facts & features
Interior
Bedrooms & bathrooms
- Bedrooms: 5
- Bathrooms: 3
- Full bathrooms: 2
- 3/4 bathrooms: 1
- Main level bathrooms: 1
- Main level bedrooms: 1
Bedroom
- Level: Second
Bedroom
- Level: Second
Bedroom
- Level: Second
Bedroom
- Level: Second
Bedroom
- Level: Main
Bathroom full
- Level: Second
Bathroom full
- Level: Second
Bathroom three quarter
- Level: Main
Bonus room
- Level: Second
Dining room
- Level: Main
Entry hall
- Level: Main
Family room
- Level: Main
Kitchen with eating space
- Level: Main
Utility room
- Level: Second
Heating
- Fireplace, 90%+ High Efficiency, Forced Air, Electric, Natural Gas
Cooling
- Has cooling: Yes
Appliances
- Included: Dishwasher, Dryer, Microwave, Refrigerator, Stove(s)/Range(s), Tankless Water Heater, Washer, Dishwasher(s), Dryer(s), Microwave(s), Refrigerator(s), Washer(s)
Features
- Bath Off Primary, Dining Room, Loft
- Flooring: Ceramic Tile, Laminate, Vinyl, Carpet
- Basement: None
- Number of fireplaces: 1
- Fireplace features: Gas, Main Level: 1, Fireplace
Interior area
- Total structure area: 3,293
- Total interior livable area: 3,293 sqft
Video & virtual tour
Property
Parking
- Total spaces: 4
- Parking features: Attached Garage
- Has attached garage: Yes
- Covered spaces: 2
- Uncovered spaces: 2
Features
- Levels: Two
- Stories: 2
- Entry location: Main
- Patio & porch: Bath Off Primary, Dining Room, Fireplace, Loft, Walk-In Closet(s)
- Has view: Yes
- View description: Territorial
Lot
- Size: 6,860 Square Feet
- Features: Corner Lot, Curbs, Dead End Street, Paved
- Topography: Level
Details
- Parcel number: 01181000000600
- Zoning description: Jurisdiction: City
- Special conditions: Standard
Construction
Type & style
- Home type: SingleFamily
- Architectural style: Contemporary,2 Story
- Property subtype: Single Family Residence
Materials
- Cement Planked, Stone, Wood Siding, Wood Products, Cement Plank
- Foundation: Poured Concrete
- Roof: Composition
Condition
- Very Good
- Year built: 2019
- Major remodel year: 2019
Details
- Builder name: Pacific Ridge Homes
Utilities & green energy
- Electric: Company: Puget Sound Energy
- Sewer: Sewer Connected, Company: Alderwood
- Water: Public, Company: Alderwood
- Utilities for property: Xfinity, Xfinity
Community & HOA
Community
- Features: CCRs
- Subdivision: Martha Lake
HOA
- HOA fee: $73 monthly
Location
- Region: Lynnwood
Financial & listing details
- Price per square foot: $364/sqft
- Tax assessed value: $1,090,600
- Annual tax amount: $8,964
- Date on market: 7/18/2026
- Cumulative days on market: 11 days
- Listing terms: Conventional,FHA,VA Loan
- Inclusions: Dishwasher(s), Dryer(s), Microwave(s), Refrigerator(s), Stove(s)/Range(s), Washer(s)
Estimated market value
$1,167,700
$1.11M - $1.23M
$4,428/mo
Price history
| Date | Event | Price |
|---|---|---|
| 7/28/2026 | Pending sale | $1,200,000$364/sqft |
Source:  NWMLS as distributed by MLS GRID #2543750 Report a problem NWMLS as distributed by MLS GRID #2543750 Report a problem | ||
| 7/18/2026 | Listed for sale | $1,200,000+56.9%$364/sqft |
Source: NWMLS as distributed by MLS GRID #2543750 Report a problem | ||
| 8/16/2019 | Sold | $764,995$232/sqft |
Source: Public Record Report a problem | ||
Public tax history
| Year | Property taxes | Tax assessment |
|---|---|---|
| 2024 | $8,964 +3.3% | $1,090,600 +3.7% |
| 2023 | $8,675 -6.4% | $1,051,300 -10.6% |
| 2022 | $9,268 +12.2% | $1,175,400 +38.1% |
| 2021 | $8,258 +14.3% | $851,400 +15.2% |
| 2020 | $7,226 -7.1% | $738,900 +4.5% |
| 2019 | $7,774 | $707,100 |
Find assessor info on the county website
Monthly payment
Est. payment
Payment breakdown
Explore the cost of this home by adjusting the details. Changes won't be saved.Climate risks
Neighborhood: Martha Lake
Nearby schools
GreatSchools rating
- 6/10Oak Heights Elementary SchoolGrades: K-6Distance: 3.5 mi
- 7/10Alderwood Middle SchoolGrades: 7-8Distance: 1.5 mi
- 6/10Lynnwood High SchoolGrades: 9-12Distance: 1.8 mi
Schools provided by the listing agent
- Elementary: Oak Heights ElemOh
- Middle: Alderwood Mid
- High: Lynnwood High
Source: NWMLS as distributed by MLS GRID. This data may not be complete. We recommend contacting the local school district to confirm school assignments for this home.
- $1,113,1005 bd3 ba3.2k sqft111 153rd St SW #LS-06, Lynnwood, WA 98037Off Market
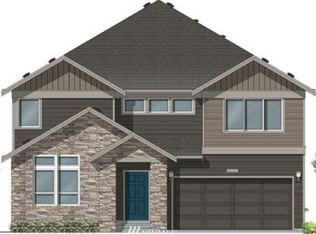
- $--5 bd3 ba2.7k sqft105 153rd Street Sw 7 #LS, Lynnwood, WA 98087Off Market

- $989,8005 bd3 ba2.7k sqft115 153rd St SW #LS-05, Lynnwood, WA 98037Off Market

- $1,134,2005 bd3 ba3.2k sqft129 153rd St SW #LS-01, Lynnwood, WA 98037Off Market
- $--5 bd3 ba3.3k sqft118 153rd Street Sw 37 #LS, Lynnwood, WA 98087Off Market
- $--5 bd3 ba3.3k sqft121 153rd Street Sw 3 #LS, Lynnwood, WA 98087Off Market
- $--5 bd3 ba3.4k sqft112 153rd Street Sw 36 #LS, Lynnwood, WA 98087Off Market
- $--5 bd3 ba2.7k sqft124 153rd Street Sw 38 #LS, Lynnwood, WA 98087Off Market
A local agent can set up tours, give advice and negotiate with sellers.
Similar homes
- $1,189,0004 bd3 ba2.8k sqft709 153rd Place SW, Lynnwood, WA 98087Active
 MLS ID #2545709, Cherie M Lang. NWMLS as distributed by MLS GRID
 - $1,245,0004 bd3 ba2.7k sqftMarta Estates, Lynnwood, WA 98087Active
 MLS ID #2540582, Susan G Short. NWMLS as distributed by MLS GRID
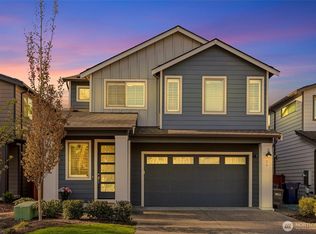
 - $1,150,0005 bd3 ba2.8k sqft24 151st Street SW, Lynnwood, WA 98087Active
 MLS ID #2515903, Julie Lutovsky. NWMLS as distributed by MLS GRID
 - $1,195,0004 bd3 ba2.5k sqft9 150th Place SE, Lynnwood, WA 98087Active
 MLS ID #2533545, Deborah Nourai. NWMLS as distributed by MLS GRID
 - $965,0005 bd3 ba2.6k sqft14505 Meridian Place W, Lynnwood, WA 98087ActiveMLS ID #2550909, Ann Casey. NWMLS as distributed by MLS GRID
- $999,9004 bd3 ba2.4k sqft14 153rd Street SW, Lynnwood, WA 98087ActiveMLS ID #2543451, Jonathan Minerick. NWMLS as distributed by MLS GRID
- $--3 bd3 ba1.9k sqft1320 149th St SW, Lynnwood, WA 98087AuctionAuction.com 2
- $--3 bd3 ba1.7k sqft712 143rd Pl SW, Lynnwood, WA 98087AuctionAuction.com 2
- $1,200,0005 bd3 ba2.6k sqft727 172nd Street SW, Lynnwood, WA 98037ActiveMLS ID #2548214, Michael Davis. NWMLS as distributed by MLS GRID
- $1,398,8003 bd4 ba2.8k sqftAlderwood Manor, Lynnwood, WA 98087ActiveMLS ID #2542908, Kyong E. Kwon. NWMLS as distributed by MLS GRID
- $1,149,9505 bd3 ba2.6k sqftMilagro Ii, Lynnwood, WA 98087ActiveMLS ID #2518051, Heather M. Andreini. NWMLS as distributed by MLS GRID
- $820,7774 bd3 ba2.3k sqftLake View Manor, Lynnwood, WA 98037ActiveMLS ID #2558011, John Hama. NWMLS as distributed by MLS GRID
- $783,0004 bd4 ba2.4k sqftKingstone Community, Lynnwood, WA 98087ActiveMLS ID #2559982, Nupur Gupta. NWMLS as distributed by MLS GRID
- $--4 bd3 ba1.8k sqft16025 1st Pl W, Lynnwood, WA 98087AuctionAuction.com 2
- $850,0004 bd4 ba2.4k sqftCreekside Grove Condominiums, Lynnwood, WA 98087ActiveMLS ID #2557420, Kate Johnston. NWMLS as distributed by MLS GRID
- $1,225,0005 bd3 ba2.5k sqftSweetwater Ranch, Mill Creek, WA 98012ActiveMLS ID #2544302, Erin Olnon. NWMLS as distributed by MLS GRID
- $895,0004 bd3 ba2.1k sqftAvera, Lynnwood, WA 98087ActiveMLS ID #2548416, Kevin Yuen. NWMLS as distributed by MLS GRID
- $980,0006 bd4 ba3.1k sqftVeremonte Phase 1, Everett, WA 98208ActiveMLS ID #2554160, Vaddhana Seth. NWMLS as distributed by MLS GRID
- $950,0004 bd3 ba2.3k sqft14717 Madison Way, Lynnwood, WA 98087ActiveMLS ID #2547084, Danny Dallum. NWMLS as distributed by MLS GRID
- $997,4504 bd3 ba2.7k sqft14225 3rd Avenue W, Everett, WA 98208ActiveMLS ID #2555096, Julia Jooae Kim-Cutts. NWMLS as distributed by MLS GRID
