**Charming and Irresistibly Affordable!** Discover the perfect blend of comfort, convenience, and value in this delightful 3-bedroom, 2-bath Durham home, offered at just **$254,900!** With approximately 1,003 square feet of thoughtfully arranged living space, this home proves that wonderful things come in perfectly sized packages. Built in 2004, it offers an inviting opportunity to enjoy the benefits of homeownership without an overwhelming price tag. Enjoy a manageable yard, comfortable living spaces, and the freedom to make this home uniquely yours. Conveniently located near shopping, dining, and everyday necessities. **Why keep renting when homeownership could be within reach?** Come discover the charm, appreciate the value, and imagine the possibilities at 1110 Kendall Drive. **An opportunity this affordable deserves a closer look!** Several major improvements have already been completed, including: HVAC system replaced in 2018 Fence and deck replaced in 2020 Crawlspace underpinning completed in 2014
For sale
Price cut: $10.1K (8/24)
$254,900
1110 Kendall Dr, Durham, NC 27703
3beds
--sqft
Single Family Residence
Built in 2004
3,920 Square Feet Lot
$250,900 Zestimate®
$--/sqft
$18/mo HOA
What's special
Manageable yardComfortable living spaces
- 137 days
- 586
- 67
Zillow last checked:
Listing updated:
Listed by:
Solange Nadaleto DaMatta 919-924-1630,
The White Pom Realty
Source: Doorify MLS,MLS#: 10171268
Facts & features
Interior
Bedrooms & bathrooms
- Bedrooms: 3
- Bathrooms: 2
- Full bathrooms: 2
- Main level bathrooms: 2
- Main level bedrooms: 3
Primary bedroom
- Level: Main
Bedroom 2
- Level: Main
Bedroom 3
- Level: Main
Kitchen
- Level: Main
Laundry
- Level: Main
Living room
- Level: Main
Heating
- Central, None
Cooling
- Central Air, Electric
Appliances
- Included: Dishwasher, Electric Range, Refrigerator
- Laundry: Laundry Closet, Inside
Features
- Eat-in Kitchen, Open Floorplan
- Flooring: Carpet, Vinyl
- Windows: Double Pane Windows
- Common walls with other units/homes: No Common Walls
Interior area
- Total structure area: 0
- Finished area above ground: 0
- Finished area below ground: 0
Video & virtual tour
Property
Parking
- Total spaces: 2
- Parking features: Driveway
- Uncovered spaces: 2
- Details: Driveway parking for two vehicles.
Features
- Levels: One
- Stories: 1
- Entry location: Front of home
- Patio & porch: Deck
- Exterior features: Private Yard, Smart Lock(s), Fenced Yard
- Fencing: Back Yard,Fenced,Wood
- Has view: Yes
- View description: Trees/Woods
- Frontage type: Other
Lot
- Size: 3,920 Square Feet
- Dimensions: 42 x 93 x 42 x 94
- Features: Back Yard, Level, Private
- Residential vegetation: Cleared, Grassed
Details
- Parcel number: 158656
- Zoning: PDR
- Special conditions: Standard
Construction
Type & style
- Home type: SingleFamily
- Architectural style: Ranch
- Property subtype: Single Family Residence
Materials
- Vinyl Siding
- Foundation: Crawlspace
- Roof: Shingle
Condition
- New construction: No
- Year built: 2004
- Major remodel year: 2004
Utilities & green energy
- Sewer: Public Sewer
- Water: Public
- Utilities for property: Electricity Connected, Phone Available, Sewer Connected, Water Connected
Community & HOA
Community
- Features: None
- Security: Smoke Detector(s), See Remarks, Security System Owned
- Subdivision: Park Place
HOA
- Has HOA: Yes
- Amenities included: None
- Services included: None
- HOA fee: $18 monthly
- HOA name: Block Realty
- HOA phone: 910-493-3639
Location
- Region: Durham
Financial & listing details
- Tax assessed value: $262,676
- Annual tax amount: $2,603
- Date on market: 6/5/2026
- Listing agreement: Exclusive Right To Sell
- Listing terms: Cash,Conventional,FHA,VA Loan
- Road surface type: Asphalt
Estimated market value
$250,900
$238,000 - $263,000
$1,647/mo
Price history
| Date | Event | Price |
|---|---|---|
| 8/24/2026 | Price change | $254,900-3.8% |
Source:  Doorify MLS #10171268 Report a problem Doorify MLS #10171268 Report a problem | ||
| 8/1/2026 | Price change | $265,000-1.9% |
Source: Doorify MLS #10171268 Report a problem | ||
| 6/5/2026 | Listed for sale | $270,000+158.4% |
Source: Doorify MLS #10171268 Report a problem | ||
| 4/28/2005 | Sold | $104,500+435.9% |
Source: Public Record Report a problem | ||
| 4/5/2004 | Sold | $19,500 |
Source: Public Record Report a problem | ||
Public tax history
| Year | Property taxes | Tax assessment |
|---|---|---|
| 2025 | $2,604 +58.7% | $262,676 +123.3% |
| 2024 | $1,641 +6.5% | $117,624 |
| 2023 | $1,541 +2.3% | $117,624 |
| 2022 | $1,505 +0.5% | $117,624 |
| 2021 | $1,498 +2.4% | $117,624 |
| 2020 | $1,463 | $117,624 |
| 2019 | $1,463 | $117,624 +28.3% |
| 2018 | $1,463 +18.5% | $91,710 |
| 2017 | $1,235 +3.5% | $91,710 |
| 2016 | $1,193 | $91,710 -12.6% |
| 2015 | $1,193 -17.8% | $104,906 |
| 2014 | $1,452 | $104,906 |
| 2013 | -- | $104,906 |
| 2012 | -- | $104,906 |
| 2011 | $1,367 +0.4% | $104,906 |
| 2010 | $1,361 +4% | $104,906 |
| 2009 | $1,309 | $104,906 |
| 2008 | $1,309 +0% | $104,906 +13.2% |
| 2007 | $1,309 +1.4% | $92,698 |
| 2006 | $1,290 | $92,698 |
| 2005 | $1,290 +419.2% | $92,698 +412.1% |
| 2004 | $249 | $18,100 |
Find assessor info on the county website
Monthly payment
Est. payment
Payment breakdown
Explore the cost of this home by adjusting the details. Changes won't be saved.Climate risks
Neighborhood: 27703
Nearby schools
Schools provided by the listing agent
- Elementary: Durham - Bethesda Elementary
- Middle: Durham - Neal Middle
- High: Durham - Southern School of Energy and Sustainability
Source: Doorify MLS. This data may not be complete. We recommend contacting the local school district to confirm school assignments for this home.

Similar homes
- $305,0003 bd3 ba1.7k sqft2903 Forrestal Dr, Durham, NC 27703For Sale
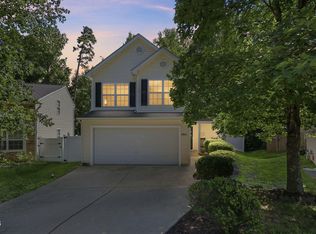
 MLS ID #10183774, Ruby Henderson. Doorify MLS
 - $279,9004 bd3 ba1.2k sqft706 Brye St, Durham, NC 27703For Sale
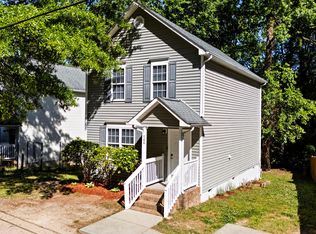 MLS ID #10163653, Flo Jacques. Doorify MLS
 - $225,0002 bd3 ba1.1k sqft3213 Ivey Wood Ln, Durham, NC 27703For Sale
 MLS ID #10190104, Melinda Gaye Griengl Schott. Doorify MLS
 - $319,9003 bd2 ba1.2k sqft3514 Thornwood Dr, Durham, NC 27703For Sale
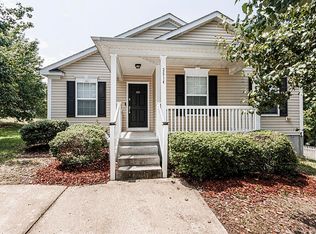 MLS ID #10178531, Machella Phillips. Doorify MLS
 - $277,5003 bd2 ba1.2k sqft806 Felicia St, Durham, NC 27704For SaleMLS ID #10190440, Sharon Evans. Doorify MLS
- $285,0003 bd2 ba1.2k sqft810 Felicia St, Durham, NC 27704For SaleMLS ID #10190449, Sharon Evans. Doorify MLS
- $368,0003 bd3 ba1.8k sqft231 Pebblestone Dr, Durham, NC 27703For SaleMLS ID #10166282, Laura Clayton. Doorify MLS
- $315,0003 bd2 ba1.4k sqft2709 Mortise Ct, Durham, NC 27704For SaleMLS ID #10190088, Toni Patterson. Doorify MLS
- $250,0003 bd2 ba1.3k sqft74 Forest Oaks Dr, Durham, NC 27705For SaleMLS ID #10196229, Jim Allen. Doorify MLS
- $297,0003 bd1 ba948 sqft105 E Murray Ave, Durham, NC 27704For SaleMLS ID #10195659, Cynthia Quarantello. Doorify MLS
- $329,9004 bd3 ba1.8k sqft1905 Spring Creek Dr, Durham, NC 27704For SaleMLS ID #10169005, Jaqueline Stephany Hernandez. Doorify MLS
- $239,5003 bd2 ba1.3k sqft9 Hickory Wood Sq, Durham, NC 27713For SaleMLS ID #10195821, Susan Rains. Doorify MLS
- $280,0003 bd1 ba1k sqft209 Omega Rd, Durham, NC 27712For SaleMLS ID #10183410, Shirin Elsa George. Doorify MLS
- $249,9002 bd2 ba1k sqft619 Windsong Ln, Durham, NC 27713For SaleMLS ID #10196964, Kathy Bennett. Doorify MLS
- $232,0003 bd3 ba1.2k sqft504 Hobkirks Pl, Durham, NC 27704For SaleMLS ID #10187834, Kathy Dalton. Doorify MLS
- $260,0002 bd2 ba1k sqft4 Crystal Oaks Ct, Durham, NC 27707For SaleMLS ID #10187936, Jill Strickland. Doorify MLS
- $339,0003 bd3 ba1.6k sqft3303 Glennstone Dr, Durham, NC 27704For SaleMLS ID #10189092, Benita Kay. Doorify MLS
- $269,0003 bd1 ba1.1k sqft165 Windsor Dr, Wake Forest, NC 27587For SaleMLS ID #10188909, Nathaly Prieto. Doorify MLS
- $219,9002 bd3 ba1.1k sqft2216 Alpine Rd, Durham, NC 27707For SaleMLS ID #10190502, Cory Sherman. Doorify MLS
- $329,0003 bd3 ba1.5k sqft5 Crimson Clover Ct, Durham, NC 27704For SaleMLS ID #10192742, Inna Shapiro. Doorify MLS
