Multiple offers received. Best and final due by noon June 15th. Beautifully remodeled rarely found at this price | 2 Bed | 2 Bath. Bright, spacious, and beautifully renovated, this 2BR/2BA condo offers contemporary living in a quiet, sought-after neighborhood with top-rated schools nearby. Luxury vinyl plank flooring runs throughout the unit. The kitchen was fully renovated in 2020 with contemporary cabinetry, quartz countertops, and all-new appliances. A glass sliding door in the living/dining area opens to a large private patio overlooking a serene courtyard. The primary suite includes an updated bath with new vanity, sink, toilet, modern tub, and LED mirror. The hallway bath features a large glass shower, LED mirror, and contemporary vanity with side cabinet. Additional highlights include 6 panel wood doors, newer baseboards, trim and hardware, and a private storage unit (approx. 57). Laundry conveniently located on the second floor. The well-maintained complex offers a pool, playground, and beautifully landscaped grounds - all managed by one of the best associations in the area. Close to shopping, dining, and parks. Hersey High School. This one checks every box - don't miss it.
Contingent
$239,900
1110 N Dale Ave APT 1K, Arlington Heights, IL 60004
2beds
1,176sqft
:
Get pre-qualified$2,317/mo
Condominium, Single Family Residence
Built in ----
-- sqft lot
$-- Zestimate®
$204/sqft
$446/mo HOA
What's special
Beautifully landscaped groundsContemporary cabinetryQuartz countertopsAll-new appliancesLarge glass shower
- 51 days |
- 43 |
- 3 |
Zillow last checked:
Listing updated:
Listed by:
Jen Ortman (847)870-1155,
Berkshire Hathaway HomeServices Starck Real Estate
Source: MRED as distributed by MLS GRID,MLS#: 12671321
Facts & features
Interior
Bedrooms & bathrooms
- Bedrooms: 2
- Bathrooms: 2
- Full bathrooms: 2
Rooms
- Room types: No additional rooms
Primary bedroom
- Features: Flooring (Luxury Vinyl), Bathroom (Full)
- Level: Main
- Area: 176 Square Feet
- Dimensions: 11X16
Bedroom 2
- Features: Flooring (Luxury Vinyl)
- Level: Main
- Area: 130 Square Feet
- Dimensions: 10X13
Dining room
- Features: Flooring (Luxury Vinyl)
- Level: Main
- Area: 100 Square Feet
- Dimensions: 10X10
Kitchen
- Features: Kitchen (Island, Pantry-Butler, Custom Cabinetry, SolidSurfaceCounter, Updated Kitchen), Flooring (Luxury Vinyl)
- Level: Main
- Area: 120 Square Feet
- Dimensions: 10X12
Laundry
- Level: Second
- Area: 100 Square Feet
- Dimensions: 10X10
Living room
- Features: Flooring (Luxury Vinyl)
- Level: Main
- Area: 336 Square Feet
- Dimensions: 14X24
Heating
- Baseboard
Cooling
- Wall Unit(s)
Appliances
- Included: Range, Microwave, Dishwasher, Refrigerator
- Laundry: Upper Level
Features
- 1st Floor Bedroom, 1st Floor Full Bath, Storage, Built-in Features, Open Floorplan
- Windows: Screens, Drapes
- Basement: None
- Common walls with other units/homes: End Unit
Interior area
- Total structure area: 0
- Total interior livable area: 1,176 sqft
Video & virtual tour
Property
Parking
- Total spaces: 2
- Parking features: Unassigned, Yes, Other
Accessibility
- Accessibility features: No Disability Access
Features
- Patio & porch: Patio
- Pool features: In Ground
Details
- Parcel number: 03214020141011
- Special conditions: None
Construction
Type & style
- Home type: Condo
- Property subtype: Condominium, Single Family Residence
Materials
- Brick
Condition
- New construction: No
Utilities & green energy
- Sewer: Public Sewer
- Water: Lake Michigan
Community & HOA
HOA
- Has HOA: Yes
- Amenities included: Coin Laundry, Storage, Park, Pool, Ceiling Fan
- Services included: Heat, Water, Gas, Parking, Insurance, Pool, Exterior Maintenance, Lawn Care, Scavenger, Snow Removal
- HOA fee: $446 monthly
Location
- Region: Arlington Heights
Financial & listing details
- Price per square foot: $204/sqft
- Tax assessed value: $144,550
- Annual tax amount: $3,951
- Date on market: 6/13/2026
- Ownership: Condo
Estimated market value
Not available
Estimated sales range
Not available
$2,138/mo
Price history
| Date | Event | Price |
|---|---|---|
| 6/15/2026 | Contingent | $239,900$204/sqft |
Source:  MRED as distributed by MLS GRID #12671321 Report a problem MRED as distributed by MLS GRID #12671321 Report a problem | ||
| 6/13/2026 | Listed for sale | $239,900+27.6%$204/sqft |
Source: MRED as distributed by MLS GRID #12671321 Report a problem | ||
| 8/9/2022 | Sold | $188,000-6%$160/sqft |
Source: MRED as distributed by MLS GRID #11430322 Report a problem | ||
| 7/21/2022 | Contingent | $199,990$170/sqft |
Source: MRED as distributed by MLS GRID #11430322 Report a problem | ||
| 7/18/2022 | Listed for sale | $199,990$170/sqft |
Source: MRED as distributed by MLS GRID #11430322 Report a problem | ||
| 7/12/2022 | Contingent | $199,990$170/sqft |
Source: MRED as distributed by MLS GRID #11430322 Report a problem | ||
| 6/30/2022 | Price change | $199,990-7.8%$170/sqft |
Source: MRED as distributed by MLS GRID #11430322 Report a problem | ||
| 6/21/2022 | Price change | $216,999-1.3%$185/sqft |
Source: MRED as distributed by MLS GRID #11430322 Report a problem | ||
| 6/9/2022 | Listed for sale | $219,900+20.8%$187/sqft |
Source: MRED as distributed by MLS GRID #11430322 Report a problem | ||
| 7/19/2019 | Listing removed | $182,000$155/sqft |
Source: Prospective Realty #10423380 Report a problem | ||
| 6/17/2019 | Price change | $182,000-1.4%$155/sqft |
Source: Prospective Realty #10423380 Report a problem | ||
| 6/10/2019 | Price change | $184,500-0.2%$157/sqft |
Source: Prospective Realty #10423380 Report a problem | ||
| 5/28/2019 | Price change | $184,900-2.7%$157/sqft |
Source: Prospective Realty #10423380 Report a problem | ||
| 5/15/2019 | Listed for sale | $190,000+72.7%$162/sqft |
Source: Prospective Realty #10423380 Report a problem | ||
| 10/25/2018 | Sold | $110,000-44.9%$94/sqft |
Source: MRED as distributed by MLS GRID #10071723 Report a problem | ||
| 8/7/2018 | Sold | $199,726$170/sqft |
Source: Public Record Report a problem | ||
Public tax history
| Year | Property taxes | Tax assessment |
|---|---|---|
| 2024 | $4,102 +3.8% | $14,455 +0% |
| 2023 | $3,951 +37.2% | $14,454 |
| 2022 | $2,880 +128.1% | $14,454 +93.2% |
| 2021 | $1,262 -2.6% | $7,483 |
| 2020 | $1,296 -41.5% | $7,483 -10.6% |
| 2019 | $2,215 -0.7% | $8,374 +9.3% |
| 2018 | $2,231 +1.1% | $7,662 |
| 2017 | $2,208 +7.3% | $7,662 |
| 2016 | $2,057 +4.9% | $7,662 +16.1% |
| 2015 | $1,961 +1.3% | $6,598 |
| 2014 | $1,935 +2.3% | $6,598 |
| 2013 | $1,892 +3.4% | $6,598 -7.9% |
| 2012 | $1,830 -29.2% | $7,167 -33.2% |
| 2011 | $2,583 +0.9% | $10,736 |
| 2010 | $2,561 +60.7% | $10,736 -22.7% |
| 2009 | $1,593 +234.1% | $13,885 -18.1% |
| 2008 | $477 -15% | $16,957 |
| 2007 | $561 -13.5% | $16,957 +25.5% |
| 2006 | $648 -3.6% | $13,510 |
| 2005 | $673 -2.5% | $13,510 |
| 2004 | $690 -51.2% | $13,510 +40.5% |
| 2003 | $1,414 +75.2% | $9,614 |
| 2002 | $807 -16.8% | $9,614 |
| 2001 | $970 -20.2% | $9,614 +9.5% |
| 2000 | $1,216 +3.5% | $8,782 |
| 1999 | $1,175 | $8,782 |
Find assessor info on the county website
Monthly payment
Est. payment
Payment breakdown
Explore the cost of this home by adjusting the details. Changes won't be saved.Climate risks
Neighborhood: 60004
Nearby schools
GreatSchools rating
- 7/10Anne Sullivan Elementary SchoolGrades: 4-5Distance: 0.8 mi
- 9/10Macarthur Middle SchoolGrades: 6-8Distance: 0.8 mi
- 10/10John Hersey High SchoolGrades: 9-12Distance: 0.5 mi
Schools provided by the listing agent
- Elementary: Betsy Ross Elementary School
- Middle: Macarthur Middle School
- High: John Hersey High School
- District: 23
Source: MRED as distributed by MLS GRID. This data may not be complete. We recommend contacting the local school district to confirm school assignments for this home.
- $212,6002 bd-- ba569k sqft1102 N Dale Ave APT 1A, Arlington Heights, IL 60004Off Market
- $173,0002 bd2 ba1.1k sqft1102 N Dale Ave APT 1B, Arlington Heights, IL 60004Sold
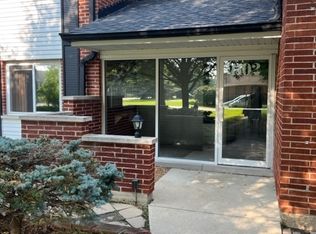
- $174,5001 bd-- ba569k sqft1102 N Dale Ave APT 1C, Arlington Heights, IL 60004Off Market
- $179,1001 bd-- ba569k sqft1102 N Dale Ave APT 1D, Arlington Heights, IL 60004Off Market
- $169,0001 bd1 ba569k sqft1106 N Dale Ave APT 1E, Arlington Heights, IL 60004Off Market
- $170,5001 bd1 ba815 sqft1106 N Dale Ave APT 1F, Arlington Heights, IL 60004Off Market
- $165,0001 bd1 ba800 sqft1106 N Dale Ave APT 1G, Arlington Heights, IL 60004Sold
- $161,7001 bd1 ba569k sqft1106 N Dale Ave APT 1H, Arlington Heights, IL 60004Off Market
- $174,5001 bd-- ba569k sqft1110 N Dale Ave APT 1I, Arlington Heights, IL 60004Off Market
A local agent can set up tours, give advice and negotiate with sellers.
A local lender can help you make sure your offer is ready when you are.
Similar homes
- $249,9002 bd2 ba1.2k sqft3300 N Carriageway Dr Unit 405, Arlington Heights, IL 60004New
 MLS ID #12721440, Elizabeth Thompson, ABR,CSC, Coldwell Banker Realty. MRED as distributed by MLS GRID
 - $234,5002 bd2 ba1.2k sqft1500 Harbour Dr APT 4Q, Wheeling, IL 60090New
 MLS ID #12720729, Dmitri Konovalov, Cambridge Realty LLC. MRED as distributed by MLS GRID
 - $217,9002 bd1 ba1.1k sqft816 W Saint James St APT 1W, Arlington Heights, IL 60005New
 MLS ID #12720885, David LoSavio, Real Broker LLC. MRED as distributed by MLS GRID
 - $224,9002 bd2 ba1.2k sqft5200 Carriageway Dr APT 317, Rolling Meadows, IL 60008Active
 MLS ID #12717709, Kelly Klaff, RE/MAX 10. MRED as distributed by MLS GRID
 - $304,0002 bd1 ba1k sqft2020 N Stillwater Rd #2020, Arlington Heights, IL 60004ActiveMLS ID #12685725, Paolo Ancona, LHC, Coldwell Banker Realty. MRED as distributed by MLS GRID
- $240,0002 bd2 ba1.1k sqft6534 W Montrose Ave APT 3W, Harwood Heights, IL 60706NewMLS ID #12721759, Samuel Lubeck, Baird & Warner. MRED as distributed by MLS GRID
- $355,0002 bd2 ba1.1k sqft225 E Wing St APT 302, Arlington Heights, IL 60004Price ChangeMLS ID #12696178, Anna Klarck, ABR,AHWD,CIPS,CNC,CRS,CSC,E-PRO,GRI,SFR,SRES,TRC, AK Homes. MRED as distributed by MLS GRID
- $259,0002 bd2 ba1.2k sqft945 E Kenilworth Ave Unit 314, Palatine, IL 60074ActiveMLS ID #12668449, Michael Tanzillo, Keller Williams Success Realty. MRED as distributed by MLS GRID
- $245,0002 bd1 ba882 sqft551 Sidney Ave Unit B, Glendale Heights, IL 60139NewMLS ID #12721196, Mark Mikina, HomeSmart Connect LLC. MRED as distributed by MLS GRID
- $247,5001 bd1 ba1.1k sqft1025 S Fernandez Ave APT 1S, Arlington Heights, IL 60005ActiveMLS ID #12666152, Carrie Goldstein, GRI, Berkshire Hathaway HomeServices Chicago. MRED as distributed by MLS GRID
- $249,9002 bd2 ba1.1k sqft925 Spring Hill Dr APT 212, Northbrook, IL 60062ActiveMLS ID #12688701, Alan Berlow, Coldwell Banker Realty. MRED as distributed by MLS GRID
- $285,0002 bd2 ba1.2k sqft2005 Valencia Dr APT 306D, Northbrook, IL 60062NewMLS ID #12719816, Galya Georgieva, CSC, Coldwell Banker Realty. MRED as distributed by MLS GRID
- $269,0002 bd2 ba1.3k sqft828 Graceland Ave APT 502, Des Plaines, IL 60016ActiveMLS ID #12716045, Alayne Jastrzab, Berkshire Hathaway HomeServices Starck Real Estate. MRED as distributed by MLS GRID
- $285,0002 bd2 ba1.3k sqft900 S River Rd APT 4B, Des Plaines, IL 60016ActiveMLS ID #12716240, C Bryce Fuller, ABR, Baird & Warner. MRED as distributed by MLS GRID
- $229,0002 bd2 ba900 sqft925 Spring Hill Dr APT 311, Northbrook, IL 60062ActiveMLS ID #12681444, Loredana Becheanu, LPT Realty. MRED as distributed by MLS GRID
- $259,0002 bd2 ba962 sqft600 Cobblestone Cir APT F, Glenview, IL 60025ActiveMLS ID #12679544, Abby Powell, Baird & Warner. MRED as distributed by MLS GRID
- $259,9992 bd1 ba1k sqft608 Inverrary Ln #608, Deerfield, IL 60015Price ChangeMLS ID #12708717, Sadie Winter, RE/MAX Suburban. MRED as distributed by MLS GRID
- $244,0003 bd1 ba900 sqft1308 Inverrary Ln #16D, Palatine, IL 60074ActiveMLS ID #12631088, Jim Starwalt, ABR,CRS,CSC,GRI, Better Homes and Garden Real Estate Star Homes. MRED as distributed by MLS GRID
- $272,0002 bd2 ba1.3k sqft3700 Capri Ct APT 104, Glenview, IL 60025Price ChangeMLS ID #12700110, Aya Jakipova, john greene, Realtor. MRED as distributed by MLS GRID
- $253,0002 bd2 ba1k sqft2005 S Finley Rd Unit 212, Lombard, IL 60148NewMLS ID #12715603, Nazee Hamidi, CSC,PSA, HomeSmart Connect LLC. MRED as distributed by MLS GRID
