IT’S MORE THAN A HOME… IT’S A LIFESTYLE at Robson Ranch for Active Adults! This adorable and affordable home has been beautifully maintained and is perfectly positioned on the golf course, offering stunning views and a relaxing atmosphere. Step inside and immediately experience the charm and style this home provides. The spacious living area features tile flooring, a cozy gas fireplace, a built-in television niche, and a full accent wall designed for décor display. Large windows showcase the lush backyard and scenic golf course views, bringing the outdoors inside. The thoughtfully designed floor plan offers split bedrooms for added privacy, along with a study that opens off the main living area. Architectural details such as arches and tiered ceilings add character and elegance. When it’s time to unwind, step out to the screened-in porch or relax on the covered patio while taking in the peaceful golf course setting and stunning sunsets. The generous primary suite includes an ensuite bath with dual sinks and an oversized shower. The eat-in kitchen features updated appliances, abundant storage, and an open-concept design that blends convenience with style.
Updates to this home include Trane AC (2025), Dishwasher, Mircrowave and Range (2025), Added sink to primary bath (2025, Extended patio and added Lime Coat on Porch, Patio, Driveway and front walk (2024), 5 Ceiling Fans, Leaf Filter System, and exterior paint (2023)
Under contract
Price cut: $15K (7/6)
$435,000
11112 Southerland Dr, Denton, TX 76207
2beds
1,585sqft
:
Get pre-qualified$3,601/mo
Single Family Residence
Built in 2005
6,403 Square Feet Lot
$424,900 Zestimate®
$274/sqft
$331/mo HOA
What's special
Peaceful golf course settingCozy gas fireplaceScenic golf course viewsLush backyardUpdated appliancesTile flooringEat-in kitchen
- 73 days |
- 232 |
- 10 |
Zillow last checked:
Listing updated:
Listed by:
Jody Kautz 0296799 817-861-6565,
RE/MAX Associates of Arlington 817-861-6565
Source: NTREIS,MLS#: 21265346
Facts & features
Interior
Bedrooms & bathrooms
- Bedrooms: 2
- Bathrooms: 2
- Full bathrooms: 2
Primary bedroom
- Features: Ceiling Fan(s), Dual Sinks, Linen Closet, Walk-In Closet(s)
- Level: First
- Dimensions: 17 x 14
Bedroom
- Features: Ceiling Fan(s), Split Bedrooms
- Level: First
- Dimensions: 12 x 11
Den
- Features: Ceiling Fan(s)
- Level: First
- Dimensions: 12 x 12
Kitchen
- Features: Breakfast Bar, Built-in Features, Eat-in Kitchen, Pantry
- Level: First
- Dimensions: 15 x 15
Living room
- Features: Built-in Features, Ceiling Fan(s), Fireplace
- Level: First
- Dimensions: 18 x 17
Heating
- Central, Natural Gas
Cooling
- Central Air, Ceiling Fan(s), Electric
Appliances
- Included: Dishwasher, Electric Range, Disposal, Microwave
Features
- Decorative/Designer Lighting Fixtures, Double Vanity, Eat-in Kitchen, High Speed Internet, Open Floorplan, Pantry, Walk-In Closet(s)
- Flooring: Ceramic Tile
- Windows: Window Coverings
- Has basement: No
- Number of fireplaces: 1
- Fireplace features: Family Room, Gas, Gas Log, Gas Starter
Interior area
- Total interior livable area: 1,585 sqft
Video & virtual tour
Property
Parking
- Total spaces: 2
- Parking features: Door-Single, Garage, Garage Door Opener
- Attached garage spaces: 2
Features
- Levels: One
- Stories: 1
- Patio & porch: Enclosed, Other, Screened, Covered
- Exterior features: Rain Gutters
- Pool features: None, Community
- Fencing: Back Yard,Wrought Iron
Lot
- Size: 6,403 Square Feet
- Dimensions: 60 x 113
- Features: Interior Lot, Landscaped, On Golf Course, Subdivision, Sprinkler System, Few Trees
Details
- Parcel number: R269350
Construction
Type & style
- Home type: SingleFamily
- Architectural style: Traditional,Detached
- Property subtype: Single Family Residence
Materials
- Stucco
- Foundation: Slab
- Roof: Composition
Condition
- Year built: 2005
Utilities & green energy
- Sewer: Public Sewer
- Water: Public
- Utilities for property: Electricity Available, Sewer Available, Underground Utilities, Water Available
Community & HOA
Community
- Features: Clubhouse, Curbs, Fitness Center, Golf, Other, Park, Pickleball, Pool, Restaurant, Sidewalks, Tennis Court(s), Trails/Paths, Gated
- Security: Security Gate, Gated Community, Smoke Detector(s), Security Guard, Security Lights, Gated with Guard
- Senior community: Yes
- Subdivision: Robson Ranch 16
HOA
- Has HOA: Yes
- Services included: All Facilities, Association Management
- HOA fee: $1,988 semi-annually
- HOA name: Robson Ranch Hoa
- HOA phone: 940-246-1043
Location
- Region: Denton
Financial & listing details
- Price per square foot: $274/sqft
- Tax assessed value: $420,221
- Annual tax amount: $8,355
- Date on market: 5/21/2026
- Cumulative days on market: 73 days
- Listing terms: Cash,Conventional,FHA,VA Loan
- Exclusions: some racks in the garage do not remain.
Estimated market value
$424,900
$404,000 - $446,000
$2,082/mo
Price history
| Date | Event | Price |
|---|---|---|
| 7/23/2026 | Contingent | $435,000$274/sqft |
Source: NTREIS #21265346 Report a problem | ||
| 7/6/2026 | Price change | $435,000-3.3%$274/sqft |
Source: NTREIS #21265346 Report a problem | ||
| 5/21/2026 | Listed for sale | $450,000+5.9%$284/sqft |
Source: NTREIS #21265346 Report a problem | ||
| 2/13/2023 | Sold | -- |
Source: NTREIS #20206170 Report a problem | ||
| 1/31/2023 | Pending sale | $425,000$268/sqft |
Source: NTREIS #20206170 Report a problem | ||
| 1/26/2023 | Contingent | $425,000$268/sqft |
Source: NTREIS #20206170 Report a problem | ||
| 11/12/2022 | Listed for sale | $425,000+74.2%$268/sqft |
Source: NTREIS #20206170 Report a problem | ||
| 4/22/2021 | Listing removed | -- |
Source:  Keller Williams Report a problem Keller Williams Report a problem | ||
| 4/17/2021 | Listed for rent | $2,700+8%$2/sqft |
Source: Keller Williams #14557207 Report a problem | ||
| 6/4/2020 | Listing removed | $2,500$2/sqft |
Source: Keller Williams Realty Dallas Metro North #14299078 Report a problem | ||
| 3/25/2020 | Listed for rent | $2,500+8.7%$2/sqft |
Source: Keller Williams Realty-FM #14299078 Report a problem | ||
| 3/13/2019 | Listing removed | $2,300$1/sqft |
Source: Keller Williams Realty Dallas Metro North #14002541 Report a problem | ||
| 1/16/2019 | Listed for rent | $2,300$1/sqft |
Source: 3G Properties Group Report a problem | ||
| 5/25/2018 | Listing removed | $2,300$1/sqft |
Source: Keller Williams Realty Dallas Metro North #13787638 Report a problem | ||
| 3/10/2018 | Listed for rent | $2,300$1/sqft |
Source: Zillow Rental Network Report a problem | ||
| 1/10/2018 | Listing removed | $2,300$1/sqft |
Source: Zillow Rental Network Report a problem | ||
| 1/6/2018 | Listed for rent | $2,300$1/sqft |
Source: Zillow Rental Network Report a problem | ||
| 10/30/2017 | Listing removed | $2,300$1/sqft |
Source: Zillow Rental Network Report a problem | ||
| 10/6/2017 | Listed for rent | $2,300$1/sqft |
Source: Zillow Rental Network Report a problem | ||
| 4/30/2017 | Listing removed | $2,300$1/sqft |
Source: Keller Williams - Dallas Metro North #13559135 Report a problem | ||
| 3/17/2017 | Listed for rent | $2,300$1/sqft |
Source: Keller Williams Realty-FM #13559135 Report a problem | ||
| 4/18/2015 | Listing removed | $244,000$154/sqft |
Source: Keller Williams - Dallas Metro North #13120020 Report a problem | ||
| 4/12/2015 | Listed for sale | $244,000+11.4%$154/sqft |
Source: Keller Williams - Dallas Metro North #13120020 Report a problem | ||
| 5/30/2013 | Listing removed | $219,000$138/sqft |
Source: Sackborn Corp, LLC #11890219 Report a problem | ||
| 3/23/2013 | Price change | $219,000-2.7%$138/sqft |
Source: Sackborn Corp, LLC #11890219 Report a problem | ||
| 1/24/2013 | Listed for sale | $225,000$142/sqft |
Source: Sackborn Corp, LLC #11890219 Report a problem | ||
| 10/1/2009 | Sold | -- |
Source: Agent Provided Report a problem | ||
Public tax history
| Year | Property taxes | Tax assessment |
|---|---|---|
| 2025 | $4,932 -17.4% | $420,221 +0% |
| 2024 | $5,973 -0.1% | $420,106 +6.6% |
| 2023 | $5,980 -20.1% | $394,000 +11.7% |
| 2022 | $7,485 +30.2% | $352,609 +25.2% |
| 2021 | $5,748 +0.6% | $281,658 +9.6% |
| 2020 | $5,713 -5.7% | $257,000 -3% |
| 2019 | $6,057 -4.9% | $265,000 -0.7% |
| 2018 | $6,370 +40.7% | $266,972 +10.8% |
| 2017 | $4,527 | $241,000 +1.4% |
| 2016 | $4,527 -0.5% | $237,615 +10% |
| 2015 | $4,552 | $216,014 -1.1% |
| 2014 | $4,552 | $218,464 +4% |
| 2013 | $4,552 | $210,000 +5% |
| 2012 | -- | $200,000 -5.2% |
| 2011 | -- | $211,000 -1.9% |
| 2010 | -- | $215,000 -15.7% |
| 2009 | -- | $255,000 +2.4% |
| 2007 | -- | $248,971 +999.1% |
| 2005 | $615 | $22,652 |
Find assessor info on the county website
Monthly payment
Est. payment
Payment breakdown
Explore the cost of this home by adjusting the details. Changes won't be saved.Climate risks
Neighborhood: Robson Ranch
Nearby schools
GreatSchools rating
- 3/10Borman Elementary SchoolGrades: PK-5Distance: 6.9 mi
- 6/10McMath Middle SchoolGrades: 6-8Distance: 7.7 mi
- 5/10Denton High SchoolGrades: 9-12Distance: 9.2 mi
Schools provided by the listing agent
- Elementary: Borman
- Middle: Mcmath
- High: Denton
- District: Denton ISD
Source: NTREIS. This data may not be complete. We recommend contacting the local school district to confirm school assignments for this home.
- $372,0003 bd2 ba1.4k sqft11116 Southerland Dr, Denton, TX 76207Off Market

- $412,5022 bd2 ba1.1k sqft11108 Southerland Dr, Denton, TX 76207Off Market
- $--2 bd2 ba1.6k sqft11104 Southerland Dr, Denton, TX 76207Sold

- $502,7452 bd2 ba2.1k sqft11200 Southerland Dr, Denton, TX 76207Off Market
- $484,5572 bd2 ba1.8k sqft11204 Southerland Dr, Denton, TX 76207Off Market
- $485,7002 bd2 ba1.9k sqft11100 Southerland Dr, Denton, TX 76207Off Market
- $399,200-- bd-- ba-- sqftSoutherland Dr, Denton, TX 76207Off Market
- $--3 bd2 ba1.5k sqft11208 Southerland Dr, Denton, TX 76207Sold
A local agent can set up tours, give advice and negotiate with sellers.
Similar homes
- $480,0002 bd2 ba1.9k sqft10413 Belvedere Dr, Denton, TX 76207For Sale
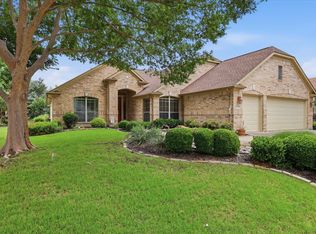 MLS ID #21275218, Rose Depoe. NTREIS
 - $450,0002 bd2 ba1.5k sqft9624 Heartwood Dr, Denton, TX 76207For Sale
 MLS ID #21324954, Warren Chirhart. NTREIS
 - $365,0003 bd2 ba1.5k sqft9600 Applewood Trl, Denton, TX 76207For Sale
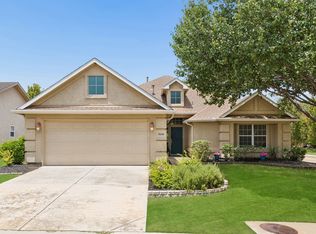 MLS ID #21334101, Liz Andino. NTREIS
 - $519,0002 bd2 ba1.7k sqft10121 Obsidian Dr, Denton, TX 76207For Sale
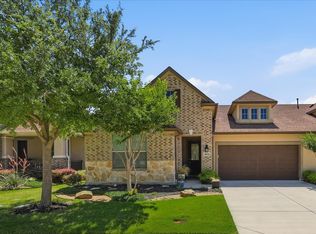 MLS ID #21274489, Rose Depoe. NTREIS
 - $535,0002 bd3 ba1.9k sqft9901 Baywood Ct, Denton, TX 76207For SaleMLS ID #21304390, Shelly Seltzer. NTREIS
- $540,0003 bd2 ba2k sqft9300 Malibu Ct, Denton, TX 76207For SaleMLS ID #21238151, Scott Dennett. NTREIS
- $569,9002 bd3 ba2.2k sqft11005 La Jolla Way, Denton, TX 76207For SaleMLS ID #21196970, Carolyn Thomas. NTREIS
- $424,9003 bd2 ba2.2k sqft2529 Cobbler St, Northlake, TX 76247For SaleMLS ID #21283436, Jeremy Larsen. NTREIS
- $450,0004 bd2 ba2.2k sqft106 Honeysuckle Dr, Justin, TX 76247For SaleMLS ID #21336097, Sharon Hodnett. NTREIS
- $435,0004 bd2 ba2.1k sqft1432 Westview Ln, Northlake, TX 76226For SaleMLS ID #21251048, Delisa Beets. NTREIS
- $370,0004 bd2 ba1.7k sqft2405 Lighthouse Dr, Denton, TX 76210For SaleMLS ID #21343191, Aryanto Putera. NTREIS
- $399,0003 bd3 ba2.2k sqft117 Cole Ct, Argyle, TX 76226For SaleMLS ID #21282786, Ginger Pickett. NTREIS
- $399,9004 bd2 ba2k sqft207 Southpeak Ln, Ponder, TX 76259For SaleMLS ID #21305653, Kristin King. NTREIS
- $465,0003 bd2 ba2.1k sqft5204 Valleydale Dr, Flower Mound, TX 75028For SaleMLS ID #21345012, Bill Oglesby. NTREIS
- $399,9503 bd2 ba1.7k sqft521 Millican Dr, Lewisville, TX 75057For SaleMLS ID #21343546, Tess Turner. NTREIS
- $410,0003 bd3 ba2.2k sqft2609 Frisco Wood Dr, Fort Worth, TX 76244For SaleMLS ID #21343300, Emelee Field. NTREIS
- $389,9003 bd2 ba2k sqft6820 Algarve Dr, Denton, TX 76210For SaleMLS ID #21260841, BRAD MCKISSACK. NTREIS
- $478,0004 bd3 ba2.3k sqft212 Spruce Valley Dr, Justin, TX 76247For SaleMLS ID #21315281, India Davis. NTREIS
- $319,0003 bd2 ba1.5k sqft5816 Marsh Rail Dr, Denton, TX 76208For SaleMLS ID #21340308, Fancy Nancy Messiha. NTREIS
- $389,0004 bd2 ba2.2k sqft219 Southpeak Ln, Ponder, TX 76259For SaleMLS ID #21283382, Shawna Martinez. NTREIS
