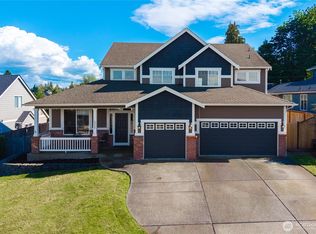
Welcome to Stewart Crossing, where quality craftsmanship, thoughtful design, and an unbeatable location come together! This beautifully maintained 2015 home offers 2,670 sq ft of spacious living with 4 bedrooms, 2.5 baths, a main-level den/office, and a huge upstairs bonus room. Freshly updated with brand-new carpet and fresh interior paint, this move-in ready home offers a bright, modern feel throughout. The open-concept floor plan is perfect for everyday living and entertaining. The gourmet kitchen features stainless steel gas appliances, granite slab countertops, an undermount sink, and abundant cabinetry. Relax in the spacious primary suite with elegant crown molding, a luxurious 5-piece ensuite bath, and a generous walk-in closet. Stay comfortable year-round with A/C (costs around 10-15K). Step outside to a private backyard that backs directly to the community park, complete with a private gate providing direct access to the neighborhood basketball court and children's playground—perfect for recreation and outdoor fun just steps from your home. Ideally located in the Puyallup Valley, just minutes from charming downtown Puyallup, shopping, dining, schools, and with convenient access to I-5 and SR-167 for an easy commute to Seattle and around. This exceptional home offers the perfect blend of space, style, comfort, and location—don't miss this incredible opportunity!
Active
Listed by: The Agency Northwest • Srinivas Kasam
Price cut: $15K (7/25)
$674,880
1112 27th Street NW, Puyallup, WA 98371
4beds
2,670sqft
:
Get pre-qualified$4,240/mo
Single Family Residence
Built in 2015
3,998 Square Feet Lot
$673,000 Zestimate®
$253/sqft
$38/mo HOA
What's special
- 28 days |
- 339 |
- 9 |
Zillow last checked:
Listing updated:
Listed by:
Srinivas Kasam,
The Agency Northwest,
Pushpa Kamti,
eXp Realty
Source: NWMLS as distributed by MLS GRID,MLS#: 2547412
Facts & features
Interior
Bedrooms & bathrooms
- Bedrooms: 4
- Bathrooms: 3
- Full bathrooms: 2
- 1/2 bathrooms: 1
- Main level bathrooms: 1
Primary bedroom
- Level: Second
Bedroom
- Level: Second
Bedroom
- Level: Second
Bedroom
- Level: Second
Bathroom full
- Level: Second
Bathroom full
- Level: Second
Other
- Level: Main
Bonus room
- Level: Second
Den office
- Level: Main
Dining room
- Level: Main
Entry hall
- Level: Main
Great room
- Level: Main
Kitchen with eating space
- Level: Main
Living room
- Level: Main
Utility room
- Level: Main
Heating
- Fireplace, Forced Air, Electric, Natural Gas
Cooling
- Has cooling: Yes
Appliances
- Included: Dishwasher, Disposal, Dryer, Microwave, Refrigerator, Stove(s)/Range(s), Washer, Dishwasher(s), Dryer(s), Garbage Disposal, Microwave(s), Refrigerator(s), Washer(s), Water Heater Location: Garage
Features
- Flooring: Laminate, Vinyl, Carpet
- Basement: None
- Number of fireplaces: 1
- Fireplace features: Gas, Main Level: 1, Fireplace
Interior area
- Total structure area: 2,670
- Total interior livable area: 2,670 sqft
Property
Parking
- Total spaces: 2
- Parking features: Attached Garage
- Has attached garage: Yes
- Covered spaces: 2
Features
- Levels: Two
- Stories: 2
- Entry location: Main
- Patio & porch: Fireplace
Lot
- Size: 3,998 Square Feet
- Features: Curbs, Paved, Sidewalk, Cable TV, Gas Available, High Speed Internet, Patio
- Topography: Level
Details
- Parcel number: 6026730780
- Special conditions: Standard
Construction
Type & style
- Home type: SingleFamily
- Architectural style: 2 Story
- Property subtype: Single Family Residence
Materials
- Cement/Concrete, Wood Products
- Foundation: Poured Concrete
- Roof: Composition
Condition
- Year built: 2015
Details
- Builder name: DR Horton
Utilities & green energy
- Electric: Company: PSE
- Sewer: Sewer Connected, Company: City of Puyallup
- Water: Public, Company: City of Puyallup
Community & HOA
Community
- Features: CCRs
- Subdivision: Puyallup Valley
HOA
- HOA fee: $38 monthly
Location
- Region: Puyallup
Financial & listing details
- Price per square foot: $253/sqft
- Tax assessed value: $622,000
- Annual tax amount: $6,633
- Date on market: 6/29/2026
- Cumulative days on market: 29 days
- Listing terms: Conventional
- Inclusions: Dishwasher(s), Dryer(s), Garbage Disposal, Microwave(s), Refrigerator(s), Stove(s)/Range(s), Washer(s)
Estimated market value
$673,000
$639,000 - $707,000
$3,395/mo
Price history
| Date | Event | Price |
|---|---|---|
| 7/25/2026 | Price change | $674,880-2.2%$253/sqft |
Source:  NWMLS as distributed by MLS GRID #2547412 Report a problem NWMLS as distributed by MLS GRID #2547412 Report a problem | ||
| 6/29/2026 | Listed for sale | $689,880+66.2%$258/sqft |
Source: NWMLS as distributed by MLS GRID #2547412 Report a problem | ||
| 3/24/2021 | Listing removed | -- |
Source: Owner Report a problem | ||
| 7/12/2019 | Listing removed | $2,950$1/sqft |
Source: Owner Report a problem | ||
| 5/20/2019 | Listed for rent | $2,950+5.4%$1/sqft |
Source: Owner Report a problem | ||
| 8/30/2018 | Listing removed | $2,800$1/sqft |
Source: Skyline Properties Report a problem | ||
| 8/16/2018 | Listed for rent | $2,800$1/sqft |
Source: Skyline Properties Report a problem | ||
| 6/29/2018 | Sold | $415,000$155/sqft |
Source: NWMLS as distributed by MLS GRID #1299260 Report a problem | ||
| 5/30/2018 | Pending sale | $415,000$155/sqft |
Source: Abbey Realty Inc #1299260 Report a problem | ||
| 5/26/2018 | Listed for sale | $415,000+22.2%$155/sqft |
Source: Abbey Realty Inc #1299260 Report a problem | ||
| 3/31/2016 | Sold | $339,719$127/sqft |
Source: Public Record Report a problem | ||
Public tax history
| Year | Property taxes | Tax assessment |
|---|---|---|
| 2024 | $6,903 +21.1% | $622,000 +7.4% |
| 2023 | $5,699 -1.4% | $579,400 -4% |
| 2022 | $5,777 +4% | $603,700 +19.3% |
| 2021 | $5,554 +19.8% | $506,100 +26.2% |
| 2019 | $4,636 -4.4% | $401,100 +4.9% |
| 2018 | $4,849 +8.4% | $382,300 +7.8% |
| 2017 | $4,473 | $354,800 +579.7% |
| 2016 | -- | $52,200 |
Find assessor info on the county website
Monthly payment
Est. payment
Payment breakdown
Explore the cost of this home by adjusting the details. Changes won't be saved.Climate risks
Neighborhood: 98371
Nearby schools
GreatSchools rating
- 5/10Karshner Elementary SchoolGrades: PK-6Distance: 0.9 mi
- 6/10Aylen Jr High SchoolGrades: 7-9Distance: 1 mi
- 7/10Puyallup High SchoolGrades: 10-12Distance: 1.5 mi
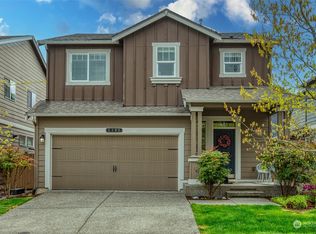
- $610,0003 bd3 ba2k sqft1103 27th St NW, Puyallup, WA 98371Sold
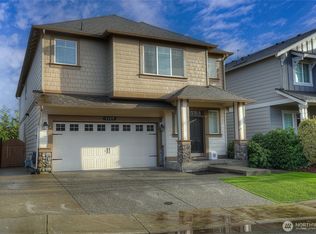
- $699,9505 bd3 ba3.1k sqft1127 27th St NW, Puyallup, WA 98371Sold
- $590,0004 bd3 ba1.9k sqft1201 27th St NW, Puyallup, WA 98371Sold
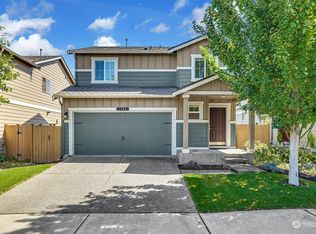
- $530,0003 bd3 ba1.7k sqft1205 27th St NW, Puyallup, WA 98371Sold
- $535,0003 bd3 ba1.4k sqft1105 27th Street Pl NW, Puyallup, WA 98371Sold
- $775,0003 bd2 ba2.2k sqft1122 26th St NW, Puyallup, WA 98371Sold
- $570,0004 bd3 ba1.6k sqft2720 13th Ave NW, Puyallup, WA 98371For Sale
- $525,0005 bd3 ba2.6k sqft1011 28th St NW, Puyallup, WA 98371Sold
A local agent can set up tours, give advice and negotiate with sellers.
Similar homes
- $659,9994 bd3 ba2.7k sqft1009 29th Street NW, Puyallup, WA 98371Active
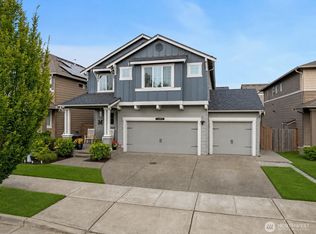 MLS ID #2557300, Tanya Palacios. NWMLS as distributed by MLS GRID
 - $615,0004 bd3 ba2.2k sqftMillmarr, Puyallup, WA 98371Active
 MLS ID #2543658, Pamela J Grant. NWMLS as distributed by MLS GRID
 - $699,9004 bd3 ba2.3k sqftEdgewood View Estates, Edgewood, WA 98371Active
 MLS ID #2547213, Brandon Hjelseth. NWMLS as distributed by MLS GRID
 - $749,0004 bd3 ba2.6k sqftBelmont Div Two, Puyallup, WA 98371Active
 MLS ID #2526727, Dawn Turnipseed. NWMLS as distributed by MLS GRID
 - $759,0005 bd3 ba2.5k sqft8206 70th Avenue Ct E, Puyallup, WA 98371ActiveMLS ID #2533028, Marquelle Butler. NWMLS as distributed by MLS GRID
- $589,9504 bd3 ba2.2k sqftBrookfield Farms Phase 2, Puyallup, WA 98375ActiveMLS ID #2558829, Jeremy Ritchie. NWMLS as distributed by MLS GRID
- $799,9004 bd3 ba3.1k sqftWestridge, Edgewood, WA 98371ActiveMLS ID #2542511, Sukjoo Sohn. NWMLS as distributed by MLS GRID
- $625,0003 bd3 ba2.5k sqft6301 122nd St Ct E, Puyallup, WA 98373ActiveMLS ID #2551489, Kim Archambeau. NWMLS as distributed by MLS GRID
- $697,0004 bd3 ba2.7k sqft10626 130th Street E, Puyallup, WA 98374ActiveMLS ID #2547943, Sian Irwin. NWMLS as distributed by MLS GRID
- $849,9504 bd3 ba3k sqft2224 97th Avenue Ct E, Edgewood, WA 98371ContingentMLS ID #2535997, Alec Klasna. NWMLS as distributed by MLS GRID
- $569,9994 bd3 ba2.5k sqft11523 175th Street E, Puyallup, WA 98374ActiveMLS ID #2557391, Tanya Palacios. NWMLS as distributed by MLS GRID
- $675,0004 bd3 ba3k sqftSouthwood Estates Division 1, Puyallup, WA 98374ActiveMLS ID #2477932, Shelley Manada. NWMLS as distributed by MLS GRID
- $668,0004 bd3 ba2k sqftEvergreen, Auburn, WA 98092ActiveMLS ID #2556316, Darci N. Bidman. NWMLS as distributed by MLS GRID
- $648,8884 bd3 ba2.6k sqft15415 201st Avenue E, Bonney Lake, WA 98391ActiveMLS ID #2558321, Garrett Ortolf. NWMLS as distributed by MLS GRID
- $579,9504 bd3 ba2.2k sqft3809 186th Street Ct E, Tacoma, WA 98446ActiveMLS ID #2552077, Brian Alarcon. NWMLS as distributed by MLS GRID
- $550,0003 bd3 ba1.9k sqft14206 67th Avenue E, Puyallup, WA 98373ActiveMLS ID #2555718, Cheryl Buck. NWMLS as distributed by MLS GRID
- $820,0006 bd5 ba3.2k sqftWestridge, Edgewood, WA 98371ActiveMLS ID #2507132, Leslie Fleming. NWMLS as distributed by MLS GRID
- $670,0003 bd3 ba2.2k sqft18201 132nd Avenue E, Puyallup, WA 98374ActiveMLS ID #2559133, Annie Salonen. NWMLS as distributed by MLS GRID
- $559,5004 bd3 ba2.2k sqft12902 81st Avenue Ct E, Puyallup, WA 98373ActiveMLS ID #2500014, Mi-Kyoung Kwon. NWMLS as distributed by MLS GRID
- $669,9503 bd3 ba2.3k sqftHemminger Lake Ridge, Bonney Lake, WA 98391ActiveMLS ID #2551830, Maria Kuehlthau. NWMLS as distributed by MLS GRID
