Don't miss this hard to find Soft Contemporary located in College Park East*Beautiful drive up shows Pride of Ownership*Entry is a versatile room that can serve as dining area with breakfast bar opens kitchen domain entry area or used as an additional living area*Primary bedroom is split from additional two secondary bedrooms*Primary bath has separate sinks, garden tub, separate walk-in shower, linen storage and two walk in closets*Primary Living area overlooking amazing backyard and has rich wood paneling, WBFP with gas logs, built-in bookcases, Wet bar with glass shelves and built in desk*Kitchen is equipped with double ovens, ceramic cook top, double sinks, granite counter tops and large skylight for natural light*Large laundry room with pantry, built in cabinets and folding area*Bedroom two has a private full bath and additional entry to laundry room, WIC and CF*Bedroom 3 has CF and WC*Sprinkler System covers front yard and West side*Two car garage*Side patio with skylight has electric and plumbing available for a spa*Harben Elementary School and Glenville City Park includes city pool and playground are short distance from property*
Under contract
Price cut: $5.5K (7/1)
$449,500
1112 Horizon Trl, Richardson, TX 75081
3beds
2,464sqft
:
Get pre-qualified$3,631/mo
Single Family Residence
Built in 1980
9,016 Square Feet Lot
$-- Zestimate®
$182/sqft
$-- HOA
What's special
Ceramic cook topBuilt-in bookcasesGranite countertopsSide patio with skylightTwo car garageRich wood panelingLinen storage
- 60 days |
- 405 |
- 37 |
Zillow last checked:
Listing updated:
Listed by:
Lynne Kitchens 0478887 972-783-0000,
Ebby Halliday, REALTORS 972-783-0000,
Charlie May 0250274 214-718-5906,
Ebby Halliday, REALTORS
Source: NTREIS,MLS#: 21282724
Facts & features
Interior
Bedrooms & bathrooms
- Bedrooms: 3
- Bathrooms: 3
- Full bathrooms: 3
Primary bedroom
- Features: Ceiling Fan(s), Dual Sinks, Double Vanity, Garden Tub/Roman Tub, Linen Closet, Separate Shower, Walk-In Closet(s)
- Level: First
- Dimensions: 16 x 14
Bedroom
- Features: Ceiling Fan(s), Walk-In Closet(s)
- Level: First
- Dimensions: 11 x 11
Bedroom
- Features: Ceiling Fan(s)
- Level: First
- Dimensions: 12 x 11
Bonus room
- Level: First
- Dimensions: 22 x 12
Breakfast room nook
- Level: First
- Dimensions: 11 x 12
Dining room
- Level: First
- Dimensions: 17 x 13
Kitchen
- Features: Breakfast Bar, Built-in Features, Ceiling Fan(s), Eat-in Kitchen, Granite Counters, Pantry
- Level: First
- Dimensions: 13 x 10
Laundry
- Features: Granite Counters
- Level: First
- Dimensions: 9 x 8
Living room
- Features: Built-in Features, Ceiling Fan(s), Fireplace
- Level: First
- Dimensions: 22 x 14
Heating
- Central, Natural Gas
Cooling
- Central Air, Ceiling Fan(s), Electric
Appliances
- Included: Double Oven, Dishwasher, Electric Cooktop, Electric Oven, Disposal, Microwave, Vented Exhaust Fan
- Laundry: Laundry in Utility Room
Features
- Wet Bar, Decorative/Designer Lighting Fixtures, Granite Counters, High Speed Internet, Pantry, Paneling/Wainscoting, Cable TV, Natural Woodwork, Walk-In Closet(s)
- Flooring: Carpet, Ceramic Tile
- Windows: Skylight(s), Window Coverings
- Has basement: No
- Number of fireplaces: 1
- Fireplace features: Gas, Gas Log, Gas Starter, Living Room, Masonry, Raised Hearth
Interior area
- Total interior livable area: 2,464 sqft
Video & virtual tour
Property
Parking
- Total spaces: 2
- Parking features: Alley Access, Driveway, Garage, Garage Door Opener, Inside Entrance, Garage Faces Rear
- Attached garage spaces: 2
Features
- Levels: One
- Stories: 1
- Patio & porch: Rear Porch, Front Porch
- Exterior features: Courtyard
- Pool features: None
- Fencing: Back Yard,Fenced,Wood
Lot
- Size: 9,016 Square Feet
- Features: Interior Lot
Details
- Parcel number: 42047700020070000
Construction
Type & style
- Home type: SingleFamily
- Architectural style: Contemporary/Modern,Detached
- Property subtype: Single Family Residence
Materials
- Foundation: Slab
- Roof: Composition
Condition
- Year built: 1980
Utilities & green energy
- Sewer: Public Sewer
- Water: Public
- Utilities for property: Natural Gas Available, Sewer Available, Separate Meters, Underground Utilities, Water Available, Cable Available
Community & HOA
Community
- Features: Curbs, Sidewalks
- Subdivision: College Park East
HOA
- Has HOA: Yes
- HOA name: Ncpna
- HOA phone: 000-000-0000
Location
- Region: Richardson
Financial & listing details
- Price per square foot: $182/sqft
- Tax assessed value: $412,670
- Annual tax amount: $9,002
- Date on market: 5/28/2026
- Cumulative days on market: 61 days
- Listing terms: Cash,Conventional,FHA,Texas Vet,VA Loan
- Exclusions: None
Estimated market value
Not available
Estimated sales range
Not available
Not available
Price history
| Date | Event | Price |
|---|---|---|
| 7/21/2026 | Contingent | $449,500$182/sqft |
Source: NTREIS #21282724 Report a problem | ||
| 7/1/2026 | Price change | $449,500-1.2%$182/sqft |
Source: NTREIS #21282724 Report a problem | ||
| 6/24/2026 | Price change | $455,000-2.2%$185/sqft |
Source: NTREIS #21282724 Report a problem | ||
| 5/28/2026 | Listed for sale | $465,000$189/sqft |
Source: NTREIS #21282724 Report a problem | ||
Public tax history
| Year | Property taxes | Tax assessment |
|---|---|---|
| 2025 | $2,201 +10.9% | $412,670 +11.5% |
| 2024 | $1,986 | $370,000 |
Find assessor info on the county website
Monthly payment
Est. payment
Payment breakdown
Explore the cost of this home by adjusting the details. Changes won't be saved.Climate risks
Neighborhood: North College Park
Nearby schools
GreatSchools rating
- 7/10Jess Harben Elementary SchoolGrades: PK-6Distance: 0.4 mi
- 2/10Liberty Junior High School STEM AcademyGrades: 7-8Distance: 1.5 mi
- 4/10Berkner High SchoolGrades: 9-12Distance: 1 mi
Schools provided by the listing agent
- Elementary: Harben
- Middle: Liberty
- High: Berkner
- District: Richardson ISD
Source: NTREIS. This data may not be complete. We recommend contacting the local school district to confirm school assignments for this home.
- $473,6004 bd2 ba2.4k sqft1114 Horizon Trl, Richardson, TX 75081Off Market
- $481,8004 bd3 ba2.3k sqft1110 Horizon Trl, Richardson, TX 75081Off Market
- $338,7003 bd3 ba2.4k sqft1113 Kenshire Ln, Richardson, TX 75081Off Market
- $381,2003 bd2 ba2k sqft1116 Horizon Trl, Richardson, TX 75081Off Market
- $417,0003 bd2 ba2.1k sqft1108 Horizon Trl, Richardson, TX 75081Off Market
- $410,4003 bd2 ba2k sqft1111 Kenshire Ln, Richardson, TX 75081Off Market
- $495,0003 bd3 ba2.7k sqft1115 Kenshire Ln, Richardson, TX 75081Off Market
- $435,4004 bd2 ba2.6k sqft1113 Horizon Trl, Richardson, TX 75081Off Market
A local agent can set up tours, give advice and negotiate with sellers.
Similar homes
- $450,0004 bd3 ba2.2k sqft1203 Grinnell Dr, Richardson, TX 75081For Sale
 MLS ID #21307780, Ryan Kirkpatrick. NTREIS
 - $450,0004 bd2 ba2.4k sqft705 S Grove Rd, Richardson, TX 75081For Sale
 MLS ID #21313654, Donald Campbell. NTREIS
 - $439,9003 bd2 ba2.2k sqft1604 Meadowgate Dr, Richardson, TX 75081For Sale
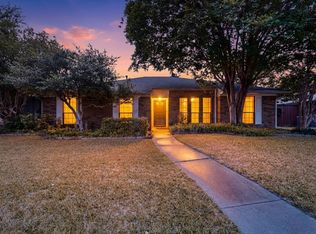 MLS ID #21255713, Barbara Pasmore. NTREIS
 - $545,0004 bd4 ba3k sqft112 Crystal Ct, Richardson, TX 75081For Sale
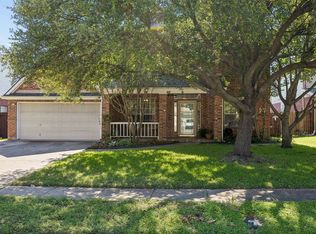 MLS ID #21272528, Ethan McKean. NTREIS
 - $449,0003 bd3 ba2.3k sqft2002 Diamond Oaks Dr, Garland, TX 75044For SaleMLS ID #21309452, Michael Abrams. NTREIS
- $450,0004 bd2 ba2.6k sqft2512 Evergreen Dr, Plano, TX 75075For SaleMLS ID #21336351, Nina Bhanot. NTREIS
- $489,9994 bd3 ba2.4k sqft12929 Jasoncrest Trl, Dallas, TX 75243For SaleMLS ID #21297383, Angela Holt. NTREIS
- $495,0004 bd3 ba2.5k sqft3205 Cross Timbers Ln, Garland, TX 75044For SaleMLS ID #21283693, Joe Cloud. NTREIS
- $457,0003 bd3 ba2.4k sqft2004 Tampico Dr, Plano, TX 75075For SaleMLS ID #21267146, Nanette Myrlin. NTREIS
- $374,9003 bd2 ba1.5k sqft5905 Galaxie Rd, Garland, TX 75044For SaleMLS ID #21311506, Michelle Akers. NTREIS
- $429,0003 bd3 ba2.8k sqft4988 Thunder Rd, Dallas, TX 75244For SaleMLS ID #21328674, Reilee Williams. NTREIS
- $497,0004 bd3 ba2.8k sqft2216 Grandview Dr, Plano, TX 75075For SaleMLS ID #21328336, Kaley Millender. NTREIS
- $484,9004 bd3 ba2.1k sqft1808 Cherbourg Dr, Plano, TX 75075For SaleMLS ID #21283034, Tim Grubbs. NTREIS
- $479,0003 bd2 ba2.2k sqft2616 Pin Oak Ln, Plano, TX 75075For SaleMLS ID #21220712, Karen Young. NTREIS
- $449,9003 bd2 ba1.9k sqft4100 Emerson Dr, Plano, TX 75093For SaleMLS ID #21263180, Susan Galbraith. NTREIS
- $459,9004 bd2 ba2.5k sqft1906 Walnut Hill Dr, Rowlett, TX 75088For SaleMLS ID #21235328, Karen Kline. NTREIS
- $499,9993 bd3 ba2.2k sqft2917 Deep Valley Trl, Plano, TX 75075For SaleMLS ID #21261137, Mike Mendoza. NTREIS
- $399,0003 bd2 ba2.4k sqft3103 Kristin Ct, Garland, TX 75044For SaleMLS ID #21189046, Chris Hickman. NTREIS
- $369,0003 bd2 ba1.7k sqft2713 Laurel Oaks Dr, Garland, TX 75044For SaleMLS ID #21268602, Jennifer Hurst. NTREIS
- $450,0004 bd3 ba2.2k sqft1406 N Trail Dr, Carrollton, TX 75006For SaleMLS ID #21288628, Christie Cannon. NTREIS
