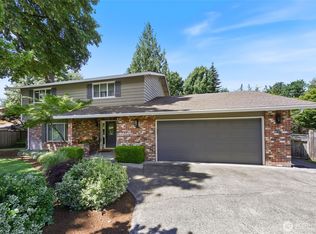
Tucked away on an expansive, private lot in one of Olympia’s most sought-after area's, this beautifully updated 3-bed, 2.5-bath residence offers the perfect balance of luxury, tranquility, and convenience. Backing to a picturesque green space & pond, the 2,022-square-foot home feels worlds away while remaining in the heart of town and within walking distance of Olympia High School. Vaulted ceilings & skylights fill the home with an abundance of natural light.The spacious main-level primary suite serves as a private retreat, complete with premium blackout blinds and curtains, a generous walk-in closet, and a stunning fully remodeled five-piece spa-inspired bath featuring heated tile floors, quartz countertops, designer cabinetry, a soaking tub, and tile walk-in shower.The beautifully renovated kitchen blends style and function with custom cabinetry lighting, quartz surfaces, stainless steel appliances, designer backsplash, and warm wood flooring. Open living and dining spaces create an inviting atmosphere for both everyday living and entertaining, highlighted by a brick bordered gas fireplace. Step outside to your own private sanctuary where a spacious deck overlooks professional landscaped yard and seasonal pond views, providing an exceptional setting for outdoor gatherings or peaceful mornings. Rarely does a property combine this level of privacy, quality updates, and central location—offering a truly exceptional lifestyle in the heart of Olympia.
Pending inspection
Listed by: Capitol Real Estate LLC • Keenan French
$714,650
1113 South Street SE, Tumwater, WA 98501
3beds
2,022sqft
:
Get pre-qualified$4,469/mo
Single Family Residence
Built in 1990
9,979 Square Feet Lot
$713,200 Zestimate®
$353/sqft
$-- HOA
What's special
Brick bordered gas fireplaceWarm wood flooringHeated tile floorsSoaking tubTile walk-in showerGenerous walk-in closetPrivate sanctuary
- 46 days |
- 56 |
- 1 |
Zillow last checked:
Listing updated:
Listed by:
Keenan French,
Capitol Real Estate LLC
Source: NWMLS as distributed by MLS GRID,MLS#: 2542720
Facts & features
Interior
Bedrooms & bathrooms
- Bedrooms: 3
- Bathrooms: 3
- Full bathrooms: 2
- 1/2 bathrooms: 1
- Main level bathrooms: 2
- Main level bedrooms: 1
Bedroom
- Level: Second
Bedroom
- Level: Second
Bathroom full
- Level: Main
Other
- Level: Main
Heating
- Fireplace, 90%+ High Efficiency, Forced Air, Heat Pump, Electric, Natural Gas
Cooling
- 90%+ High Efficiency, Forced Air, Heat Pump
Appliances
- Included: Dishwasher, Disposal, Double Oven, Dryer, Microwave, Refrigerator, Stove(s)/Range(s), Washer, Dishwasher(s), Dryer(s), Garbage Disposal, Microwave(s), Refrigerator(s), Washer(s), Water Heater: Gas, Water Heater Location: Upstairs
Features
- Bath Off Primary, Ceiling Fan(s), Dining Room, High Tech Cabling
- Flooring: Ceramic Tile, Hardwood, Vinyl, Carpet
- Windows: Dbl Pane/Storm Window, Skylight(s)
- Basement: None
- Number of fireplaces: 1
- Fireplace features: Gas, Main Level: 1, Fireplace
Interior area
- Total structure area: 2,022
- Total interior livable area: 2,022 sqft
Video & virtual tour
Property
Parking
- Total spaces: 2
- Parking features: Attached Garage
- Has attached garage: Yes
- Covered spaces: 2
Features
- Levels: Two
- Stories: 2
- Entry location: Main
- Patio & porch: Bath Off Primary, Ceiling Fan(s), Dbl Pane/Storm Window, Dining Room, Fireplace, High Tech Cabling, Security System, Skylight(s), Vaulted Ceiling(s), Walk-In Closet(s), Water Heater
- Has view: Yes
- View description: Pond
- Has water view: Yes
- Water view: Pond
Lot
- Size: 9,979 Square Feet
- Features: Paved, Cable TV, Deck, Fenced-Partially, Gas Available, High Speed Internet
- Topography: Level
- Residential vegetation: Garden Space, Wooded
Details
- Parcel number: 75580001900
- Special conditions: Standard
Construction
Type & style
- Home type: SingleFamily
- Architectural style: 2 Story
- Property subtype: Single Family Residence
Materials
- Brick, Cement Planked, Wood Products, Cement Plank
- Foundation: Poured Concrete
- Roof: Composition
Condition
- Year built: 1990
Utilities & green energy
- Electric: Company: PSE
- Sewer: Sewer Connected, Company: City of Tumwater
- Water: Public, Company: City of Tumwater
- Utilities for property: Xfinity, Xfinity
Community & HOA
Community
- Security: Security System
- Subdivision: Tumwater
Location
- Region: Tumwater
Financial & listing details
- Price per square foot: $353/sqft
- Tax assessed value: $468,200
- Annual tax amount: $4,844
- Date on market: 6/17/2026
- Cumulative days on market: 48 days
- Listing terms: Conventional,FHA,VA Loan
- Inclusions: Dishwasher(s), Double Oven, Dryer(s), Garbage Disposal, Microwave(s), Refrigerator(s), Stove(s)/Range(s), Washer(s)
Estimated market value
$713,200
$678,000 - $749,000
$2,794/mo
Price history
| Date | Event | Price |
|---|---|---|
| 6/27/2026 | Pending sale | $714,650$353/sqft |
Source:  NWMLS as distributed by MLS GRID #2542720 Report a problem NWMLS as distributed by MLS GRID #2542720 Report a problem | ||
| 6/19/2026 | Listed for sale | $714,650+214.1%$353/sqft |
Source: NWMLS as distributed by MLS GRID #2542720 Report a problem | ||
| 5/17/2004 | Sold | $227,500$113/sqft |
Source: NWMLS as distributed by MLS GRID #24030767 Report a problem | ||
Public tax history
| Year | Property taxes | Tax assessment |
|---|---|---|
| 2024 | $4,789 +3.4% | $468,200 +2.5% |
| 2023 | $4,632 +13.7% | $456,700 +9.6% |
| 2022 | $4,075 +0.2% | $416,700 +20.2% |
| 2021 | $4,066 +2.7% | $346,700 +11.4% |
| 2020 | $3,958 +16.5% | $311,200 +2.3% |
| 2019 | $3,397 -3.9% | $304,300 +5.5% |
| 2018 | $3,536 +11% | $288,400 +13% |
| 2017 | $3,186 | $255,300 +5.6% |
| 2016 | $3,186 | $241,700 -0.7% |
| 2014 | $3,186 | $243,300 +3.2% |
| 2013 | -- | $235,700 |
| 2012 | $3,157 | -- |
| 2011 | -- | -- |
| 2010 | -- | -- |
| 2009 | $3,093 | -- |
| 2008 | -- | -- |
| 2007 | $3,033 +7.7% | -- |
| 2006 | $2,815 | -- |
| 2005 | -- | -- |
| 2004 | -- | -- |
| 2002 | -- | -- |
| 2001 | $2,839 +4.8% | $175,300 +5.3% |
| 2000 | $2,710 | $166,500 |
Find assessor info on the county website
Monthly payment
Est. payment
Payment breakdown
Explore the cost of this home by adjusting the details. Changes won't be saved.Climate risks
Neighborhood: 98501
Nearby schools
GreatSchools rating
- 7/10Pioneer Elementary SchoolGrades: PK-5Distance: 0.7 mi
- 8/10Washington Middle SchoolGrades: 6-8Distance: 1.1 mi
- 9/10Olympia High SchoolGrades: 9-12Distance: 0.6 mi
Schools provided by the listing agent
- Elementary: Pioneer Elem
- Middle: Wash Mid
- High: Olympia High
Source: NWMLS as distributed by MLS GRID. This data may not be complete. We recommend contacting the local school district to confirm school assignments for this home.
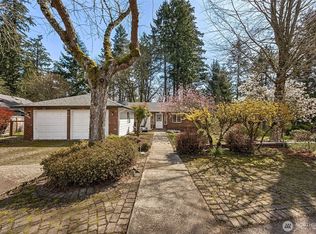
- $723,7503 bd2 ba1.9k sqft1101 SE South St, Tumwater, WA 98501Sold
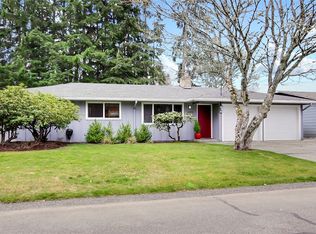
- $952,0006 bd4 ba3.5k sqft1405 Brighton Way SE, Olympia, WA 98501Sold
- $481,0003 bd2 ba1.1k sqft1025 Marshall Dr SE, Tumwater, WA 98501Sold
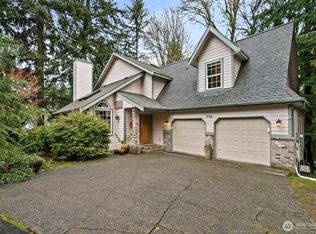
- $563,1003 bd2 ba1.7k sqft1003 Marshall Dr SE, Tumwater, WA 98501Sold

- $785,0004 bd3 ba2.7k sqft1414 Harvest Ave SE, Olympia, WA 98501For Sale
- $450,0003 bd2 ba1.2k sqft1054 Marshall Dr SE, Tumwater, WA 98501Sold
- $789,0004 bd3 ba2.9k sqft1420 Harvest Ave SE, Tumwater, WA 98501Sold
- $763,7004 bd3 ba2.7k sqft1402 Harvest Ave, Olympia, WA 98501Off Market
A local agent can set up tours, give advice and negotiate with sellers.
A local lender can help you make sure your offer is ready when you are.
Similar homes
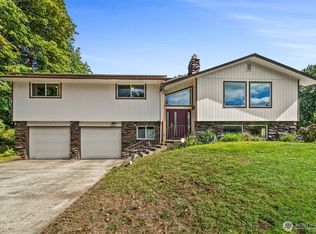
- $648,0003 bd3 ba2.6k sqft710 Z Street Se, Tumwater, WA 98501Active
 MLS ID #2473335, Nicole Westman. NWMLS as distributed by MLS GRID
 - $595,0004 bd2 ba2.4k sqft3602 Lorne Street SE, Tumwater, WA 98501Active
 MLS ID #2544480, Yolanda Edwards. NWMLS as distributed by MLS GRID
 - $750,0003 bd3 ba2.6k sqft8400 Old Highway 99 SE, Tumwater, WA 98501Active
 MLS ID #2491045, Erin Cawley. NWMLS as distributed by MLS GRID
 - $783,0004 bd3 ba2.6k sqft2725 Raintree Court SE, Olympia, WA 98501Active
 MLS ID #2542151, Tony Santa Cruz. NWMLS as distributed by MLS GRID
 - $634,9993 bd3 ba2.3k sqft1702 Eastside Street SE, Olympia, WA 98501ActiveMLS ID #2545190, Pamela Fenstermacher. NWMLS as distributed by MLS GRID
- $639,0003 bd3 ba2.4k sqftSunrise Ridge, Tumwater, WA 98512ActiveMLS ID #2561105, Sarah Myers. NWMLS as distributed by MLS GRID
- $734,9004 bd2 ba2.1k sqft8011 Countrywood Drive SE, Olympia, WA 98501ActiveMLS ID #2511753, Justin W Hjelm. NWMLS as distributed by MLS GRID
- $699,9003 bd3 ba1.9k sqft3010 Jorgenson Road NE, Olympia, WA 98516ActiveMLS ID #2561980, Kent Stottlemyre. NWMLS as distributed by MLS GRID
- $559,9993 bd3 ba2.1k sqftChambers Creek, Olympia, WA 98501ActiveMLS ID #2559062, Deborah Boyd. NWMLS as distributed by MLS GRID
- $625,0003 bd3 ba1.7k sqft7913 Ayer Street SE, Olympia, WA 98501ActiveMLS ID #2559552, Charity Slawter. NWMLS as distributed by MLS GRID
- $725,0004 bd2 ba2k sqft1238 101st Avenue SW, Olympia, WA 98512ActiveMLS ID #2558084, Erin Cawley. NWMLS as distributed by MLS GRID
- $689,9003 bd3 ba3k sqft6912 43rd Loop SE, Olympia, WA 98503ActiveMLS ID #2555507, Greg Fredericksen. NWMLS as distributed by MLS GRID
- $549,0003 bd4 ba2.3k sqft304 N 5th Avenue SW, Tumwater, WA 98512ActiveMLS ID #2537277, Keith Fuller. NWMLS as distributed by MLS GRID
- $714,9503 bd3 ba2.4k sqftAspinwall Estates, Olympia, WA 98502ActiveMLS ID #2499499, Alec Klasna. NWMLS as distributed by MLS GRID
- $690,0003 bd3 ba2.4k sqft8036 Supreme Court SW, Olympia, WA 98512ActiveMLS ID #2519987, Jason Goold. NWMLS as distributed by MLS GRID
- $849,9004 bd4 ba2.9k sqft5101 Brenner Road NW, Olympia, WA 98502ActiveMLS ID #2554676, Denise Steigers. NWMLS as distributed by MLS GRID
- $559,0004 bd3 ba2k sqft5049 50th Court SE, Lacey, WA 98503ActiveMLS ID #2561861, Jessica Grubb. NWMLS as distributed by MLS GRID
- $556,0004 bd3 ba2.1k sqft837 Pioneer Street SW, Tumwater, WA 98512ContingentMLS ID #2532949, Stacy Littlejohn. NWMLS as distributed by MLS GRID
- $524,0003 bd2 ba1.6k sqft3102 60th Loop SE, Olympia, WA 98501ActiveMLS ID #2525915, Justin Carter. NWMLS as distributed by MLS GRID
- $820,0003 bd3 ba2.9k sqft11008 Cowlitz Drive SE, Olympia, WA 98501ActiveMLS ID #2524781, Jamie Lee Olsen. NWMLS as distributed by MLS GRID
