--PRICE ADJUSTMENT--
GREAT BROOMFIELD LOCATION! This is an END UNIT and you won’t believe the amount of space you get for this price. This home features 3 spacious bedrooms, 2 bathrooms, and a finished basement offering endless flexibility for entertaining, a home office, workout space, or playroom.
The owners have updated the kitchen, installed new kitchen flooring (2022), and recently refreshed both bathrooms (2022, 2024). Just off the kitchen, the dining area includes built-in bookshelves and flows seamlessly into the cozy family room featuring a fireplace and peaceful meadow views.
Upstairs, you’ll find all three bedrooms, including a spacious primary suite with dual closets and an ensuite bathroom. The two additional bedrooms share a full bath. Downstairs, the finished basement (2024) also offers a large storage area and laundry space. The HVAC system was replaced in 2025. High speed fiber internet will be coming to the community soon.
Don’t miss this incredible opportunity to own so much space in Broomfield at an amazing value!
Accepting backups
Price cut: $5K (7/21)
$354,000
1115 E 10th Avenue, Broomfield, CO 80020
3beds
2,065sqft
Townhouse
Built in 1970
744 Square Feet Lot
$-- Zestimate®
$171/sqft
$447/mo HOA
What's special
- 101 days |
- 676 |
- 31 |
Zillow last checked:
Listing updated:
Listed by:
Brian Forman 720-234-5793 brian@jbformanhomes.com,
Keller Williams Preferred Realty,
Jill Forman 720-234-5750,
Keller Williams Preferred Realty
Source: REcolorado as distributed by MLS GRID,MLS#: 5422156
Facts & features
Interior
Bedrooms & bathrooms
- Bedrooms: 3
- Bathrooms: 2
- Full bathrooms: 1
- 3/4 bathrooms: 1
Bedroom
- Features: Primary Suite
- Level: Upper
Bedroom
- Level: Upper
Bedroom
- Level: Upper
Bathroom
- Features: En Suite Bathroom
- Level: Upper
Bathroom
- Level: Upper
Dining room
- Level: Main
Great room
- Level: Basement
Kitchen
- Level: Main
Laundry
- Level: Basement
Living room
- Level: Main
Workshop
- Level: Basement
Heating
- Forced Air
Cooling
- Central Air
Appliances
- Included: Dryer, Gas Water Heater, Microwave, Oven, Range, Refrigerator, Washer
- Laundry: In Unit
Features
- Primary Suite
- Flooring: Carpet, Laminate, Tile
- Basement: Unfinished
- Number of fireplaces: 1
- Fireplace features: Living Room
- Common walls with other units/homes: End Unit,1 Common Wall
Interior area
- Total structure area: 2,065
- Total interior livable area: 2,065 sqft
- Finished area above ground: 1,420
- Finished area below ground: 285
Property
Parking
- Total spaces: 2
- Details: Reserved Spaces: 2
Features
- Levels: Two
- Stories: 2
Lot
- Size: 744 Square Feet
Details
- Parcel number: R1016942
- Zoning: R-3
- Special conditions: Standard
Construction
Type & style
- Home type: Townhouse
- Property subtype: Townhouse
- Attached to another structure: Yes
Materials
- Brick, Frame, Wood Siding
- Roof: Composition
Condition
- Year built: 1970
Utilities & green energy
- Sewer: Public Sewer
- Water: Public
- Utilities for property: Cable Available, Electricity Connected, Natural Gas Connected
Community & HOA
Community
- Security: Carbon Monoxide Detector(s), Smoke Detector(s)
- Subdivision: Country Club Village Condos
HOA
- Has HOA: Yes
- Services included: Reserve Fund, Insurance, Irrigation, Maintenance Grounds, Maintenance Structure, Sewer, Snow Removal, Trash, Water
- HOA fee: $447 monthly
- HOA name: LCM Property Management
- HOA phone: 303-221-1117
Location
- Region: Broomfield
Financial & listing details
- Price per square foot: $171/sqft
- Tax assessed value: $330,020
- Annual tax amount: $2,059
- Date on market: 5/14/2026
- Listing terms: Cash,Conventional
- Exclusions: Personal Property And Staging Items
- Ownership: Individual
- Electric utility on property: Yes
Estimated market value
Not available
Estimated sales range
Not available
Not available
Price history
| Date | Event | Price |
|---|---|---|
| 8/3/2026 | Pending sale | $354,000$171/sqft |
Source:  REcolorado as distributed by MLS GRID #5422156 Report a problem REcolorado as distributed by MLS GRID #5422156 Report a problem | ||
| 7/21/2026 | Price change | $354,000-1.4%$171/sqft |
Source: REcolorado as distributed by MLS GRID #5422156 Report a problem | ||
| 7/7/2026 | Price change | $359,000-2.4%$174/sqft |
Source: REcolorado as distributed by MLS GRID #5422156 Report a problem | ||
| 7/4/2026 | Listed for sale | $368,000$178/sqft |
Source: REcolorado as distributed by MLS GRID #5422156 Report a problem | ||
| 6/22/2026 | Pending sale | $368,000$178/sqft |
Source: REcolorado as distributed by MLS GRID #5422156 Report a problem | ||
| 6/11/2026 | Price change | $368,000-0.5%$178/sqft |
Source: REcolorado as distributed by MLS GRID #5422156 Report a problem | ||
| 5/14/2026 | Listed for sale | $370,000+20.1%$179/sqft |
Source: REcolorado as distributed by MLS GRID #5422156 Report a problem | ||
| 9/15/2021 | Sold | $308,000+158.8%$149/sqft |
Source: Public Record Report a problem | ||
| 9/20/2007 | Sold | $119,000-28.7%$58/sqft |
Source: Public Record Report a problem | ||
| 4/1/2003 | Sold | $167,000$81/sqft |
Source: Public Record Report a problem | ||
Public tax history
| Year | Property taxes | Tax assessment |
|---|---|---|
| 2025 | $1,770 +0.2% | $22,110 -2.1% |
| 2024 | $1,767 +3.8% | $22,580 -3.6% |
| 2023 | $1,702 +0.6% | $23,420 +29.3% |
| 2022 | $1,693 -6% | $18,110 |
| 2021 | $1,801 +0.2% | $18,110 -5.4% |
| 2020 | $1,798 +18.4% | $19,150 -0.7% |
| 2019 | $1,519 | $19,280 +19.8% |
| 2018 | $1,519 +1.5% | $16,090 -9.6% |
| 2017 | $1,496 +38.5% | $17,790 +55.4% |
| 2016 | $1,080 +3.6% | $11,450 +14% |
| 2015 | $1,042 +11.6% | $10,040 |
| 2014 | $934 +2.8% | $10,040 -3.4% |
| 2013 | $909 +1.1% | $10,390 |
| 2012 | $899 -3.7% | $10,390 |
| 2011 | $934 +4.6% | $10,390 -4.9% |
| 2010 | $893 -23.5% | $10,920 |
| 2009 | $1,168 +1.6% | $10,920 -24.4% |
| 2008 | $1,150 +2.2% | $14,440 |
| 2007 | $1,125 | $14,440 +4.3% |
| 2006 | -- | $13,850 |
| 2005 | -- | $13,850 +5.4% |
| 2004 | -- | $13,140 -13% |
| 2003 | -- | $15,110 +42% |
| 2002 | -- | $10,640 |
Find assessor info on the county website
Monthly payment
Est. payment
Payment breakdown
Explore the cost of this home by adjusting the details. Changes won't be saved.Climate risks
Neighborhood: Northmoor Estates
Nearby schools
GreatSchools rating
- 8/10Birch Elementary SchoolGrades: PK-5Distance: 0.3 mi
- 8/10Aspen Creek K-8 SchoolGrades: PK-8Distance: 1 mi
- 7/10Broomfield High SchoolGrades: 9-12Distance: 1.1 mi
Schools provided by the listing agent
- Elementary: Birch
- Middle: Aspen Creek K-8
- High: Broomfield
- District: Boulder Valley RE 2
Source: REcolorado as distributed by MLS GRID. This data may not be complete. We recommend contacting the local school district to confirm school assignments for this home.
- $313,7002 bd1 ba1.1k sqft1113 E 10th Ave, Broomfield, CO 80020Off Market
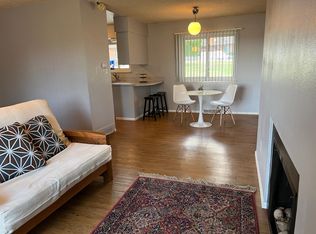
- $269,9002 bd1 ba1.1k sqft1111 E 10th Ave, Broomfield, CO 80020Off Market
- $408,3003 bd2 ba2k sqft1109 E 10th Ave #1109, Broomfield, CO 80020Off Market
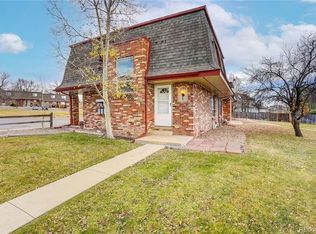
- $484,5003 bd2 ba2k sqft1109 E 10th Ave, Broomfield, CO 80020Off Market
- $804,8005 bd4 ba3.6k sqft1130 E 10th Ct, Broomfield, CO 80020Off Market
- $695,8004 bd4 ba2.8k sqft1134 E 10th Ct, Broomfield, CO 80020Off Market
- $328,1003 bd2 ba1.4k sqft1107 E 10th Ave, Broomfield, CO 80020Off Market
- $278,3002 bd1 ba1.6k sqft1105 E 10th Ave, Broomfield, CO 80020Off Market
A local agent can set up tours, give advice and negotiate with sellers.
A local lender can help you make sure your offer is ready when you are.
Similar homes
- $369,9003 bd3 ba1.7k sqft11654 Community Center Dr #109, Northglenn, CO 80233For Sale

 MLS ID #1066846, Kelley Trujillo, HomeSmart. IRES as distributed by MLS GRID
 - $355,0003 bd3 ba1.7k sqft11536 Community Center Drive #86, Northglenn, CO 80233For Sale
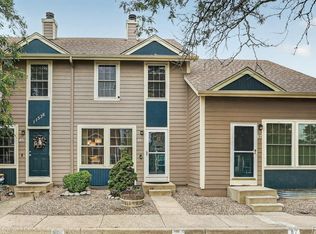
 MLS ID #7060873, Rae Marie Heard, Coldwell Banker Realty 24. REcolorado as distributed by MLS GRID
 - $337,0003 bd3 ba1.6k sqft1185 Milky Way, Denver, CO 80260For Sale
 MLS ID #9581014, Kelsey Schwenck, Serhant Colorado LLC. REcolorado as distributed by MLS GRID
 - $375,0003 bd2 ba1.5k sqft11849 Harrison St, Thornton, CO 80233For Sale
 MLS ID #1063354, Rebecca S Johnson, Property Avenue Inc. IRES as distributed by MLS GRID
 - $395,0003 bd2 ba1.8k sqft8885 Yukon Street #40, Broomfield, CO 80021For SaleMLS ID #3544723, Allison Benham, K&A Properties. REcolorado as distributed by MLS GRID
- $487,4005 bd3 ba2k sqft445 Hickory Pl, Broomfield, CO 80020For SaleMLS ID #1059235, Trevor Hammers, Your Castle Real Estate LLC. IRES as distributed by MLS GRID
- $430,0003 bd4 ba2.1k sqft9971 Grove Street #C, Westminster, CO 80031For SaleMLS ID #6975537, Julie Leins, Keller Williams Advantage Realty LLC. REcolorado as distributed by MLS GRID
- $369,9003 bd3 ba1.7k sqft6476 Welch Court, Arvada, CO 80004For SaleMLS ID #7872302, Erika Staggs, Brick and Ivy LLC. REcolorado as distributed by MLS GRID
- $480,0003 bd3 ba1.6k sqft10911 Newland Street, Westminster, CO 80020For SaleMLS ID #2695820, Robert Passafiume, Waypoint Realty. REcolorado as distributed by MLS GRID
- $475,0003 bd2 ba1.4k sqft10821 Ingalls Circle, Westminster, CO 80020For SaleMLS ID #9879809, Jessica Morley, Sellstate Altitude Property Group. REcolorado as distributed by MLS GRID
- $380,0002 bd3 ba1.3k sqft8790 Allison Drive #F, Arvada, CO 80005For SaleMLS ID #7201746, Ali Strohmeyer, eXp Realty, LLC. REcolorado as distributed by MLS GRID
- $375,0002 bd3 ba1.3k sqft5242 W 68th Avenue, Arvada, CO 80003For SaleMLS ID #5028764, Shawntel Sumstad, Key Team Real Estate Corp.. REcolorado as distributed by MLS GRID
- $350,0003 bd3 ba1.5k sqft614 S Xenon Court, Denver, CO 80228For SaleMLS ID #6044919, Jason Reynebeau, MB Reynebeau & CO. REcolorado as distributed by MLS GRID
- $510,0004 bd2 ba1.6k sqft11522 Kendall Street, Westminster, CO 80020For SaleMLS ID #5969686, Shaylisa Turner, Compass - Denver. REcolorado as distributed by MLS GRID
- $399,9003 bd3 ba1.6k sqft2374 E 110th Place, Northglenn, CO 80233For SaleMLS ID #5643652, Chad Schott, RE/MAX Professionals. REcolorado as distributed by MLS GRID
- $395,0003 bd3 ba1.6k sqft11575 W 70th Place #C, Arvada, CO 80004For SaleMLS ID #7140492, Theresa Holder-Morrison, RE/MAX Alliance. REcolorado as distributed by MLS GRID
- $440,0003 bd4 ba2.1k sqft2995 E 123rd Avenue, Thornton, CO 80241For SaleMLS ID #7602028, Samuel Miller, Navigate Realty. REcolorado as distributed by MLS GRID
- $365,0002 bd2 ba1.6k sqftHomestead Townhomes, Arvada, CO 80003For SaleMLS ID #1528113, Spencer Zlatin, eXp Realty, LLC. REcolorado as distributed by MLS GRID
- $307,900-- bd-- ba1.2k sqft8124 Gray Court #498, Arvada, CO 80003For SaleMLS ID #5209105, Robert Passafiume, Waypoint Realty. REcolorado as distributed by MLS GRID
- $360,0002 bd2 ba1.3k sqftCottonwood, Brighton, CO 80601For SaleMLS ID #9332078, Steve Valdez, Keller Williams Realty Urban Elite. REcolorado as distributed by MLS GRID
