Welcome home to 1119 Willow Pond Lane. Tucked away on a quiet street, this wonderful home truly has it all. Beautiful landscaping, fantastic open floorplan, high end finishes and even your own heated saltwater pool. Not to mention all the incredible included community amenities and very low HOA dues. Life is pretty good in Magnolia Greens Golf Plantation, one of the area's finest active lifestyle communities. Incredible resort-style amenities include 2 outdoor pools, indoor heated pool, fitness center, game room, clubhouse, tennis & pickleball courts, playground and picnic area. Also, an optional golf membership provides access to the amazing 27-hole Magnolia Greens championship course, driving range, pro shop and Blossoms Restaurant. After a tough day on the golf course or lounging by the pool, unwind at home in your beautiful living area with vaulted ceiling, gas fireplace and incredible natural light. The sunroom, formal dining room, kitchen, and breakfast nook are directly next to the living room. The master bedroom suite is spacious and truly a sanctuary that also has direct access to the sunroom. There are three additional bedrooms downstairs and a bonus room upstairs. Lastly, there is great attic storage off the bonus room. Leland is located right next Downtown Wilmington with great shopping, theatres, restaurants and historic sites and is within minutes to incredible beaches. Do you want to truly have it all?
Under contract
$650,000
1119 Willow Pond Lane, Leland, NC 28451
4beds
2,784sqft
:
Get pre-qualified$3,795/mo
Single Family Residence
Built in 2005
0.28 Acres Lot
$633,000 Zestimate®
$233/sqft
$56/mo HOA
What's special
- 56 days |
- 68 |
- 2 |
Likely to sell faster than
Zillow last checked:
Listing updated:
Listed by:
Jeff T O'Brien 732-925-3846,
Jeff O'Brien
Source: Hive MLS,MLS#: 100572566 Originating MLS: Cape Fear Realtors MLS, Inc.
Originating MLS: Cape Fear Realtors MLS, Inc.Facts & features
Interior
Bedrooms & bathrooms
- Bedrooms: 4
- Bathrooms: 3
- Full bathrooms: 3
Rooms
- Room types: Master Bedroom, Bedroom 2, Bedroom 3, Bedroom 4, Living Room, Breakfast Nook, Dining Room, Bonus Room, Laundry, Sunroom
Primary bedroom
- Level: First
- Dimensions: 16 x 14
Bedroom 2
- Level: First
- Dimensions: 12 x 12
Bedroom 3
- Level: First
- Dimensions: 12 x 11
Bedroom 4
- Level: First
- Dimensions: 12 x 11
Bonus room
- Level: Second
- Dimensions: 21 x 14
Breakfast nook
- Level: First
- Dimensions: 13 x 8
Dining room
- Level: First
- Dimensions: 12 x 12
Kitchen
- Level: First
- Dimensions: 13 x 13
Laundry
- Level: First
- Dimensions: 10 x 6
Living room
- Level: First
- Dimensions: 18 x 16
Sunroom
- Level: First
- Dimensions: 24 x 8
Heating
- Electric, Heat Pump
Cooling
- Central Air
Appliances
- Included: Gas Cooktop, Built-In Microwave, Refrigerator, Disposal, Dishwasher
- Laundry: Laundry Room
Features
- Master Downstairs, Walk-in Closet(s), High Ceilings, Entrance Foyer, Solid Surface, Ceiling Fan(s), Pantry, Blinds/Shades, Gas Log, Walk-In Closet(s)
- Flooring: LVT/LVP, Carpet, Tile, Wood
- Basement: None
- Attic: Walk-In
- Has fireplace: Yes
- Fireplace features: Gas Log
Interior area
- Total structure area: 2,784
- Total interior livable area: 2,784 sqft
Property
Parking
- Total spaces: 2
- Parking features: Concrete, Garage Door Opener, Off Street, Paved, Garage
- Attached garage spaces: 2
Features
- Levels: Two
- Patio & porch: Deck, Porch
- Exterior features: Irrigation System
- Pool features: In Ground
- Fencing: Back Yard,Wood
- Has view: Yes
- View description: See Remarks
- Frontage type: See Remarks
Lot
- Size: 0.28 Acres
- Dimensions: 67 x 20 x 133 x 91 x 130
- Features: Near Golf Course
Details
- Parcel number: 037jf017
- Zoning: Le-Pud
- Special conditions: Standard
Construction
Type & style
- Home type: SingleFamily
- Property subtype: Single Family Residence
Materials
- Brick Veneer, Wood Frame
- Foundation: Crawl Space
- Roof: Shingle
Condition
- New construction: No
- Year built: 2005
Utilities & green energy
- Sewer: Public Sewer
- Water: Public
- Utilities for property: Sewer Available, Water Available
Community & HOA
Community
- Subdivision: Magnolia Greens
HOA
- Has HOA: Yes
- Amenities included: Basketball Court, Pool, Fitness Center, Golf Course, Indoor Pool, Maintenance Common Areas, Management, Pickleball, Sidewalks, Taxes, Tennis Court(s)
- HOA fee: $674 annually
- HOA name: Magnolie Greens Master Association
- HOA phone: 910-395-1500
Location
- Region: Leland
Financial & listing details
- Price per square foot: $233/sqft
- Tax assessed value: $555,550
- Annual tax amount: $3,799
- Date on market: 5/8/2026
- Cumulative days on market: 56 days
- Listing agreement: Exclusive Right To Sell
- Listing terms: Cash,Conventional,FHA,VA Loan
- Road surface type: Paved
Estimated market value
$633,000
$601,000 - $665,000
$2,576/mo
Price history
| Date | Event | Price |
|---|---|---|
| 6/10/2026 | Contingent | $650,000$233/sqft |
Source:  Hive MLS #100572566 Report a problem Hive MLS #100572566 Report a problem | ||
| 5/8/2026 | Listed for sale | $650,000+13%$233/sqft |
Source: Hive MLS #100572566 Report a problem | ||
| 10/3/2022 | Sold | $575,000$207/sqft |
Source: Hive MLS #100339876 Report a problem | ||
| 8/13/2022 | Pending sale | $575,000$207/sqft |
Source: Hive MLS #100339876 Report a problem | ||
| 8/12/2022 | Listed for sale | $575,000$207/sqft |
Source: Hive MLS #100339876 Report a problem | ||
| 7/27/2022 | Pending sale | $575,000$207/sqft |
Source: Hive MLS #100339876 Report a problem | ||
| 7/20/2022 | Listed for sale | $575,000+6.9%$207/sqft |
Source: Hive MLS #100339876 Report a problem | ||
| 12/3/2021 | Sold | $537,850+3.4%$193/sqft |
Source: Hive MLS #100298723 Report a problem | ||
| 11/5/2021 | Pending sale | $520,000$187/sqft |
Source: Hive MLS #100298723 Report a problem | ||
| 11/2/2021 | Listed for sale | $520,000+15.6%$187/sqft |
Source: Hive MLS #100298723 Report a problem | ||
| 5/9/2008 | Listing removed | $449,900$162/sqft |
Source: Century 21 #410840 Report a problem | ||
| 3/15/2008 | Listed for sale | $449,900+73%$162/sqft |
Source: Century 21 #410840 Report a problem | ||
| 7/25/2006 | Sold | $260,000-27.8%$93/sqft |
Source: Public Record Report a problem | ||
| 8/2/2005 | Sold | $360,000+449.6%$129/sqft |
Source: Public Record Report a problem | ||
| 11/18/2004 | Sold | $65,500$24/sqft |
Source: Agent Provided Report a problem | ||
Public tax history
| Year | Property taxes | Tax assessment |
|---|---|---|
| 2025 | $3,800 | $555,550 |
| 2024 | $3,800 +6.2% | $555,550 |
| 2023 | $3,578 +24.2% | $555,550 +60.1% |
| 2022 | $2,881 0% | $347,100 |
| 2021 | $2,881 +5.1% | $347,100 |
| 2020 | $2,742 | $347,100 |
| 2019 | -- | $347,100 +422.2% |
| 2018 | -- | $66,470 |
| 2017 | $2,252 | $66,470 |
| 2016 | $2,252 | $66,470 -78.3% |
| 2015 | $2,252 +20.3% | $306,980 +9% |
| 2014 | $1,872 | $281,532 |
| 2013 | -- | -- |
| 2012 | -- | -- |
| 2011 | -- | -- |
| 2010 | -- | -- |
| 2009 | -- | -- |
| 2008 | -- | -- |
| 2007 | -- | -- |
| 2006 | -- | -- |
Find assessor info on the county website
Monthly payment
Est. payment
Payment breakdown
Explore the cost of this home by adjusting the details. Changes won't be saved.Climate risks
Neighborhood: 28451
Nearby schools
GreatSchools rating
- 4/10Town Creek MiddleGrades: 5-8Distance: 6.4 mi
- 4/10North Brunswick HighGrades: 9-12Distance: 1.7 mi
- 8/10Town Creek ElementaryGrades: K-4Distance: 6.5 mi
Schools provided by the listing agent
- Elementary: Town Creek
- Middle: Leland
- High: North Brunswick
Source: Hive MLS. This data may not be complete. We recommend contacting the local school district to confirm school assignments for this home.
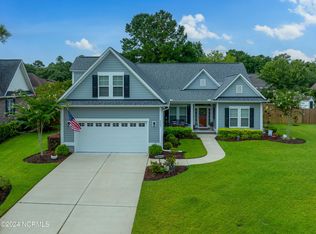
- $560,0003 bd3 ba2.3k sqft1121 Willow Pond Ln, Leland, NC 28451Sold
- $526,1003 bd2 ba1.8k sqft1117 Willow Pond Ln, Leland, NC 28451Off Market
- $676,8004 bd3 ba2.6k sqft1618 Grandiflora Dr, Leland, NC 28451Off Market
- $496,1003 bd2 ba2k sqft1620 Grandiflora Dr, Leland, NC 28451Off Market
- $445,7004 bd3 ba2.5k sqft1123 Willow Pond Ln, Leland, NC 28451Off Market
- $540,9004 bd3 ba2.2k sqft1616 Grandiflora Dr, Leland, NC 28451Off Market
- $674,6004 bd3 ba2.4k sqft1116 Willow Pond Ln, Leland, NC 28451Off Market
- $822,2004 bd5 ba5.2k sqft1115 Willow Pond Ln, Leland, NC 28451Off Market
A local agent can set up tours, give advice and negotiate with sellers.
A local lender can help you make sure your offer is ready when you are.
Similar homes
- $615,0004 bd3 ba2.7k sqft1537 Grandiflora Drive, Leland, NC 28451For Sale

 MLS ID #100588487, Michelle D Gurrera, Coldwell Banker Sea Coast Advantage. Hive MLS
 - $649,9004 bd3 ba2.7k sqft2709 Empie Drive, Leland, NC 28451For Sale
 MLS ID #100576947, Jerry L Helms, Brunswick Forest Realty, LLC. Hive MLS
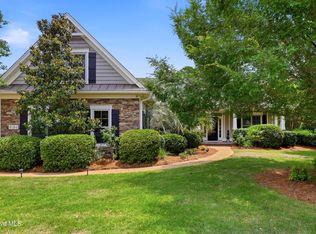
 - $640,0004 bd3 ba2.6k sqft8184 Compass Pointe East Wynd NE, Leland, NC 28451For Sale
 MLS ID #100581154, Team KBT Realty, Keller Williams Innovate-KBT. Hive MLS
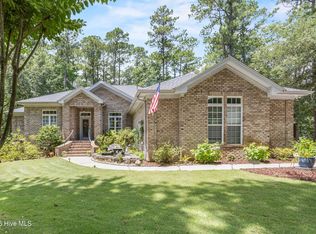
 - $650,0003 bd3 ba2.4k sqft665 Jackeys Creek Lane SE, Leland, NC 28451For Sale
 MLS ID #100582129, Randy Hitchcock, Coldwell Banker Sea Coast Advantage-Leland. Hive MLS
 - $615,0003 bd2 ba2.4k sqft3008 Eno Lane, Leland, NC 28451For SaleMLS ID #100578782, Jerry L Helms, Brunswick Forest Realty, LLC. Hive MLS
- $580,0005 bd4 ba3.1k sqft10215 Morecamble Boulevard, Leland, NC 28451For SaleMLS ID #100581326, Rose J Glinski, Redfin Corporation. Hive MLS
- $615,0003 bd2 ba2.2k sqft2279 Oak Pine Court NE, Leland, NC 28451For SaleMLS ID #100578110, The Wyer Group, eXp Realty. Hive MLS
- $734,0004 bd5 ba3.3k sqft2937 Pullen Drive, Leland, NC 28451For SaleMLS ID #100573738, Jerry L Helms, Brunswick Forest Realty, LLC. Hive MLS
- $725,0004 bd3 ba2.9k sqft8416 Forest Crest Court, Leland, NC 28451For SaleMLS ID #100545012, Susan K Brown, Coastal Lights Realty. Hive MLS
- $600,0003 bd2 ba2.2k sqft1081 Sandy Grove Place, Leland, NC 28451For SaleMLS ID #100578025, Lindsay Barbour, Nest Realty. Hive MLS
- $745,0004 bd3 ba3.1k sqft2514 Sugargrove Trail NE, Leland, NC 28451For SaleMLS ID #100572278, Alan J Karg, Coldwell Banker Sea Coast Advantage-Leland. Hive MLS
- $735,0004 bd3 ba2.6k sqft9385 Fallen Pear Lane NE, Leland, NC 28451For SaleMLS ID #100567855, Stephanie N Pelton, Keller Williams Innovate-Wilmington. Hive MLS
- $748,0004 bd3 ba2.9k sqft3069 Smeades Drive, Leland, NC 28451For SaleMLS ID #100573443, Marcia E McKenzie, RE/MAX Executive. Hive MLS
- $799,9995 bd3 ba3.7k sqft1709 S Stillwood Drive, Leland, NC 28451For SaleMLS ID #100573659, Andra L Browning, Nest Realty. Hive MLS
- $575,0004 bd3 ba2.3k sqft2473 Meridian Road NE, Leland, NC 28451For SaleMLS ID #100590878, Erica Dubois, Wicker Properties of the Carolinas, Inc.. Hive MLS
- $389,0004 bd2 ba1.9k sqft1164 Slater Way, Leland, NC 28451For SaleMLS ID #100575869, Harold Chappell, NextHome Cape Fear. Hive MLS
- $749,9905 bd4 ba3.5k sqft4058 Druids Glen Drive, Leland, NC 28451For SaleMLS ID #100576256, Harold Chappell, NextHome Cape Fear. Hive MLS
- $499,0005 bd3 ba2.7k sqft970 Keekle Lane SE, Leland, NC 28451For SaleMLS ID #100582901, Chris Baynes & Assoc Team, Coldwell Banker Sea Coast Advantage. Hive MLS
- $925,0004 bd3 ba3.1k sqft2393 Red Birch Trail NE, Leland, NC 28451For SaleMLS ID #100587709, Jill Shellman, Intracoastal Realty Corporation. Hive MLS
- $581,9996 bd6 ba3k sqft2305 Jasper Forest Trail, Winnabow, NC 28479For SaleMLS ID #100542134, Living By the Coast Realty Group, Living by the Coast Realty Group LLC. Hive MLS
