
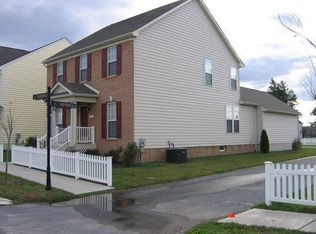
Welcome to Cannery Village, a charming neighborhood known for its colonial-style homes, classic white picket fences, and friendly streetscapes. This inviting home is framed by attractive landscaping, a side porch, and a secluded Astroturf patio area, ideal for enjoying the neighborhood’s seasonal character. Inside, warm hard wood floors flow throughout the main-level living areas, creating an elegant and welcoming feel. The home also offers thoughtful technology upgrades for today’s lifestyle, including updated (2021-2022) HVAC, black appliances, and programmable Lutron light switches with Wi-Fi and Bluetooth connectivity. Off the foyer, the formal dining room is filled with natural light from floor-to-ceiling windows and features a decorative chandelier, while the bright office or study offers elegant windows and a bay window that brings in additional light. The main level also includes a convenient coat closet, updated powder room, and a naturally lit staircase leading to the upper and lower levels. The family room and kitchen form the heart of the home, offering a bright and comfortable gathering space. Abundant windows, light neutral walls, and recessed lighting enhance the airy feel, while the natural stone fireplace wall with a built-in electric fireplace and centered TV/entertainment panel creates a striking focal point. The adjoining breakfast area features two southern-exposure windows for warmth and natural light. The kitchen is designed for both beauty and functionality, with a peninsula shaped counter, light beechwood-style cabinetry with updated hardware, upgraded granite countertops, a ceramic/glass tile backsplash, under-cabinet lighting, gas cooking, and updated black/stainless appliances. A rear exterior door provides access to the side porch and oversized landscaped side yard, while the laundry room with updated front-loading washer and dryer connects you conveniently to the attached two-car garage. The garage is entered from lane running behind the property and includes both a Tesla charger and a 240 volt outlet for your convenience. On the upper level, three spacious bedrooms feature plush carpeting and ceiling fans. One bedroom includes a walk-in closet, and the shared hall bath and two additional hall closets provide added convenience and storage. The primary suite offers an oversized bedroom, two walk-in closets, and a beautifully updated luxury bath. Refurbished in 2021, the bath includes a Woodbridge soaking tub, smart bidet toilet, Grohe Zen Falls luxury shower panel tower, lighted mirrors, double-sink vanity, elegant cabinetry, ceramic tile walls, and wide-plank ceramic tile flooring. The finished lower level adds valuable living space and flexibility. With a full luxury bath and additional storage, this level is well suited for a recreation room, home gym, media space, or guest area. Two exterior electronic doorbells and a security camera are also included, adding convenience and peace of mind. Residents of Cannery Village enjoy excellent community amenities, including a clubhouse, indoor heated pool, outdoor seasonal pool, and fitness center. The home is conveniently located near Dogfish Head Craft Brewery and just a short drive from historic downtown Milton. Coastal destinations are also within easy reach, including Lewes Beach approximately 12 miles away and Broadkill Beach about 9 miles away. This beautiful home blends timeless charm, thoughtful upgrades, and an ideal location in one of Milton’s most beloved communities.
Under contract
$449,900
112 Gipsey Ln, Milton, DE 19968
3beds
2,923sqft
Single Family Residence
Built in 2006
5,227 Square Feet Lot
$448,100 Zestimate®
$154/sqft
$150/mo HOA
What's special
Side porchAttractive landscapingSecluded astroturf patio areaRecessed lightingLight neutral wallsNaturally lit staircaseDecorative chandelier
- 37 days
- 230
- 10
Zillow last checked:
Listing updated:
Listed by:
BENJAMIN STEWARD 302-260-2061,
Coldwell Banker Premier - Rehoboth (302) 227-5000
Source: Bright MLS,MLS#: DESU2119398
Facts & features
Interior
Bedrooms & bathrooms
- Bedrooms: 3
- Bathrooms: 4
- Full bathrooms: 3
- 1/2 bathrooms: 1
- Main level bathrooms: 1
Rooms
- Room types: Dining Room, Primary Bedroom, Bedroom 2, Bedroom 3, Kitchen, Family Room, Den, Foyer, Breakfast Room, Exercise Room, Laundry, Bathroom 2, Bathroom 3, Primary Bathroom, Additional Bedroom
Primary bedroom
- Features: Attached Bathroom, Ceiling Fan(s), Flooring - Carpet, Walk-In Closet(s)
- Level: Upper
- Area: 255 Square Feet
- Dimensions: 15 X 17
Other
- Features: Flooring - Carpet
- Level: Lower
- Area: 72 Square Feet
- Dimensions: 8 X 9
Bedroom 2
- Features: Flooring - Carpet
- Level: Upper
- Area: 144 Square Feet
- Dimensions: 12 X 12
Bedroom 3
- Features: Flooring - Carpet
- Level: Upper
- Area: 100 Square Feet
- Dimensions: 10 X 10
Primary bathroom
- Features: Crown Molding, Flooring - Tile/Brick, Recessed Lighting
- Level: Upper
- Area: 80 Square Feet
- Dimensions: 8 X 10
Bathroom 2
- Features: Flooring - Tile/Brick
- Level: Upper
- Area: 40 Square Feet
- Dimensions: 5 X 8
Bathroom 3
- Features: Flooring - Tile/Brick
- Level: Lower
- Area: 84 Square Feet
- Dimensions: 7 X 12
Breakfast room
- Features: Flooring - HardWood
- Level: Main
- Area: 651 Square Feet
- Dimensions: 7 X 93
Den
- Features: Flooring - HardWood
- Level: Main
- Area: 132 Square Feet
- Dimensions: 11 X 12
Dining room
- Features: Flooring - HardWood
- Level: Main
- Area: 130 Square Feet
- Dimensions: 10 X 13
Exercise room
- Features: Flooring - Carpet
- Level: Lower
- Area: 133 Square Feet
- Dimensions: 7 X 19
Exercise room
- Features: Flooring - Carpet
- Level: Lower
- Area: 133 Square Feet
- Dimensions: 7 X 19
Family room
- Features: Ceiling Fan(s), Flooring - HardWood, Fireplace - Electric
- Level: Main
- Area: 234 Square Feet
- Dimensions: 13 X 18
Family room
- Features: Flooring - Carpet
- Level: Lower
- Area: 338 Square Feet
- Dimensions: 13 X 26
Foyer
- Features: Flooring - HardWood
- Level: Main
- Area: 42 Square Feet
- Dimensions: 6 X 7
Kitchen
- Features: Granite Counters, Flooring - Solid Hardwood, Pantry
- Level: Main
- Area: 160 Square Feet
- Dimensions: 10 X 16
Laundry
- Features: Flooring - Solid Hardwood
- Level: Main
- Area: 60 Square Feet
- Dimensions: 6 X 10
Heating
- Central, ENERGY STAR Qualified Equipment, Forced Air, Propane
Cooling
- Central Air, Electric
Appliances
- Included: Microwave, Built-In Range, Dishwasher, Disposal, Dryer, ENERGY STAR Qualified Refrigerator, Exhaust Fan, Self Cleaning Oven, Oven, Oven/Range - Gas, Washer, Water Heater, Energy Efficient Appliances
- Laundry: Main Level, Laundry Room
Features
- Soaking Tub, Bathroom - Stall Shower, Bathroom - Walk-In Shower, Built-in Features, Floor Plan - Traditional, Eat-in Kitchen, Kitchen - Gourmet, Combination Kitchen/Living, Family Room Off Kitchen, 9'+ Ceilings, Dry Wall
- Flooring: Carpet, Wood
- Windows: Double Pane Windows, Screens, Window Treatments
- Basement: Partial,Finished,Heated,Improved,Sump Pump
- Number of fireplaces: 1
- Fireplace features: Electric
Interior area
- Total structure area: 3,026
- Total interior livable area: 2,923 sqft
- Finished area above ground: 1,989
- Finished area below ground: 934
Video & virtual tour
Property
Parking
- Total spaces: 4
- Parking features: Garage Faces Rear, Garage Door Opener, Inside Entrance, Asphalt, Attached, Driveway, On Street
- Attached garage spaces: 2
- Uncovered spaces: 2
Accessibility
- Accessibility features: None
Features
- Levels: Three
- Stories: 3
- Exterior features: Street Lights, Sidewalks, Rain Gutters, Lighting
- Pool features: Community
Lot
- Size: 5,227 Square Feet
Details
- Additional structures: Above Grade, Below Grade
- Parcel number: 23520.00570.00
- Zoning: TN
- Special conditions: Standard
Construction
Type & style
- Home type: SingleFamily
- Architectural style: Coastal,Colonial
- Property subtype: Single Family Residence
Materials
- Brick Front, Stick Built, Vinyl Siding
- Foundation: Concrete Perimeter, Passive Radon Mitigation
- Roof: Architectural Shingle,Asphalt
Condition
- Excellent
- New construction: No
- Year built: 2006
- Major remodel year: 2021
Utilities & green energy
- Electric: 200+ Amp Service, 120/240V
- Sewer: Public Sewer
- Water: Public
- Utilities for property: Cable Available, Electricity Available, Propane - Community, Sewer Available
Community & HOA
Community
- Features: Pool
- Security: Carbon Monoxide Detector(s), Fire Alarm
- Subdivision: Cannery Village
HOA
- Has HOA: Yes
- Amenities included: Billiard Room, Clubhouse, Fitness Center, Game Room, Party Room, Indoor Pool, Pool
- Services included: Common Area Maintenance, Management, Pool(s), Recreation Facility, Reserve Funds
- HOA fee: $450 quarterly
- HOA name: CANNNERY CITIZEN'S ASSOCIATION
Location
- Region: Milton
Financial & listing details
- Price per square foot: $154/sqft
- Tax assessed value: $451,700
- Annual tax amount: $2,019
- Date on market: 9/7/2026
- Listing agreement: Exclusive Right To Sell
- Listing terms: Cash,Conventional,Other
- Inclusions: Tesla Home Charger
- Ownership: Fee Simple
Estimated market value
$448,100
$426,000 - $471,000
$2,973/mo
Price history
| Date | Event | Price |
|---|---|---|
| 9/13/2026 | Contingent | $449,900$154/sqft |
Source:  Bright MLS #DESU2119398 Report a problem Bright MLS #DESU2119398 Report a problem | ||
| 9/7/2026 | Listed for sale | $449,900+19.7%$154/sqft |
Source: Bright MLS #DESU2119398 Report a problem | ||
| 7/7/2006 | Sold | $375,765$129/sqft |
Source: Agent Provided Report a problem | ||
Public tax history
| Year | Property taxes | Tax assessment |
|---|---|---|
| 2025 | $954 -42.6% | $225,850 +570.2% |
| 2024 | $1,661 +0.1% | $33,700 |
| 2023 | $1,660 +3.6% | $33,700 |
| 2022 | $1,602 +0.9% | $33,700 |
| 2021 | $1,587 +0.3% | $33,700 |
| 2020 | $1,582 | $33,700 |
| 2019 | $1,582 -0.1% | $33,700 |
| 2018 | $1,584 +7.1% | $33,700 |
| 2017 | $1,480 +9.9% | $33,700 |
| 2016 | $1,346 +4.7% | $33,700 |
| 2015 | $1,286 +0.7% | $33,700 |
| 2014 | $1,277 +2.9% | $33,700 |
| 2013 | $1,241 +0.4% | $33,700 |
| 2012 | $1,236 +11.9% | $33,700 |
| 2011 | $1,105 | $33,700 |
| 2010 | $1,105 -3% | $33,700 |
| 2009 | $1,139 | $33,700 |
| 2008 | -- | -- |
| 2007 | -- | -- |
| 2006 | -- | -- |
| 2005 | -- | -- |
Find assessor info on the county website
Monthly payment
Est. payment
Payment breakdown
Explore the cost of this home by adjusting the details. Changes won't be saved.Climate risks
Neighborhood: 19968
Nearby schools
Schools provided by the listing agent
- Elementary: Milton
- Middle: Mariner
- High: Cape Henlopen
- District: Cape Henlopen
Source: Bright MLS. This data may not be complete. We recommend contacting the local school district to confirm school assignments for this home.

Similar homes
- $460,0004 bd4 ba3.1k sqftNone Available, Milton, DE 19968For Sale
 MLS ID #DESU2119678, Christian Schaffer, Northrop Realty. Bright MLS
 - $550,0004 bd4 ba3.1k sqftNone Available, Milton, DE 19968For Sale
 MLS ID #DESU2119964, BENJAMIN STEWARD, Coldwell Banker Premier - Rehoboth. Bright MLS
 - $614,9504 bd4 ba3.3k sqftNone Available, Milton, DE 19968For Sale
 MLS ID #DESU2119774, John Ockasi, Coldwell Banker Realty. Bright MLS
 - $499,9003 bd2 ba2.1k sqftNone Available, Milton, DE 19968For Sale
 MLS ID #DESU2114812, Bill Rash, Northrop Realty. Bright MLS
 - $429,0003 bd2 ba1.5k sqftNone Available, Milton, DE 19968For SaleMLS ID #DESU2112662, Caitlin Degnars, Jack Lingo - Rehoboth. Bright MLS
- $459,9004 bd4 ba2.3k sqftPaynters Mill, Milton, DE 19968For SaleMLS ID #DESU2110138, Anthony MacDonald, Iron Valley Real Estate Premier. Bright MLS
- $489,9003 bd3 ba2k sqftNone Available, Milton, DE 19968For SaleMLS ID #DESU2109962, Dustin Oldfather, Compass. Bright MLS
- $600,0003 bd3 ba2.8k sqftNone Available, Milton, DE 19968For SaleMLS ID #DESU2119218, David Landon, Patterson-Schwartz-Newark. Bright MLS
- $449,0003 bd3 ba2.2k sqftNone Available, Bridgeville, DE 19933For SaleMLS ID #DESU2121326, Dee Cross, CALLAWAY FARNELL AND MOORE. Bright MLS
- $579,0004 bd3 ba3k sqftNone Available, Milton, DE 19968For SaleMLS ID #DESU2105520, Nitan Soni, Northrop Realty. Bright MLS
- $459,0004 bd3 ba2.4k sqftNone Available, Millsboro, DE 19966For SaleMLS ID #DESU2118900, Ingmar Centurion, Crown Homes Real Estate. Bright MLS
- $474,9003 bd3 ba2.4k sqftNone Available, Millsboro, DE 19966For SaleMLS ID #DESU2117062, Shannon Smith Hunt, Northrop Realty. Bright MLS
- $465,0003 bd3 ba2.1k sqftNone Available, Millsboro, DE 19966For SaleMLS ID #DESU2116750, Tom Ruch, Northrop Realty. Bright MLS
- $324,9993 bd4 ba1.6k sqftNone Available, Milton, DE 19968For SaleMLS ID #DESU2116752, MICHAEL KENNEDY, Compass. Bright MLS
- $489,0003 bd3 ba1.7k sqftNone Available, Bridgeville, DE 19933For SaleMLS ID #DESU2118754, Barbara Lawrence, RE/MAX Advantage Realty. Bright MLS
- $495,0004 bd5 ba3.1k sqftNone Available, Millsboro, DE 19966For SaleMLS ID #DESU2120368, Shawn McDonnell, Jack Lingo - Lewes. Bright MLS
- $525,0003 bd2 ba2.3k sqftNone Available, Lewes, DE 19958For SaleMLS ID #DESU2118406, Mr. Jeffrey Fowler-Gray, Keller Williams Realty. Bright MLS
- $440,0003 bd3 ba2k sqftNone Available, Milford, DE 19963For SaleMLS ID #DESU2110144, Kara May, Iron Valley Real Estate at The Beach. Bright MLS
- $429,9003 bd3 ba2.1k sqftNone Available, Milford, DE 19963For SaleMLS ID #DESU2117218, Mr. Ensley Milton, Elevated Real Estate Solutions. Bright MLS
- $429,9003 bd2 ba1.7k sqftNone Available, Millsboro, DE 19966For SaleMLS ID #DESU2121444, David Litz, Century 21 Emerald. Bright MLS
