Freshly remodeled from top to bottom, this stunning home offers the perfect blend of modern luxury, functionality, and space to truly spread out. Designed with convenience in mind, the thoughtfully crafted floor plan features main floor living, including the primary suite and laundry on the main level. Downstairs, the fully finished basement expands the living space with two additional bedrooms and an oversized bonus room ideal for entertaining, multigenerational living, media space, or guests.The dreamy primary bathroom feels straight out of a luxury spa, complete with an oversized walk-in shower and soaking tub designed for ultimate relaxation. Every inch of this home has been beautifully updated, offering the feel of new construction while still providing the privacy, yard space, and established setting that buyers crave.Step outside and enjoy your own private retreat with an in-ground pool ready for summer fun and entertaining. Need room for hobbies, toys, or workshop space? This property delivers with over 2,000 square feet of garage space between the attached garage and large detached shop — offering endless possibilities for storage, projects, recreational vehicles, or home gym space.All of this while being conveniently located near fantastic amenities, shopping, dining, and everyday conveniences. This is the total package buyers have been waiting for.
Pending
Listed by: Neighborhood Experts Real Est. • Falynn Auston
$799,000
11224 74th Avenue E, Puyallup, WA 98373
3beds
2,378sqft
:
Get pre-qualified$4,975/mo
Single Family Residence
Built in 1963
0.5 Acres Lot
$792,500 Zestimate®
$336/sqft
$-- HOA
What's special
Yard spaceFully finished basementAttached garageLarge detached shopDreamy primary bathroomOversized walk-in showerThoughtfully crafted floor plan
- 45 days |
- 252 |
- 24 |
Zillow last checked:
Listing updated:
Listed by:
Falynn Auston,
Neighborhood Experts Real Est.,
Paige Schulte,
Neighborhood Experts Real Est.
Source: NWMLS as distributed by MLS GRID,MLS#: 2543032
Facts & features
Interior
Bedrooms & bathrooms
- Bedrooms: 3
- Bathrooms: 3
- Full bathrooms: 2
- 1/2 bathrooms: 1
- Main level bathrooms: 3
- Main level bedrooms: 2
Primary bedroom
- Level: Main
Bedroom
- Level: Lower
Bedroom
- Level: Main
Bathroom full
- Level: Main
Bathroom full
- Level: Main
Other
- Level: Main
Bonus room
- Level: Lower
Den office
- Level: Lower
Dining room
- Level: Main
Entry hall
- Level: Main
Family room
- Level: Lower
Kitchen with eating space
- Level: Main
Living room
- Level: Main
Utility room
- Level: Main
Heating
- Fireplace, Forced Air, Electric, Natural Gas
Cooling
- None
Appliances
- Included: Dishwasher, Dryer, Microwave, Refrigerator, Stove(s)/Range(s), Washer, Dishwasher(s), Dryer(s), Microwave(s), Refrigerator(s), Washer(s), Water Heater: Gas, Water Heater Location: Laundry Room
Features
- Bath Off Primary, Dining Room
- Flooring: Ceramic Tile, Laminate, Carpet
- Windows: Dbl Pane/Storm Window
- Basement: Daylight,Finished
- Number of fireplaces: 1
- Fireplace features: Gas, Main Level: 1, Fireplace
Interior area
- Total structure area: 2,378
- Total interior livable area: 2,378 sqft
Video & virtual tour
Property
Parking
- Total spaces: 14
- Parking features: Driveway, Attached Garage, Detached Garage, Off Street, RV Parking
- Has attached garage: Yes
- Covered spaces: 4
- Uncovered spaces: 10
Features
- Levels: One
- Stories: 1
- Entry location: Main
- Patio & porch: Bath Off Primary, Dbl Pane/Storm Window, Dining Room, Fireplace, Walk-In Closet(s), Water Heater
Lot
- Size: 0.5 Acres
- Features: Curbs, Paved, Deck, Fenced-Partially, High Speed Internet, Outbuildings, RV Parking, Shop
- Topography: Level,Partial Slope
- Residential vegetation: Fruit Trees, Garden Space
Details
- Parcel number: 2325000160
- Special conditions: Standard
Construction
Type & style
- Home type: SingleFamily
- Architectural style: 1 Story w/Bsmnt.
- Property subtype: Single Family Residence
Materials
- Wood Siding
- Foundation: Poured Concrete
- Roof: Composition
Condition
- Updated/Remodeled
- Year built: 1963
- Major remodel year: 1986
Utilities & green energy
- Electric: Company: PSE
- Sewer: Septic Tank, Company: Septic
- Water: Public, Company: Fruitland
- Utilities for property: Xfinity, Xfinity
Community & HOA
Community
- Subdivision: Puyallup
Location
- Region: Puyallup
Financial & listing details
- Price per square foot: $336/sqft
- Tax assessed value: $550,400
- Annual tax amount: $6,509
- Date on market: 5/25/2026
- Cumulative days on market: 71 days
- Listing terms: Conventional,FHA,VA Loan
- Inclusions: Dishwasher(s), Dryer(s), Microwave(s), Refrigerator(s), Stove(s)/Range(s), Washer(s)
Estimated market value
$792,500
$753,000 - $832,000
$3,668/mo
Price history
| Date | Event | Price |
|---|---|---|
| 7/16/2026 | Pending sale | $799,000$336/sqft |
Source:  NWMLS as distributed by MLS GRID #2543032 Report a problem NWMLS as distributed by MLS GRID #2543032 Report a problem | ||
| 7/1/2026 | Listed for sale | $799,000$336/sqft |
Source: NWMLS as distributed by MLS GRID #2543032 Report a problem | ||
| 6/24/2026 | Pending sale | $799,000$336/sqft |
Source: NWMLS as distributed by MLS GRID #2543032 Report a problem | ||
| 6/19/2026 | Listed for sale | $799,000+99.8%$336/sqft |
Source: NWMLS as distributed by MLS GRID #2543032 Report a problem | ||
| 6/27/2019 | Listing removed | $400,000$168/sqft |
Source: RE/MAX Extra Inc #1464657 Report a problem | ||
| 6/26/2019 | Listed for sale | $400,000-1.2%$168/sqft |
Source: RE/MAX Extra Inc #1464657 Report a problem | ||
| 6/25/2019 | Sold | $405,000+1.3%$170/sqft |
Source: NWMLS as distributed by MLS GRID #1464657 Report a problem | ||
| 6/5/2019 | Pending sale | $400,000$168/sqft |
Source: RE/MAX Extra Inc. #1464657 Report a problem | ||
| 5/30/2019 | Listed for sale | $400,000$168/sqft |
Source: RE/MAX Extra Inc. #1464657 Report a problem | ||
Public tax history
| Year | Property taxes | Tax assessment |
|---|---|---|
| 2024 | $6,498 +17.4% | $550,400 +6.3% |
| 2023 | $5,536 -3.3% | $518,000 -6.5% |
| 2022 | $5,723 +7.1% | $554,200 +23.5% |
| 2021 | $5,344 +21.7% | $448,600 +23% |
| 2019 | $4,391 | $364,700 +9.2% |
| 2018 | -- | $333,900 +11.7% |
| 2017 | $3,508 | $299,000 +23.9% |
| 2016 | $3,508 | $241,400 +12.4% |
| 2014 | $3,508 +123.6% | $214,700 +11.5% |
| 2013 | $1,569 | $192,600 +1.6% |
| 2012 | -- | $189,500 -15.1% |
| 2011 | -- | $223,300 -6.2% |
| 2010 | -- | $238,100 -5% |
| 2009 | -- | $250,600 -10.2% |
| 2008 | $3,456 | $279,000 -2.5% |
| 2007 | $3,456 +22.5% | $286,200 +67.3% |
| 2002 | $2,822 +11.1% | $171,100 -0.8% |
| 2001 | $2,541 | $172,500 +8.8% |
| 2000 | $2,541 | $158,500 |
Find assessor info on the county website
Monthly payment
Est. payment
Payment breakdown
Explore the cost of this home by adjusting the details. Changes won't be saved.Climate risks
Neighborhood: 98373
Nearby schools
GreatSchools rating
- 7/10Woodland Elementary SchoolGrades: K-6Distance: 0.2 mi
- 5/10Ballou Jr High SchoolGrades: 7-9Distance: 2.3 mi
- 5/10Gov John Rogers High SchoolGrades: 9-12Distance: 1.4 mi
Schools provided by the listing agent
- Elementary: Woodland Elem
- Middle: Ballou Jnr High
- High: Gov John Rogers Hs
Source: NWMLS as distributed by MLS GRID. This data may not be complete. We recommend contacting the local school district to confirm school assignments for this home.
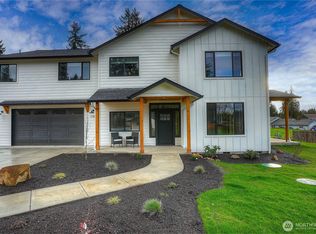
- $950,0007 bd4 ba3.7k sqft7304-7306 112th St E, Puyallup, WA 98373Sold
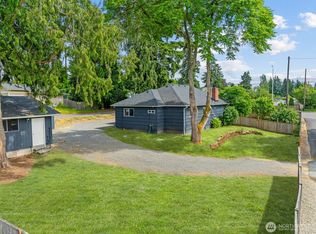
- $499,9503 bd2 ba1.4k sqft7221 112th St E, Puyallup, WA 98373Sold
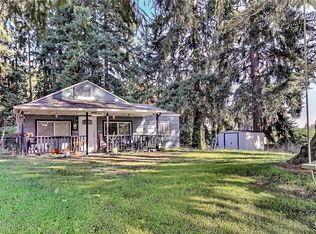
- $400,0002 bd1 ba825 sqft11119 74th Ave E, Puyallup, WA 98373Sold
- $500,0003 bd2 ba1.7k sqft7211 114th Street Ct E, Puyallup, WA 98373Sold

- $4,900,00032 bd48 ba24k sqft11205 71st Avenue Ct E, Puyallup, WA 98373Sold
- $640,0003 bd2 ba3.1k sqft7419 112th St E, Puyallup, WA 98373For Sale
- $752,2404 bd3 ba2.7k sqft10921 Avenue Ct E #71, Puyallup, WA 98373Sold
- $851,1004 bd3 ba3.1k sqft10913 71st Avenue Ct E, Puyallup, WA 98373Off Market
A local agent can set up tours, give advice and negotiate with sellers.
Similar homes
- $949,0006 bd3 ba2.6k sqft11605 67th Avenue E, Puyallup, WA 98373Active
 MLS ID #2533584, Peter Hoberg. NWMLS as distributed by MLS GRID
 - $725,0005 bd4 ba2.4k sqftManorwood West, Puyallup, WA 98374Active
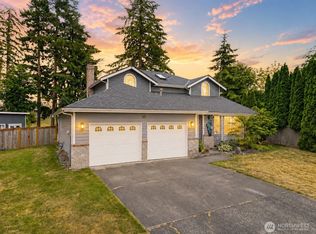 MLS ID #2561454, Michael Renard. NWMLS as distributed by MLS GRID
 - $624,9003 bd2 ba1.7k sqftQunell 3rd Div, Puyallup, WA 98373Active
 MLS ID #2548717, Sian Irwin. NWMLS as distributed by MLS GRID
 - $799,9005 bd4 ba3k sqft2010 30th Street Ct SE, Puyallup, WA 98372Active
 MLS ID #2556334, Colin Findlay. NWMLS as distributed by MLS GRID
 - $739,0004 bd3 ba2.4k sqft2509 Manorwood Drive, Puyallup, WA 98374ActiveMLS ID #2520704, Jerome Sirmans. NWMLS as distributed by MLS GRID
- $545,0003 bd2 ba1.7k sqft8904 121st Street, Puyallup, WA 98373ActiveMLS ID #2551837, Gabriel Sarno. NWMLS as distributed by MLS GRID
- $1,100,0004 bd3 ba2.9k sqft11114 State Route 162 E, Puyallup, WA 98374ActiveMLS ID #2563353, Kristina Minzer. NWMLS as distributed by MLS GRID
- $615,0004 bd3 ba2.1k sqft912 25th Avenue SW, Puyallup, WA 98373ActiveMLS ID #2522008, Joseph Kim. NWMLS as distributed by MLS GRID
- $595,0003 bd3 ba1.7k sqft15015 103rd Street E, Puyallup, WA 98374ActiveMLS ID #2561092, Maia Liloc Rice. NWMLS as distributed by MLS GRID
- $799,0004 bd3 ba1.8k sqft20905 192nd Avenue E, Orting, WA 98360ActiveMLS ID #2561607, Eric Borja. NWMLS as distributed by MLS GRID
- $759,0005 bd3 ba2.5k sqft8206 70th Avenue Ct E, Puyallup, WA 98371ActiveMLS ID #2533028, Marquelle Butler. NWMLS as distributed by MLS GRID
- $899,0004 bd5 ba3k sqftFairview Heights, Puyallup, WA 98372ActiveMLS ID #2547909, Nicole K Potts. NWMLS as distributed by MLS GRID
- $785,0003 bd3 ba2.3k sqftHeritage Woods Div 1, Federal Way, WA 98003ActiveMLS ID #2563293, Holly Kristin Robinson. NWMLS as distributed by MLS GRID
- $850,0004 bd3 ba3.3k sqft15408 Waller Road E, Tacoma, WA 98446ActiveMLS ID #2515288, Ashley Wise. NWMLS as distributed by MLS GRID
- $749,0003 bd2 ba1.9k sqft28430 14th Avenue S, Federal Way, WA 98003ActiveMLS ID #2562351, Tammy Yao. NWMLS as distributed by MLS GRID
- $874,9954 bd3 ba2.8k sqft8105 44th Street W, University Place, WA 98466ActiveMLS ID #2557561, Jennifer Henderson. NWMLS as distributed by MLS GRID
- $574,9003 bd2 ba1.6k sqftMaplewood 3rd, Puyallup, WA 98371ActiveMLS ID #2533156, Melissa Goodnight. NWMLS as distributed by MLS GRID
- $559,9004 bd3 ba1.8k sqft4621 212th Street E, Spanaway, WA 98387ActiveMLS ID #2560646, Stephanie Lynch. NWMLS as distributed by MLS GRID
- $550,0003 bd2 ba1.5k sqftHeritage Glenn Ii, Puyallup, WA 98374ActiveMLS ID #2553696, Nykole Larson. NWMLS as distributed by MLS GRID
- $609,9005 bd3 ba2.2k sqft6920 179th Street Ct E, Puyallup, WA 98375ActiveMLS ID #2558382, Audrey J Pruett. NWMLS as distributed by MLS GRID
