
3 bedroom, 3.1 bath opportunity in beautiful Bowes Creek Country Club subdivision. The open concept floor plan is sure to impress! Generously sized dining room, living room with brand new carpet & eat in kitchen with hardwood floors that leads out to expansive deck. Also first floor laundry room! Upstairs you'll find 3 large bedrooms, with a master suite which offers spa like bath & walk in closet! The finished English basement has family room, rec area and a full bathroom plus ample storage space! 2 car garage. Brand new carpeting on main level & upstairs, also a brand new water heater!
Active
Price cut: $10K (9/10)
$389,900
1123 Pine Valley Ct, Elgin, IL 60124
3beds
2,136sqft
Townhouse, Single Family Residence
Built in 2006
-- sqft lot
$384,900 Zestimate®
$183/sqft
$300/mo HOA
What's special
First floor laundry roomOpen concept floor planGenerously sized dining roomAmple storage spaceExpansive deck
- 56 days
- 319
- 26
Zillow last checked:
Listing updated:
Listed by:
Amy Adorno, ABR,CSC,E-PRO (630)881-8221,
Executive Realty Group LLC,
Joseph Burley,
Executive Realty Group LLC
Source: MRED as distributed by MLS GRID,MLS#: 12737789
Facts & features
Interior
Bedrooms & bathrooms
- Bedrooms: 3
- Bathrooms: 4
- Full bathrooms: 3
- 1/2 bathrooms: 1
Rooms
- Room types: Eating Area, Recreation Room
Primary bedroom
- Features: Bathroom (Full)
- Level: Second
- Area: 272 Square Feet
- Dimensions: 17X16
Bedroom 2
- Level: Second
- Area: 165 Square Feet
- Dimensions: 15X11
Bedroom 3
- Level: Second
- Area: 132 Square Feet
- Dimensions: 12X11
Dining room
- Features: Flooring (Carpet)
- Level: Main
- Area: 132 Square Feet
- Dimensions: 12X11
Eating area
- Level: Main
- Area: 72 Square Feet
- Dimensions: 9X8
Family room
- Level: Basement
- Area: 182 Square Feet
- Dimensions: 14X13
Kitchen
- Features: Flooring (Hardwood)
- Level: Main
- Area: 121 Square Feet
- Dimensions: 11X11
Laundry
- Level: Main
- Area: 56 Square Feet
- Dimensions: 8X7
Living room
- Features: Flooring (Carpet)
- Level: Main
- Area: 240 Square Feet
- Dimensions: 16X15
Recreation room
- Level: Basement
- Area: 345 Square Feet
- Dimensions: 23X15
Heating
- Natural Gas, Forced Air
Cooling
- Central Air
Appliances
- Included: Range, Microwave, Dishwasher, Refrigerator, Washer, Dryer
- Laundry: Main Level, In Unit
Features
- Vaulted Ceiling(s), Walk-In Closet(s)
- Flooring: Hardwood
- Basement: Finished,Full,Daylight
- Number of fireplaces: 1
- Fireplace features: Living Room
Interior area
- Total structure area: 990
- Total interior livable area: 2,136 sqft
Property
Parking
- Total spaces: 2
- Parking features: Yes, Garage Owned, Attached, Garage
- Attached garage spaces: 2
Accessibility
- Accessibility features: No Disability Access
Features
- Patio & porch: Deck
Details
- Parcel number: 0525476038
- Special conditions: None
Construction
Type & style
- Home type: Townhouse
- Property subtype: Townhouse, Single Family Residence
Materials
- Vinyl Siding, Brick
Condition
- New construction: No
- Year built: 2006
Details
- Builder model: Pentwater
Utilities & green energy
- Sewer: Public Sewer
- Water: Public
Community & HOA
Community
- Subdivision: Bowes Creek Country Club
HOA
- Has HOA: Yes
- Services included: Insurance, Exterior Maintenance, Lawn Care, Snow Removal
- HOA fee: $300 monthly
Location
- Region: Elgin
Financial & listing details
- Price per square foot: $183/sqft
- Tax assessed value: $399,210
- Annual tax amount: $10,297
- Date on market: 8/20/2026
- Ownership: Fee Simple w/ HO Assn.
Estimated market value
$384,900
$366,000 - $404,000
$2,913/mo
Price history
| Date | Event | Price |
|---|---|---|
| 9/10/2026 | Price change | $389,900-2.5%$183/sqft |
Source:  MRED as distributed by MLS GRID #12737789 Report a problem MRED as distributed by MLS GRID #12737789 Report a problem | ||
| 8/20/2026 | Listed for sale | $399,900+22116.7%$187/sqft |
Source: MRED as distributed by MLS GRID #12737789 Report a problem | ||
| 2/1/2016 | Sold | $1,800-99.2%$1/sqft |
Source: Agent Provided Report a problem | ||
| 12/28/2015 | Listed for sale | $229,500$107/sqft |
Source: RE/MAX Suburban #09021799 Report a problem | ||
| 12/28/2015 | Listing removed | $1,800$1/sqft |
Source: RE/MAX Suburban #09055880 Report a problem | ||
| 12/22/2015 | Price change | $1,800-5.3%$1/sqft |
Source: RE/MAX Suburban #09055880 Report a problem | ||
| 11/25/2015 | Listed for rent | $1,900$1/sqft |
Source: RE/MAX Suburban #09055880 Report a problem | ||
| 11/25/2015 | Listing removed | $229,500$107/sqft |
Source: RE/MAX Suburban #09021799 Report a problem | ||
| 11/7/2015 | Price change | $229,500-2.3%$107/sqft |
Source: RE/MAX Suburban #09021799 Report a problem | ||
| 9/24/2015 | Price change | $234,999-2%$110/sqft |
Source: RE/MAX Suburban #09021799 Report a problem | ||
| 8/21/2015 | Price change | $239,900-4%$112/sqft |
Source: RE/MAX Suburban #09021799 Report a problem | ||
| 7/8/2015 | Listed for sale | $249,900+11.1%$117/sqft |
Source: RE/MAX Suburban #09018099 Report a problem | ||
| 11/3/2012 | Listing removed | $225,000$105/sqft |
Source: Coldwell Banker Residential Brokerage - St Charles #08169950 Report a problem | ||
| 9/25/2012 | Price change | $225,000-1.5%$105/sqft |
Source: Coldwell Banker Residential Brokerage - St Charles #08169950 Report a problem | ||
| 8/23/2012 | Price change | $228,500-1.5%$107/sqft |
Source: Coldwell Banker Residential Brokerage - St Charles #08169950 Report a problem | ||
| 8/11/2012 | Price change | $232,000-0.4%$109/sqft |
Source: Coldwell Banker Residential Brokerage - St Charles #08169950 Report a problem | ||
| 7/17/2012 | Price change | $233,000-4.5%$109/sqft |
Source: Coldwell Banker Residential Brokerage - St Charles #08169950 Report a problem | ||
| 7/8/2012 | Price change | $244,000-7.9%$114/sqft |
Source: Coldwell Banker Residential Brokerage - St Charles #08169950 Report a problem | ||
| 6/1/2012 | Listed for sale | $265,000-13.4%$124/sqft |
Source: Coldwell Banker Residential Brokerage - St Charles #08169950 Report a problem | ||
| 9/27/2007 | Sold | $306,000$143/sqft |
Source: Public Record Report a problem | ||
Public tax history
| Year | Property taxes | Tax assessment |
|---|---|---|
| 2025 | $10,297 +2.3% | $133,070 +7.8% |
| 2024 | $10,063 +3.4% | $123,453 +10.5% |
| 2023 | $9,729 +8% | $111,672 +10.1% |
| 2022 | $9,011 +3.7% | $101,417 +7% |
| 2021 | $8,687 -0.4% | $94,805 +1.8% |
| 2020 | $8,719 -0.9% | $93,101 +1.3% |
| 2019 | $8,800 +7.3% | $91,897 +13.3% |
| 2018 | $8,202 -3.2% | $81,083 +0.6% |
| 2017 | $8,474 -1.3% | $80,639 +2.4% |
| 2016 | $8,587 | $78,726 -1.6% |
| 2015 | -- | $79,992 +0.9% |
| 2014 | -- | $79,250 -3.7% |
| 2013 | -- | $82,286 -8.8% |
| 2012 | -- | $90,212 -3.1% |
| 2011 | -- | $93,069 -2.8% |
| 2010 | -- | $95,724 -4.4% |
| 2009 | -- | $100,135 |
| 2008 | -- | $100,135 |
Find assessor info on the county website
Monthly payment
Est. payment
Payment breakdown
Explore the cost of this home by adjusting the details. Changes won't be saved.Climate risks
Neighborhood: 60124
Nearby schools
Schools provided by the listing agent
- Elementary: Otter Creek Elementary School
- Middle: Abbott Middle School
- High: South Elgin High School
- District: 46
Source: MRED as distributed by MLS GRID. This data may not be complete. We recommend contacting the local school district to confirm school assignments for this home.
Similar homes
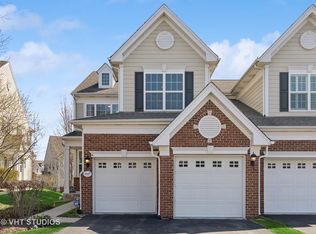
- $399,9903 bd3 ba2.2k sqft1102 Iron Horse Ct, Elgin, IL 60124Active
 MLS ID #12726045, Veronica Rodriguez, Redfin Corporation. MRED as distributed by MLS GRID
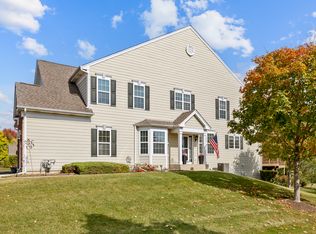
 - $400,0004 bd3 ba2.4k sqft3536 Gallant Fox Dr, Elgin, IL 60124New
 MLS ID #12783872, Ryan Widerberg, ABR,PSA,RENE,SFR, eXp Realty - Chicago North Ave. MRED as distributed by MLS GRID
 - $435,0003 bd2 ba2.4k sqft9N277 Corron Rd, Elgin, IL 60124Active
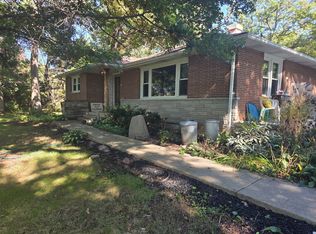 MLS ID #12740849, Christine Evensen, ABR,AHWD,PSA, Realstar Realty, Inc. MRED as distributed by MLS GRID
 - $409,0002 bd2 ba1.6k sqft2772 Cascade Falls Cir, Elgin, IL 60124New
 MLS ID #12781006, Dawn Recchia, CNC,SFR, @properties Christie's International Real Estate. MRED as distributed by MLS GRID
