Price Improvement!!! Exceptional opportunity to own a beautiful one-story home in the prestigious gated community of Oaks at Sonterra. This 3 -bedroom, 2-bath home features and open, light filled floor plan with spacious living areas and a functional kitchen, and a generous primary suite. Two additional bedrooms provide flexibility for guests, a home office or hobbies. Step outside to enjoy the covered patio and private backyard, perfect for relaxing or entertaining. Recent updates provide added peace of mind, including roof (September 2025), water heater and dishwasher (March 2026). Conveniently located near top-rated NEISD schools, shopping, dining, medical centers, and major highway, this home offers the perfect combination oof comfort, convenience and value.
Pending
Price cut: $8K (7/16)
$389,000
1123 Willow Knl, San Antonio, TX 78258
3beds
1,956sqft
:
Get pre-qualified$2,908/mo
Single Family Residence
Built in 2003
7,405 Square Feet Lot
$379,200 Zestimate®
$199/sqft
$109/mo HOA
What's special
Beautiful one-story homePrivate backyardCovered patioFunctional kitchenGenerous primary suite
- 246 days |
- 310 |
- 21 |
Zillow last checked:
Listing updated:
Listed by:
Gabriela Davila TREC #502502 (210) 445-4750,
Home Team of America
Source: LERA MLS,MLS#: 1926918
Facts & features
Interior
Bedrooms & bathrooms
- Bedrooms: 3
- Bathrooms: 2
- Full bathrooms: 2
Primary bedroom
- Features: Walk-In Closet(s), Full Bath
- Area: 225
- Dimensions: 15 x 15
Bedroom 2
- Area: 100
- Dimensions: 10 x 10
Bedroom 3
- Area: 100
- Dimensions: 10 x 10
Primary bathroom
- Features: Tub/Shower Separate, Double Vanity, Soaking Tub
- Area: 108
- Dimensions: 9 x 12
Dining room
- Area: 304
- Dimensions: 16 x 19
Kitchen
- Area: 256
- Dimensions: 16 x 16
Living room
- Area: 304
- Dimensions: 16 x 19
Heating
- Central, Electric
Cooling
- Central Air
Appliances
- Included: Microwave, Range, Dishwasher, Plumbed For Ice Maker, Water Softener Owned, Electric Water Heater, Plumb for Water Softener, Electric Cooktop
- Laundry: Main Level, Washer Hookup, Dryer Connection
Features
- One Living Area, Liv/Din Combo, Eat-in Kitchen, Kitchen Island, Pantry, Utility Room Inside, Secondary Bedroom Down, 1st Floor Lvl/No Steps, Open Floorplan, High Speed Internet, All Bedrooms Downstairs, Walk-In Closet(s), Master Downstairs, Solid Counter Tops, Programmable Thermostat
- Flooring: Carpet, Ceramic Tile
- Has basement: No
- Attic: Pull Down Stairs
- Number of fireplaces: 1
- Fireplace features: One, Living Room
Interior area
- Total interior livable area: 1,956 sqft
Property
Parking
- Total spaces: 2
- Parking features: Two Car Garage, Attached, Garage Door Opener
- Attached garage spaces: 2
Features
- Levels: One
- Stories: 1
- Pool features: None, Community
Lot
- Size: 7,405 Square Feet
- Features: Curbs, Sidewalks, Streetlights
Details
- Parcel number: 176120170450
Construction
Type & style
- Home type: SingleFamily
- Property subtype: Single Family Residence
Materials
- Brick, 3 Sides Masonry, Siding
- Foundation: Slab
- Roof: Composition
Condition
- Pre-Owned
- New construction: No
- Year built: 2003
Utilities & green energy
- Sewer: Sewer System
- Water: Water System
- Utilities for property: Cable Available, Private Garbage Service
Community & HOA
Community
- Features: Playground
- Security: Prewired, Controlled Access
- Subdivision: Oaks At Sonterra
HOA
- Has HOA: Yes
- HOA fee: $328 quarterly
- HOA name: SONTERRA POA
- Second HOA name: Stone Oak POA
- Third HOA name: Crescent Of Sonterra
- Additional fee info: HOA Fee 2: $166.00 Annually,HOA Fee 3: $350.00 Annually
Location
- Region: San Antonio
Financial & listing details
- Price per square foot: $199/sqft
- Tax assessed value: $384,000
- Annual tax amount: $8,707
- Price range: $389K - $389K
- Date on market: 12/6/2025
- Cumulative days on market: 249 days
- Listing terms: Conventional,FHA,VA Loan,Cash
- Road surface type: Paved
Estimated market value
$379,200
$360,000 - $398,000
$2,429/mo
Price history
| Date | Event | Price |
|---|---|---|
| 7/24/2026 | Pending sale | $389,000$199/sqft |
Source:  LERA MLS #1926918 Report a problem LERA MLS #1926918 Report a problem | ||
| 7/16/2026 | Price change | $389,000-2%$199/sqft |
Source: LERA MLS #1926918 Report a problem | ||
| 5/23/2026 | Price change | $397,000-3.2%$203/sqft |
Source: LERA MLS #1926918 Report a problem | ||
| 1/28/2026 | Price change | $410,000-1.9%$210/sqft |
Source: LERA MLS #1926918 Report a problem | ||
| 12/6/2025 | Listed for sale | $418,000$214/sqft |
Source: LERA MLS #1926918 Report a problem | ||
Public tax history
| Year | Property taxes | Tax assessment |
|---|---|---|
| 2025 | $8,707 -3.6% | $384,000 -2.8% |
| 2024 | $9,028 -0.6% | $395,000 -0.2% |
| 2023 | $9,083 +3.4% | $395,710 +11.1% |
| 2022 | $8,785 +151.9% | $356,040 +21.6% |
| 2021 | $3,487 | $292,860 +8% |
| 2020 | $3,487 -48.7% | $271,280 +3.5% |
| 2019 | $6,796 | $262,040 +0.1% |
| 2018 | $6,796 +0.7% | $261,900 +3.6% |
| 2017 | $6,747 +0.9% | $252,700 +1.9% |
| 2016 | $6,686 +16.4% | $248,090 +9.3% |
| 2015 | $5,745 | $226,890 +9.1% |
| 2014 | $5,745 | $207,890 +5.9% |
| 2013 | -- | $196,300 -0.8% |
| 2012 | -- | $197,950 -1.7% |
| 2011 | -- | $201,290 -0.8% |
| 2010 | -- | $202,960 +0.9% |
| 2009 | -- | $201,200 -0.9% |
| 2008 | -- | $203,010 +0.1% |
| 2007 | -- | $202,870 +9.6% |
| 2006 | -- | $185,180 +4.8% |
| 2005 | -- | $176,630 |
| 2004 | -- | -- |
Find assessor info on the county website
Monthly payment
Est. payment
Payment breakdown
Explore the cost of this home by adjusting the details. Changes won't be saved.Climate risks
Neighborhood: Sonterra-Stone Oak
Nearby schools
GreatSchools rating
- 10/10Stone Oak Elementary SchoolGrades: PK-5Distance: 1 mi
- 9/10Bush Middle SchoolGrades: 6-8Distance: 2.8 mi
- 8/10Reagan High SchoolGrades: 9-12Distance: 1.7 mi
Schools provided by the listing agent
- District: North East I.S.D.
Source: LERA MLS. This data may not be complete. We recommend contacting the local school district to confirm school assignments for this home.
- $617,3005 bd4 ba3.9k sqft1203 Willow Knl, San Antonio, TX 78258Off Market

- $492,8004 bd3 ba3.3k sqft1119 Willow Knl, San Antonio, TX 78258Off Market

- $478,8004 bd3 ba2.9k sqft1207 Willow Knl, San Antonio, TX 78258Off Market
- $2,7503 bd2 ba2.1k sqft1115 Willow Knl, San Antonio, TX 78258For Rent

- $413,7003 bd2 ba2.1k sqft1211 Willow Knl, San Antonio, TX 78258Off Market
- $421,7003 bd2 ba2.2k sqft19558 Highgrove Ln, San Antonio, TX 78258Off Market
- $409,1003 bd2 ba1.9k sqft1111 Willow Knl, San Antonio, TX 78258Off Market
- $1,208,5005 bd4 ba4.9k sqft20006 Messina, San Antonio, TX 78258Off Market
A local agent can set up tours, give advice and negotiate with sellers.
A local lender can help you make sure your offer is ready when you are.
Similar homes
- $405,5003 bd3 ba2.6k sqft22307 Mesa Knl, San Antonio, TX 78258For Sale

 MLS ID #1996309, Rosario Crutchfield TREC #528994, Keller Williams Heritage. LERA MLS
 - $450,0004 bd3 ba2.2k sqft927 Serene Meadows, San Antonio, TX 78258For Sale
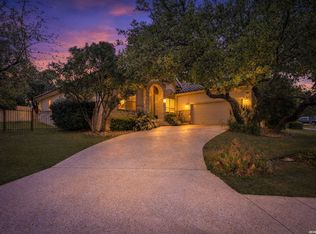 MLS ID #1955246, Analisa Gutierrez TREC #731759, Real Broker, LLC. LERA MLS
 - $420,0003 bd3 ba2.5k sqft21211 Leslie Carson, San Antonio, TX 78258For Sale
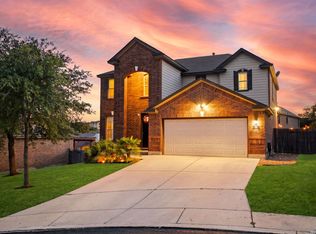 MLS ID #1972101, Mario Espinosa TREC #711473, Keller Williams City-View. LERA MLS
 - $375,0003 bd3 ba2.1k sqft11427 BALTIC DR, San Antonio, TX 78213For Sale
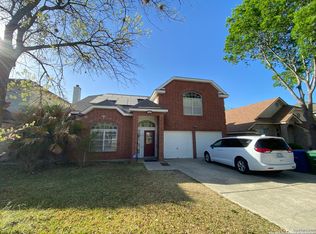 MLS ID #2005122, John Blig TREC #591158, John Blig Real Estate Broker. LERA MLS
 - $420,0004 bd2 ba2k sqft25222 Battle Lake, San Antonio, TX 78260For SaleMLS ID #2004913, Ariel Valdez TREC #733261, Real Broker, LLC. LERA MLS
- $415,0003 bd2 ba1.9k sqft25308 BATTLE LK, San Antonio, TX 78260For SaleMLS ID #2003569, Bernadette Almendarez TREC #654332, Coldwell Banker D'Ann Harper. LERA MLS
- $400,0003 bd3 ba1.9k sqft4135 Woodbridge Way, San Antonio, TX 78257For SaleMLS ID #1948703, Rosanna Schulze TREC #384085, Kuper Sotheby's Int'l Realty. LERA MLS
- $393,9004 bd3 ba2.6k sqft22911 Cardigan Chase, San Antonio, TX 78260Active
 MLS ID #1574029, Rick Orr, Vince Realty. Unlock MLS
 - $365,0004 bd3 ba2k sqft21302 Encino Lookout, San Antonio, TX 78259For SaleMLS ID #1996297, Christina Carr TREC #670860, LPT Realty, LLC. LERA MLS
- $409,9004 bd3 ba2.6k sqft951 PERSIAN GDN, San Antonio, TX 78260For SaleMLS ID #1990813, Michael Trautman TREC #542013, Redfin Corporation. LERA MLS
- $390,0003 bd3 ba2.6k sqft16323 Rangerider, San Antonio, TX 78247For SaleMLS ID #1944607, Josh Boggs TREC #563487, Keller Williams Heritage. LERA MLS
- $325,0003 bd3 ba1.8k sqft21350 Encino Caliza, San Antonio, TX 78259For SaleMLS ID #2004498, Andrea Ramos TREC #849528, Malouff Realty, LLC. LERA MLS
- $474,9003 bd2 ba2.7k sqft1207 Sand Wedge, San Antonio, TX 78258For SaleMLS ID #1969283, Lisa Sinn TREC #555396, Keller Williams Heritage. LERA MLS
- $450,0004 bd3 ba2.6k sqft2011 Chittim Trail Dr, San Antonio, TX 78232For SaleMLS ID #21351599, Jeff Smith. NTREIS
- $399,9993 bd3 ba2.3k sqft23943 Stately Oaks, San Antonio, TX 78260For SaleMLS ID #1994097, Nicolas Garza TREC #829101, 1st Choice Realty Group. LERA MLS
- $449,9004 bd3 ba2.8k sqft1770 Heavens Peak, San Antonio, TX 78258For SaleMLS ID #1994845, Henry Herrera TREC #580344, Keller Williams Heritage. LERA MLS
- $349,9003 bd2 ba1.8k sqft3011 FALL CREST DR, San Antonio, TX 78247For SaleMLS ID #1992286, Jesse Landin TREC #637896, Redfin Corporation. LERA MLS
- $495,0004 bd2 ba2.4k sqft1303 BLUFF FOREST, San Antonio, TX 78248For SaleMLS ID #2002566, Ricardo Gonzalez TREC #663626, Keller Williams Heritage. LERA MLS
- $380,0003 bd2 ba1.9k sqft8519 Athenian, Universal City, TX 78148For SaleMLS ID #2005032, Marisa Jackson TREC #662936, Compass RE Texas, LLC - SA. LERA MLS
- $389,0004 bd3 ba2.8k sqft8735 N Sarasota Woods, San Antonio, TX 78250For SaleMLS ID #2005073, Freddy Samuel TREC #702136, Trinity Texas Realty INC. LERA MLS
