Location, location! Located in the highly desirable Summerlin West community, this beautiful gated neighborhood home offers the perfect location for ease of living while still being close to Downtown Summerlin! Featuring 3 bedrooms, 2.5 baths, and a sought-after downstairs primary suite, this well-maintained 2-story home boasts high ceilings, granite countertops, upgraded flooring, and an open-concept floor plan ideal for everyday living and entertaining. Upstairs offers a spacious loft, two additional bedrooms, and a full bath—perfect for guests, a home office, or second living space. Enjoy the beautifully cared-for backyard complete with a great HOA-approved, fully built-out, backyard structure with electricity and AC that could be used for storage, as an office, a meditation or reading room, craft room, gym, or even a child’s playroom. A wonderful addition to the parklike setting. A finished garage with epoxy floors, E-Car charger and water softener wrap this home up nicely. Situated on a corner lot with a single story behind the home, you’ll love the privacy. Community park and notable schools nearby make this home a must-see!
Pending
Price cut: $10.1K (7/3)
$589,900
11232 Playa Caribe Ave, Las Vegas, NV 89138
3beds
1,976sqft
Single Family Residence
Built in 2002
4,791 Square Feet Lot
$-- Zestimate®
$299/sqft
$100/mo HOA
What's special
Beautiful gated neighborhood homeBeautifully cared-for backyardSought-after downstairs primary suiteHigh ceilingsCorner lotUpgraded flooringSpacious loft
- 93 days |
- 163 |
- 5 |
Zillow last checked:
Listing updated:
Listed by:
Avichai Dan Goor S.0074823 (702)497-3815,
Douglas Elliman of Nevada LLC
Source: LVR,MLS#: 2781572 Originating MLS: Greater Las Vegas Association of Realtors Inc
Originating MLS: Greater Las Vegas Association of Realtors IncFacts & features
Interior
Bedrooms & bathrooms
- Bedrooms: 3
- Bathrooms: 3
- Full bathrooms: 2
- 1/2 bathrooms: 1
Primary bedroom
- Description: Ceiling Fan,Closet,Downstairs,Pbr Separate From Other,Walk-In Closet(s)
- Dimensions: 19x13
Bedroom 2
- Description: Ceiling Fan,Ceiling Light,Closet,Upstairs
- Dimensions: 14x11
Bedroom 3
- Description: Ceiling Fan,Ceiling Light,Closet
- Dimensions: 13x10
Primary bathroom
- Description: Double Sink,Make Up Table,Separate Shower,Separate Tub,Tub
- Dimensions: 14x8
Dining room
- Description: Family Room/Dining Combo,Vaulted Ceiling
- Dimensions: 11x8
Kitchen
- Description: Breakfast Bar/Counter,Breakfast Nook/Eating Area,Granite Countertops,Stainless Steel Appliances,Vaulted Ceiling
- Dimensions: 17x13
Living room
- Description: Rear
- Dimensions: 18x17
Loft
- Description: Ceiling Fan,Living Room
- Dimensions: 17x10
Heating
- Central, Gas
Cooling
- Central Air, Electric
Appliances
- Included: Dryer, Dishwasher, Disposal, Gas Range, Microwave, Refrigerator, Water Softener Owned, Washer
- Laundry: Gas Dryer Hookup, Main Level, Laundry Room
Features
- Bedroom on Main Level, Primary Downstairs, Pot Rack, Window Treatments
- Flooring: Laminate, Tile
- Windows: Window Treatments
- Number of fireplaces: 1
- Fireplace features: Family Room, Gas
Interior area
- Total structure area: 1,976
- Total interior livable area: 1,976 sqft
Video & virtual tour
Property
Parking
- Total spaces: 2
- Parking features: Attached, Epoxy Flooring, Finished Garage, Garage, Private, Storage
- Attached garage spaces: 2
Features
- Stories: 2
- Patio & porch: Covered, Patio
- Exterior features: Patio, Private Yard, Shed, Sprinkler/Irrigation
- Fencing: Block,Back Yard
Lot
- Size: 4,791 Square Feet
- Features: Drip Irrigation/Bubblers, Desert Landscaping, Landscaped, < 1/4 Acre
Details
- Additional structures: Shed(s)
- Parcel number: 13735512052
- Zoning description: Single Family
- Horse amenities: None
Construction
Type & style
- Home type: SingleFamily
- Architectural style: Two Story
- Property subtype: Single Family Residence
Materials
- Frame, Stucco
- Roof: Tile
Condition
- Resale
- Year built: 2002
Utilities & green energy
- Electric: Photovoltaics None
- Sewer: Public Sewer
- Water: Public
- Utilities for property: Underground Utilities
Community & HOA
Community
- Security: Security System Owned, Gated Community
- Subdivision: San Marcos
HOA
- Has HOA: Yes
- Amenities included: Gated
- Services included: Association Management
- HOA fee: $35 monthly
- HOA name: San Marcos
- HOA phone: 702-460-6823
- Second HOA fee: $65 monthly
Location
- Region: Las Vegas
Financial & listing details
- Price per square foot: $299/sqft
- Tax assessed value: $390,600
- Annual tax amount: $2,731
- Date on market: 5/13/2026
- Listing agreement: Exclusive Right To Sell
- Listing terms: Cash,Conventional,FHA,VA Loan
Estimated market value
Not available
Estimated sales range
Not available
Not available
Price history
| Date | Event | Price |
|---|---|---|
| 7/22/2026 | Pending sale | $589,900$299/sqft |
Source:  LVR #2781572 Report a problem LVR #2781572 Report a problem | ||
| 7/3/2026 | Price change | $589,900-1.7%$299/sqft |
Source: LVR #2781572 Report a problem | ||
| 5/13/2026 | Listed for sale | $599,999+90.5%$304/sqft |
Source: LVR #2781572 Report a problem | ||
| 11/9/2017 | Sold | $315,000-6%$159/sqft |
Source: LVR #1919185 Report a problem | ||
| 9/6/2017 | Price change | $335,000-1.5%$170/sqft |
Source: Urban Nest Realty #1919185 Report a problem | ||
| 8/3/2017 | Listed for sale | $340,000+66.1%$172/sqft |
Source: Urban Nest Realty #1919185 Report a problem | ||
| 3/1/2013 | Listing removed | $1,350-1.8%$1/sqft |
Source: o48Realty #1312331 Report a problem | ||
| 2/15/2013 | Price change | $1,375-1.1%$1/sqft |
Source: o48Realty #1312331 Report a problem | ||
| 1/10/2013 | Listed for rent | $1,390$1/sqft |
Source: o48Realty #1312331 Report a problem | ||
| 9/16/2002 | Sold | $204,635$104/sqft |
Source: Public Record Report a problem | ||
Public tax history
| Year | Property taxes | Tax assessment |
|---|---|---|
| 2026 | $2,734 +3% | $136,710 +2.5% |
| 2025 | $2,654 +3% | $133,396 +14.1% |
| 2024 | $2,577 +3% | $116,875 +13.3% |
| 2023 | $2,502 +3.1% | $103,150 +6.5% |
| 2022 | $2,428 +3% | $96,811 +2.1% |
| 2021 | $2,356 +1.3% | $94,861 +5.6% |
| 2020 | $2,326 +4.9% | $89,870 +10.6% |
| 2019 | $2,217 +6.9% | $81,293 |
| 2018 | $2,074 | $81,293 -0.6% |
| 2017 | $2,074 | $81,817 +8.6% |
| 2016 | $2,074 +0.2% | $75,355 +5.7% |
| 2015 | $2,069 +3% | $71,308 +20.4% |
| 2014 | $2,009 | $59,245 |
| 2013 | -- | $59,245 -10% |
| 2012 | -- | $65,800 +2.5% |
| 2011 | -- | $64,175 +2.1% |
| 2010 | -- | $62,833 -32.2% |
| 2009 | -- | $92,666 |
| 2008 | -- | $92,666 -39.1% |
| 2007 | -- | $152,122 -2.5% |
| 2006 | -- | $156,067 +42.3% |
| 2005 | -- | $109,645 +48.1% |
| 2004 | -- | $74,029 +3% |
| 2003 | -- | $71,873 |
Find assessor info on the county website
Monthly payment
Est. payment
Payment breakdown
Explore the cost of this home by adjusting the details. Changes won't be saved.Climate risks
Neighborhood: Summerlin North
Nearby schools
GreatSchools rating
- 8/10Linda Rankin Givens Elementary SchoolGrades: PK-5Distance: 0.3 mi
- 9/10Sig Rogich Middle SchoolGrades: 6-8Distance: 0.4 mi
- 8/10Palo Verde High SchoolGrades: 9-12Distance: 0.5 mi
Schools provided by the listing agent
- Elementary: Givens, Linda Rankin,Givens, Linda Rankin
- Middle: Rogich Sig
- High: Palo Verde
Source: LVR. This data may not be complete. We recommend contacting the local school district to confirm school assignments for this home.
- $541,1003 bd2 ba1.9k sqft11236 Playa Caribe Ave, Las Vegas, NV 89138Off Market
- $554,7003 bd2 ba1.9k sqft473 Garrafon Bay St, Las Vegas, NV 89138Off Market
- $552,1003 bd2 ba1.9k sqft480 Garrafon Bay St, Las Vegas, NV 89138Off Market
- $727,6005 bd2 ba2.6k sqft11240 Playa Caribe Ave, Las Vegas, NV 89138Off Market
- $578,6003 bd3 ba1.9k sqft476 Garrafon Bay St, Las Vegas, NV 89138Off Market
- $584,6003 bd2 ba1.9k sqft469 Garrafon Bay St, Las Vegas, NV 89138Off Market
- $585,5003 bd2 ba2.1k sqft11229 Playa Caribe Ave, Las Vegas, NV 89138Off Market
- $616,2003 bd3 ba2.4k sqft11233 Playa Caribe Ave, Las Vegas, NV 89138Off Market
A local agent can set up tours, give advice and negotiate with sellers.
Similar homes
- $760,0004 bd3 ba2.4k sqft11425 Via Spiga Dr, Las Vegas, NV 89138For Sale
 MLS ID #2792127, Kenneth Chung, eXp Realty. LVR
 - $569,9504 bd3 ba2.2k sqft5808 Shoko Bay Ct, Las Vegas, NV 89130For Sale
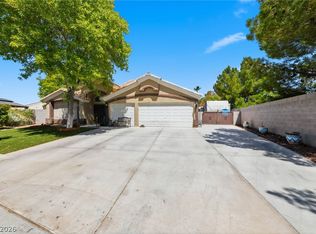 MLS ID #2809049, Takumba Britt, Compass Realty & Management. LVR
 - $545,0003 bd3 ba2.2k sqft9240 Pitching Wedge Dr, Las Vegas, NV 89134For Sale
 MLS ID #2807956, Stephanie M Caswell, Local Realty. LVR
 - $699,9904 bd2 ba2.1k sqft2651 Thornview St, Las Vegas, NV 89135For Sale
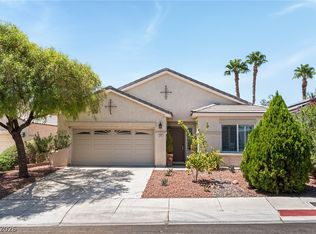 MLS ID #2806998, Robin I. Smith, Keller Williams Realty Las Veg. LVR
 - $650,0003 bd2 ba1.8k sqft2401 Sierra Sage St, Las Vegas, NV 89134For SaleMLS ID #2772269, Tanya Smith, LIFE Realty District. LVR
- $513,7502 bd2 ba1.6k sqft2708 Youngdale Dr, Las Vegas, NV 89134For SaleMLS ID #2807504, Barry S. Holtzman, Las Vegas Realty Center. LVR
- $649,0004 bd3 ba2.4k sqft3720 Russell Peterson Ct, Las Vegas, NV 89129For SaleMLS ID #2801943, Kenneth C. LeBeau, Realty ONE Group, Inc. LVR
- $475,0003 bd3 ba2.2k sqft4665 Ashington St, Las Vegas, NV 89147For SaleMLS ID #2804061, Jason J. Schielke, Keller Williams Realty Las Veg. LVR
- $570,0003 bd3 ba2.2k sqft6016 Resort Ridge St, Las Vegas, NV 89130For SaleMLS ID #2802317, Ronald Monk Boyer, ERA Brokers Consolidated. LVR
- $505,0002 bd2 ba1.3k sqft2401 Ocean Edge Ct, Las Vegas, NV 89134For SaleMLS ID #2800012, Christopher J. Logan, Realty ONE Group, Inc. LVR
- $485,0003 bd2 ba1.6k sqft1717 Royal Canyon Dr, Las Vegas, NV 89128For SaleMLS ID #2803717, Constance Branch, Signature Real Estate Group. LVR
- $530,0003 bd2 ba1.6k sqft8601 Stone Harbor Ave, Las Vegas, NV 89145For SaleMLS ID #2736643, Roberta Johnson, BHHS Nevada Properties. LVR
- $549,0003 bd3 ba2.2k sqft8963 Crystal Lagoon Ct, Las Vegas, NV 89147For SaleMLS ID #2779625, Marisa V. Vincent, Vegas One Realty. LVR
- $497,0003 bd3 ba1.8k sqft10334 Juniper Creek Ln, Las Vegas, NV 89145For SaleMLS ID #2804762, Martha D. Egidio, Hudson Real Estate. LVR
- $449,0003 bd2 ba1.5k sqft9740 Double Rock Dr, Las Vegas, NV 89134For SaleMLS ID #2790320, Angela K. Tina, Real Broker LLC. LVR
- $535,0004 bd2 ba2.2k sqft3417 Thom Blvd, Las Vegas, NV 89130For SaleMLS ID #2803922, Celina Ann D. Go, Luxury Estates International. LVR
- $549,0004 bd3 ba2.2k sqft6109 Ocho Rios St, Las Vegas, NV 89130For SaleMLS ID #2806954, Claudia Moreno, Simply Vegas. LVR
- $575,0004 bd3 ba2.1k sqft6000 Cabo San Lucas Ave, Las Vegas, NV 89131For SaleMLS ID #2797497, Leslie E. Stewart, Signature Real Estate Group. LVR
- $462,0003 bd3 ba1.6k sqft2333 Jasmine Garden Dr, Las Vegas, NV 89134For SaleMLS ID #2781068, Greta M. Young, Tripoint Realty & Property Mgt. LVR
- $635,0005 bd3 ba2.5k sqft8957 Tempest Point Ct, Las Vegas, NV 89147For SaleMLS ID #2788859, Jiaxi Li, Evolve Realty. LVR
