YOUR DREAM HOME AND IT IS READY FOR YOU! - look no further ~ Brand new custom home from local award-winning custom home builder in sought after Davidson Mesa neighborhood in Louisville. This 6500 Sq, Ft. house backs to the park with views overlooking the city you can enjoy under the vaulted covered deck. The large gourmet kitchen with pro series appliances flows into the great room with high vaulted ceilings spanning front to back. This fully sustainable net zero home comes fully finished with 6 bedrooms, 7 bathrooms, 5 en-suites, mudroom, butler's pantry, finished loft, wet bar, wine room, gym, media/game room, main floor primary, 5 piece primary bath containing oversized primary shower with dual shower systems, freestanding soaker tub, huge walk-in primary closet with washer dryer hookups in the closet in addition to the oversized laundry room on the lower level. A second main floor bedroom/office with walk in closet also features an en-suite bathroom and Mountain Views. Beautiful fixtures and finishes, three car garage with multiple EV chargers, Wired for blinds, speakers and smart home automation. This turnkey residence redefines luxury with its low-maintenance design and state of the art energy efficient infrastructure.
Pending
$3,500,000
1126 W Enclave Cir, Louisville, CO 80027
6beds
6,500sqft
:
Get pre-qualified$19,945/mo
Single Family Residence
Built in 2024
0.26 Acres Lot
$-- Zestimate®
$538/sqft
$-- HOA
What's special
Mountain viewsFinished loftWine roomBeautiful fixtures and finishesWet barFreestanding soaker tubVaulted covered deck
- 169 days |
- 105 |
- 7 |
Zillow last checked:
Listing updated:
Listed by:
Jetta Yacovetta 303-916-6684,
Jetta Yacovetta
Source: IRES as distributed by MLS GRID,MLS#: 1036490
Facts & features
Interior
Bedrooms & bathrooms
- Bedrooms: 6
- Bathrooms: 7
- Full bathrooms: 6
- 1/2 bathrooms: 1
- Main level bathrooms: 3
Primary bedroom
- Description: Carpet
- Features: Full Primary Bath, Luxury Features Primary Bath
- Level: Main
- Area: 950 Square Feet
- Dimensions: 25 x 38
Bedroom 2
- Description: Engineered Hardwood
- Level: Main
- Area: 182 Square Feet
- Dimensions: 14 x 13
Bedroom 3
- Description: Carpet
- Level: Lower
- Area: 204 Square Feet
- Dimensions: 12 x 17
Bedroom 4
- Description: Carpet
- Level: Lower
- Area: 182 Square Feet
- Dimensions: 14 x 13
Bedroom 5
- Description: Carpet
- Level: Lower
- Area: 182 Square Feet
- Dimensions: 14 x 13
Dining room
- Description: Engineered Hardwood
- Level: Main
- Area: 165 Square Feet
- Dimensions: 11 x 15
Family room
- Description: Luxury Vinyl
- Level: Lower
- Area: 320 Square Feet
- Dimensions: 16 x 20
Kitchen
- Description: Engineered Hardwood
- Level: Main
- Area: 459 Square Feet
- Dimensions: 17 x 27
Living room
- Description: Engineered Hardwood
- Level: Main
- Area: 416 Square Feet
- Dimensions: 16 x 26
Heating
- Heat Pump
Cooling
- Central Air
Appliances
- Included: Gas Range, Dishwasher, Refrigerator, Bar Fridge, Microwave, Freezer, Disposal
- Laundry: Washer/Dryer Hookup
Features
- Eat-in Kitchen, Separate Dining Room, Cathedral Ceiling(s), Open Floorplan, Pantry, Walk-In Closet(s), Wet Bar, Kitchen Island, High Ceilings
- Basement: Partially Finished,Walk-Out Access
- Has fireplace: Yes
- Fireplace features: Gas, Bedroom, Great Room
Interior area
- Total structure area: 3,325
- Total interior livable area: 6,500 sqft
- Finished area above ground: 3,325
Property
Parking
- Total spaces: 3
- Parking features: Garage Door Opener, Attached, Oversized
- Attached garage spaces: 3
- Details: Attached
Accessibility
- Accessibility features: Main Floor Bath, Accessible Bedroom, Main Level Laundry
Features
- Levels: One
- Stories: 1
- Patio & porch: Deck
- Exterior features: Balcony
- Has view: Yes
- View description: City
Lot
- Size: 0.26 Acres
- Features: Rolling Slope, Sloped, City Limits, Paved, Street Light
Details
- Parcel number: R0105484
- Zoning: RES
- Special conditions: Builder
Construction
Type & style
- Home type: SingleFamily
- Architectural style: Contemporary
- Property subtype: Single Family Residence
Materials
- Frame, Stone, Wood Siding, Painted/Stained
- Roof: Metal
Condition
- New construction: Yes
- Year built: 2024
Details
- Builder name: BV Builders
Utilities & green energy
- Electric: Photovoltaics Seller Owned
- Sewer: Public Sewer
- Water: City
- Utilities for property: Natural Gas Available, Cable Available, High Speed Avail
Green energy
- Energy efficient items: Windows, High Efficiency Furnace
Community & HOA
Community
- Security: Fire Alarm
- Subdivision: Enclave
HOA
- Has HOA: No
Location
- Region: Louisville
Financial & listing details
- Price per square foot: $538/sqft
- Tax assessed value: $790,200
- Annual tax amount: $3,492
- Date on market: 2/24/2026
- Listing terms: Cash,Conventional,VA Loan
- Road surface type: Asphalt
Estimated market value
Not available
Estimated sales range
Not available
Not available
Price history
| Date | Event | Price |
|---|---|---|
| 4/3/2026 | Pending sale | $3,500,000$538/sqft |
Source:  IRES as distributed by MLS GRID #1036490 Report a problem IRES as distributed by MLS GRID #1036490 Report a problem | ||
| 2/24/2026 | Listed for sale | $3,500,000+6.1%$538/sqft |
Source: IRES as distributed by MLS GRID #1036490 Report a problem | ||
| 12/15/2025 | Listing removed | $3,300,000$508/sqft |
Source: IRES as distributed by MLS GRID #1036490 Report a problem | ||
| 11/4/2025 | Listed for sale | $3,300,000-5%$508/sqft |
Source: IRES as distributed by MLS GRID #1036490 Report a problem | ||
| 10/15/2025 | Listing removed | $3,475,000$535/sqft |
Source: IRES as distributed by MLS GRID #1036490 Report a problem | ||
| 10/8/2025 | Price change | $3,475,000-2.8%$535/sqft |
Source: IRES as distributed by MLS GRID #1036490 Report a problem | ||
| 6/11/2025 | Listed for sale | $3,575,000+2.1%$550/sqft |
Source: IRES as distributed by MLS GRID #1036490 Report a problem | ||
| 5/9/2025 | Listing removed | $3,500,000$538/sqft |
Source: IRES as distributed by MLS GRID #1024796 Report a problem | ||
| 1/18/2025 | Listed for sale | $3,500,000+536.4%$538/sqft |
Source: IRES as distributed by MLS GRID #1024796 Report a problem | ||
| 9/19/2022 | Sold | $550,000-8.2%$85/sqft |
Source: IRES as distributed by MLS GRID #968391 Report a problem | ||
| 7/27/2022 | Price change | $599,000-4.2%$92/sqft |
Source: IRES as distributed by MLS GRID #968391 Report a problem | ||
| 6/30/2022 | Price change | $625,000-6.7%$96/sqft |
Source: IRES as distributed by MLS GRID #968391 Report a problem | ||
| 6/15/2022 | Listed for sale | $670,000-23.9%$103/sqft |
Source: IRES as distributed by MLS GRID #968391 Report a problem | ||
| 3/6/2017 | Sold | $880,000-1.7%$135/sqft |
Source: Public Record Report a problem | ||
| 9/2/2016 | Price change | $895,000-10.1%$138/sqft |
Source: RE/MAX Alliance-Lsvl #800661 Report a problem | ||
| 8/19/2016 | Listed for sale | $995,000+109.9%$153/sqft |
Source: RE/MAX Alliance-Lsvl #800661 Report a problem | ||
| 12/15/2004 | Sold | $474,045+69.3%$73/sqft |
Source: Public Record Report a problem | ||
| 1/4/1996 | Sold | $280,000$43/sqft |
Source: Public Record Report a problem | ||
Public tax history
| Year | Property taxes | Tax assessment |
|---|---|---|
| 2025 | $3,492 +1.7% | $49,388 +16.1% |
| 2024 | $3,432 +125.6% | $42,532 -1% |
| 2023 | $1,521 -78.3% | $42,944 +171.7% |
| 2022 | $7,007 +12.9% | $15,808 -79.1% |
| 2021 | $6,204 | $75,661 +14.1% |
| 2020 | $6,204 +11.8% | $66,295 |
| 2019 | $5,551 | $66,295 +6.7% |
| 2018 | $5,551 | $62,136 -9.5% |
| 2017 | $5,551 +17.3% | $68,694 +27.7% |
| 2016 | $4,734 +5.5% | $53,802 +12.8% |
| 2015 | $4,486 +10% | $47,689 |
| 2014 | $4,077 +4.6% | $47,689 |
| 2013 | $3,899 +0.9% | $47,689 +4.2% |
| 2012 | $3,865 +2.9% | $45,770 |
| 2011 | $3,758 +6.1% | -- |
| 2010 | $3,540 -1.7% | $45,060 |
| 2009 | $3,602 +2.5% | $45,060 -16.1% |
| 2008 | $3,514 +17.8% | $53,690 |
| 2007 | $2,983 +8.4% | $53,690 +20.5% |
| 2006 | $2,751 -0.1% | $44,560 |
| 2005 | $2,753 +0.5% | $44,560 -1.3% |
| 2004 | $2,739 +4.9% | $45,140 |
| 2003 | $2,612 +9.7% | $45,140 +18.4% |
| 2002 | $2,380 | $38,130 -90.8% |
| 2001 | -- | $416,700 |
Find assessor info on the county website
Monthly payment
Est. payment
Payment breakdown
Explore the cost of this home by adjusting the details. Changes won't be saved.Climate risks
Neighborhood: 80027
Nearby schools
GreatSchools rating
- 8/10Fireside Elementary SchoolGrades: PK-5Distance: 0.7 mi
- 8/10Louisville Middle SchoolGrades: 6-8Distance: 2 mi
- 10/10Monarch High SchoolGrades: 9-12Distance: 2.1 mi
Schools provided by the listing agent
- Elementary: Fireside
- Middle: Louisville
- High: Monarch
Source: IRES as distributed by MLS GRID. This data may not be complete. We recommend contacting the local school district to confirm school assignments for this home.
- $942,7500.27 acres1124 W Enclave Cir, Louisville, CO 80027Off Market
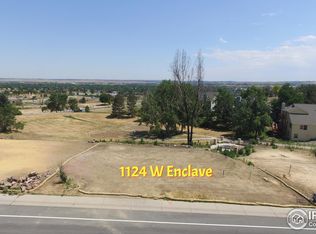
- $1,245,8004 bd2 ba2.4k sqft1128 W Enclave Cir, Louisville, CO 80027Off Market
- $1,666,8000.35 acres1200 W Pine Ct, Louisville, CO 80027Off Market

- $1,328,8004 bd4 ba3.7k sqft1130 W Enclave Cir, Louisville, CO 80027Off Market
- $1,217,0006 bd4 ba3.9k sqft1122 W Enclave Cir, Louisville, CO 80027Off Market
- $1,549,5000.44 acres1127 W Enclave Cir, Louisville, CO 80027Off Market
- $800,0000.34 acres1125 W Enclave Cir, Louisville, CO 80027Sold
- $1,216,3004 bd3 ba2.5k sqft1131 W Enclave Cir, Louisville, CO 80027Off Market
A local agent can set up tours, give advice and negotiate with sellers.
A local lender can help you make sure your offer is ready when you are.
Similar homes
- $2,500,0005 bd6 ba6.5k sqft977 Saint Andrews Ln, Louisville, CO 80027New Construction

 MLS ID #1051828, Steven Carter, RE/MAX of Boulder, Inc. IRES as distributed by MLS GRID
 - $3,450,0003 bd3 ba3.9k sqft8707 Elgin Dr, Lafayette, CO 80026For Sale
 MLS ID #1059035, Craig Peterson, WK Real Estate. IRES as distributed by MLS GRID
 - $3,500,0004 bd6 ba6.9k sqft8758 W Phillips Rd, Boulder, CO 80301For Sale
 MLS ID #1048236, Jim Candy, Live West Realty. IRES as distributed by MLS GRID
 - $1,925,0005 bd4 ba6.4k sqft2470 Red Hawk Pl, Broomfield, CO 80023For Sale
 MLS ID #1066160, Sage Swink, Berkshire Hathaway HomeServices Colorado Real Estate Erie. IRES as distributed by MLS GRID
 - $2,795,0005 bd5 ba6k sqft402 S 3rd Ave, Superior, CO 80027New ConstructionMLS ID #1063655, Tom Studebaker, CORE Residential. IRES as distributed by MLS GRID
- $3,495,0006 bd7 ba7k sqft2541 Tamarack Ave, Boulder, CO 80304For SaleMLS ID #1056194, R Tim Goodacre, milehimodern - Boulder. IRES as distributed by MLS GRID
- $2,850,0005 bd5 ba4.8k sqft1563 Spring Creek Xing, Lafayette, CO 80026For SaleMLS ID #1064868, Kristin Kalush, Compass - Boulder. IRES as distributed by MLS GRID
- $2,950,0005 bd5 ba4.8k sqft871 Bluebird Ln, Lafayette, CO 80026For SaleMLS ID #1062049, Scott Ripmaster, Madison & Company Properties - Boulder. IRES as distributed by MLS GRID
- $2,495,0005 bd5 ba4.4k sqft312 W Charles Street, Superior, CO 80027For Sale
 MLS ID #5487245, Meredith Richardson, 8z Real Estate. REcolorado as distributed by MLS GRID
 - $2,199,9005 bd5 ba4.8k sqft945 Saint Andrews Ln, Louisville, CO 80027New ConstructionMLS ID #1063957, Amanda DiVito Parle, Real. IRES as distributed by MLS GRID
- $2,899,5005 bd6 ba6.2k sqft15102 Prairie Place, Broomfield, CO 80023For SaleMLS ID #7944373, Bonnie Peterson, Keller Williams Preferred Realty. REcolorado as distributed by MLS GRID
- $2,100,0004 bd4 ba3.9k sqft1017 Turnberry Circle, Louisville, CO 80027For SaleMLS ID #9067385, Connor O'Halloran, Real Broker, LLC DBA Real. REcolorado as distributed by MLS GRID
- $2,450,0003 bd4 ba3.6k sqft1316 Lincoln Avenue, Louisville, CO 80027For SaleMLS ID #8186470, The Keach Group, Redfin Corporation. REcolorado as distributed by MLS GRID
- $2,295,0003 bd5 ba4.7k sqft182 Ridge Rd, Boulder, CO 80303For SaleMLS ID #1065074, Michelle Clifford, eXp Realty LLC. IRES as distributed by MLS GRID
- $2,850,0004 bd4 ba4.3k sqft985 Saratoga Ct, Boulder, CO 80303For SaleMLS ID #1060061, Roger Walker, Compass - Boulder. IRES as distributed by MLS GRID
- $3,750,0005 bd6 ba4.5k sqft350 15th St, Boulder, CO 80302For SaleMLS ID #1030343, Janet Leap, RE/MAX of Boulder, Inc. IRES as distributed by MLS GRID
- $4,250,0006 bd6 ba8.4k sqft15042 Prairie Place, Broomfield, CO 80023For SaleMLS ID #2606109, Amy Bayer, Compass Colorado, LLC - Boulder. REcolorado as distributed by MLS GRID
- $3,350,0006 bd5 ba4.2k sqft3150 18th St, Boulder, CO 80304For SaleMLS ID #1053622, Jennifer Egbert, milehimodern - Boulder. IRES as distributed by MLS GRID
- $2,795,0005 bd4 ba5.2k sqft9421 Gunbarrel Ridge Rd, Boulder, CO 80301For SaleMLS ID #1055652, Kristin Kalush, Compass - Boulder. IRES as distributed by MLS GRID
- $3,500,0004 bd4 ba4.8k sqft3 Avocet Circle, Thornton, CO 80241New ConstructionMLS ID #8978777, Kim Byers, Compass - Denver. REcolorado as distributed by MLS GRID
