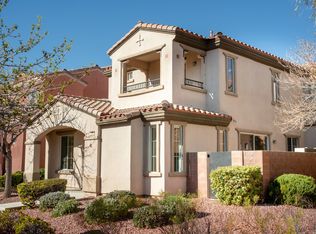
****Open House this Saturday June 13th from 12:00-3:00PM***Discover unparalleled living in this exquisite 4-bedroom, 3-bathroom residence, featuring a 3-car garage and spanning 3,158 square feet in vibrant Las Vegas. This stunning two-story home boasts numerous upgrades throughout and offers outdoor space to relax in your outdoor Jacuszzi and also has views of the tennis courts from the front porch. Its thoughtful design and prime location create an exceptional lifestyle opportunity for discerning buyers, blending comfort and sophistication for both elegant entertaining and serene daily living. The surrounding neighborhood provides convenient access to local amenities and a dynamic atmosphere. This address, 11267 CORSICA MIST AVE, offers a coveted location within the 89135 postal code in Summerlin ensuring an upscale living life style. Enjoy the prime advantage of being within a five-minute drive of Downtown Summerlin's premier shops and restaurants. The property is also surrounded by upscale hotel casino resorts, adding to the area's allure, and provides easy access to the I-215 freeway for seamless commuting.
Pending
$929,900
11267 Corsica Mist Ave, Las Vegas, NV 89135
4beds
3,158sqft
Single Family Residence
Built in 2007
3,920 Square Feet Lot
$-- Zestimate®
$294/sqft
$436/mo HOA
What's special
Thoughtful designStunning two-story homeNumerous upgrades throughout
- 76 days |
- 52 |
- 0 |
Likely to sell faster than
Zillow last checked:
Listing updated:
Listed by:
Victor Arno J. Niesten S.0075196 (702)245-1008,
BHHS Nevada Properties
Source: LVR,MLS#: 2787965 Originating MLS: Greater Las Vegas Association of Realtors Inc
Originating MLS: Greater Las Vegas Association of Realtors IncFacts & features
Interior
Bedrooms & bathrooms
- Bedrooms: 4
- Bathrooms: 3
- Full bathrooms: 2
- 3/4 bathrooms: 1
Primary bedroom
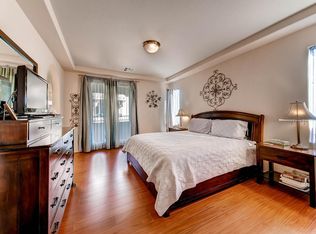
- Description: Built-in Bookcases,Built-In Entertainment Center,Ceiling Fan,Custom Closet,Sitting Room
- Dimensions: 18x18
Bedroom 2
- Description: Ceiling Fan,Walk-In Closet(s)
- Dimensions: 13x12
Bedroom 3
- Description: Ceiling Fan,Walk-In Closet(s)
- Dimensions: 13x13
Bedroom 4
- Description: Ceiling Fan,Walk-In Closet(s)
- Dimensions: 11x10
Primary bathroom
- Description: Double Sink,Make Up Table,Separate Shower,Separate Tub
Family room
- Description: Ceiling Fan,Downstairs,Entertainment Center
- Dimensions: 28x22
Kitchen
- Description: Breakfast Bar/Counter,Breakfast Nook/Eating Area,Custom Cabinets,Island,Tile Flooring,Walk-in Pantry
Living room
- Description: Entry Foyer,Formal,Front
- Dimensions: 16x14
Loft
- Description: Ceiling Fan,Family Room
- Dimensions: 18x17
Heating
- Central, Gas, Multiple Heating Units
Cooling
- Central Air, Electric, 2 Units
Appliances
- Included: Built-In Electric Oven, Dryer, Dishwasher, Gas Cooktop, Disposal, Microwave, Refrigerator, Washer
- Laundry: Gas Dryer Hookup, Main Level, Laundry Room
Features
- Bedroom on Main Level, Ceiling Fan(s), Pot Rack, Window Treatments
- Flooring: Luxury Vinyl Plank, Tile
- Windows: Blinds, Double Pane Windows, Low-Emissivity Windows
- Number of fireplaces: 1
- Fireplace features: Family Room, Gas
Interior area
- Total structure area: 3,158
- Total interior livable area: 3,158 sqft
Video & virtual tour
Property
Parking
- Total spaces: 3
- Parking features: Detached, Garage, Private
- Garage spaces: 3
Features
- Stories: 2
- Patio & porch: Porch
- Exterior features: Barbecue, Courtyard, Porch, Water Feature
- Pool features: Community
- Has spa: Yes
- Fencing: Block,Partial,Wrought Iron
Lot
- Size: 3,920 Square Feet
- Features: Desert Landscaping, Landscaped, < 1/4 Acre
Details
- Parcel number: 16402711001
- Zoning description: Single Family
- Other equipment: Water Softener Loop
- Horse amenities: None
Construction
Type & style
- Home type: SingleFamily
- Architectural style: Two Story
- Property subtype: Single Family Residence
Materials
- Roof: Pitched,Tile
Condition
- Resale
- Year built: 2007
Utilities & green energy
- Electric: Photovoltaics None
- Sewer: Public Sewer
- Water: Public
- Utilities for property: Underground Utilities
Green energy
- Energy efficient items: Windows
Community & HOA
Community
- Features: Pool
- Security: Prewired, Gated Community
- Subdivision: Summerlin Village 19 Parcel G Phase 2
HOA
- Has HOA: Yes
- Amenities included: Clubhouse, Fitness Center, Gated, Pool, Recreation Room, Guard, Spa/Hot Tub, Security, Tennis Court(s)
- Services included: Association Management, Common Areas, Maintenance Grounds, Recreation Facilities, Security, Taxes
- HOA fee: $360 monthly
- HOA name: TRACCIA
- HOA phone: 702-737-8580
- Second HOA fee: $76 monthly
Location
- Region: Las Vegas
Financial & listing details
- Price per square foot: $294/sqft
- Tax assessed value: $686,631
- Annual tax amount: $4,709
- Date on market: 6/5/2026
- Listing agreement: Exclusive Right To Sell
- Listing terms: Cash,Conventional,VA Loan
- Ownership: Single Family Residential
Estimated market value
Not available
Estimated sales range
Not available
Not available
Price history
| Date | Event | Price |
|---|---|---|
| 6/15/2026 | Pending sale | $929,900$294/sqft |
Source: BHHS broker feed #2787965 Report a problem | ||
| 6/14/2026 | Contingent | $929,900$294/sqft |
Source:  LVR #2787965 Report a problem LVR #2787965 Report a problem | ||
| 6/5/2026 | Listed for sale | $929,900+80.6%$294/sqft |
Source: LVR #2787965 Report a problem | ||
| 5/26/2017 | Sold | $515,000-0.8%$163/sqft |
Source: LVR #1858594 Report a problem | ||
| 3/13/2017 | Price change | $519,000-1.9%$164/sqft |
Source: Summerlin Branch #1858594 Report a problem | ||
| 1/2/2017 | Listed for sale | $529,000-1.9%$168/sqft |
Source: BHHS Nevada Properties #1858594 Report a problem | ||
| 12/8/2016 | Listing removed | $2,500+4.2%$1/sqft |
Source: O'Harmony Realty LLC #1853411 Report a problem | ||
| 12/2/2016 | Listing removed | $539,000$171/sqft |
Source: O'Harmony Realty LLC #1815870 Report a problem | ||
| 4/4/2016 | Price change | $539,000-8.6%$171/sqft |
Source: Vegas Realty #1597376 Report a problem | ||
| 1/5/2016 | Price change | $589,999-1.7%$187/sqft |
Source: Vegas Realty #1597376 Report a problem | ||
| 11/12/2015 | Price change | $599,999-4.6%$190/sqft |
Source: Nevada Real Estate Corp #1553724 Report a problem | ||
| 7/6/2015 | Listed for sale | $629,000-4.8%$199/sqft |
Source: Nevada Real Estate Corp #1553724 Report a problem | ||
| 6/28/2012 | Listing removed | $2,400$1/sqft |
Source: EXIT REALTY IMOTI #1249130 Report a problem | ||
| 6/11/2012 | Listed for rent | $2,400$1/sqft |
Source: EXIT REALTY IMOTI #1249130 Report a problem | ||
| 7/26/2007 | Sold | $660,715$209/sqft |
Source: Public Record Report a problem | ||
Public tax history
| Year | Property taxes | Tax assessment |
|---|---|---|
| 2026 | $4,712 +3% | $240,321 +2.5% |
| 2025 | $4,574 +3% | $234,449 +10.3% |
| 2024 | $4,442 +3% | $212,623 +12.8% |
| 2023 | $4,312 +3% | $188,535 +4% |
| 2022 | $4,187 +3% | $181,250 +2.6% |
| 2021 | $4,064 +3% | $176,729 +3.5% |
| 2020 | $3,945 +3% | $170,776 +6.2% |
| 2019 | $3,830 +5.7% | $160,746 |
| 2018 | $3,625 | $160,746 +2.1% |
| 2017 | $3,625 | $157,472 +5.3% |
| 2016 | $3,625 +3.4% | $149,533 +17% |
| 2015 | $3,506 | $127,753 +11.4% |
| 2014 | $3,506 | $114,717 |
| 2013 | -- | $114,717 +0.8% |
| 2012 | -- | $113,777 -3.5% |
| 2011 | -- | $117,964 -18.3% |
| 2010 | -- | $144,394 -3.9% |
| 2009 | -- | $150,190 |
| 2008 | -- | $150,190 -30.9% |
| 2007 | -- | $217,359 |
Find assessor info on the county website
Monthly payment
Est. payment
Payment breakdown
Explore the cost of this home by adjusting the details. Changes won't be saved.Climate risks
Neighborhood: Summerlin South
Nearby schools
GreatSchools rating
- 9/10Judy & John L Goolsby Elementary SchoolGrades: PK-5Distance: 1.4 mi
- 9/10Sig Rogich Middle SchoolGrades: 6-8Distance: 1.9 mi
- 8/10Palo Verde High SchoolGrades: 9-12Distance: 1.6 mi
Schools provided by the listing agent
- Elementary: Goolsby, Judy & John,Goolsby, Judy & John
- Middle: Rogich Sig
- High: Palo Verde
Source: LVR. This data may not be complete. We recommend contacting the local school district to confirm school assignments for this home.
- $802,5003 bd3 ba2.5k sqft11265 Corsica Mist Ave, Las Vegas, NV 89135Off Market
- $637,9004 bd3 ba1.8k sqft2276 Aragon Canyon St, Las Vegas, NV 89135Off Market
- $614,4003 bd3 ba1.8k sqft2260 Aragon Canyon St, Las Vegas, NV 89135Off Market
- $854,9004 bd4 ba2.9k sqft11263 Corsica Mist Ave, Las Vegas, NV 89135Off Market
- $517,5003 bd3 ba1.6k sqft2274 Aragon Canyon St, Las Vegas, NV 89135Off Market
- $811,7004 bd2 ba2.7k sqft2278 Aragon Canyon St, Las Vegas, NV 89135Off Market
- $535,4003 bd3 ba1.6k sqft2262 Aragon Canyon St, Las Vegas, NV 89135Off Market
- $732,0003 bd2 ba2.7k sqft11269 Corsica Mist Ave, Las Vegas, NV 89135Off Market
A local agent can set up tours, give advice and negotiate with sellers.
Similar homes
- $699,9904 bd2 ba2.1k sqft2651 Thornview St, Las Vegas, NV 89135For Sale
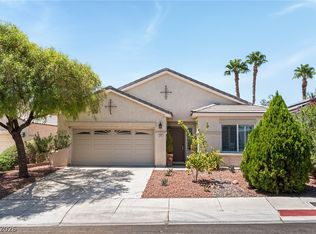 MLS ID #2806998, Robin I. Smith, Keller Williams Realty Las Veg. LVR
 - $920,9993 bd3 ba2.7k sqft12253 Nasino Ave, Las Vegas, NV 89138For Sale
 MLS ID #2796517, Aaron Taylor, eXp Realty. LVR
 - $990,0005 bd3 ba3.2k sqft1413 Splendido Dr, Las Vegas, NV 89117For Sale
 MLS ID #2806280, Avik A. Pilafjyan, Vegas Realty Experts. LVR
 - $875,0004 bd4 ba2.5k sqft5880 Glory Heights Dr, Las Vegas, NV 89135For Sale
 MLS ID #2799552, Daniel Sweeney, BHHS Nevada Properties. LVR
 - $799,0005 bd3 ba2.7k sqft5540 Bethany Bend Dr, Las Vegas, NV 89135For SaleMLS ID #2785119, Logan Etherington, Christopher Homes Realty. LVR
- $760,0004 bd3 ba2.4k sqft11425 Via Spiga Dr, Las Vegas, NV 89138For SaleMLS ID #2792127, Kenneth Chung, eXp Realty. LVR
- $789,0004 bd4 ba2.8k sqft1073 Oak Fair St, Las Vegas, NV 89138For SaleMLS ID #2763679, Jung H. Kim, BHHS Nevada Properties. LVR
- $794,9004 bd3 ba2.6k sqft820 Colina Alta Pl, Las Vegas, NV 89138For SaleMLS ID #2778101, Jill D. DuMay, Signature Real Estate Group. LVR
- $949,0004 bd4 ba3.4k sqft5527 Breecher Ave, Las Vegas, NV 89131For SaleMLS ID #2807424, Melissa L. Zimbelman, LUXE International Realty. LVR
- $720,0003 bd3 ba2.6k sqft10313 Aragon Crown Rd, Las Vegas, NV 89135For SaleMLS ID #2806911, Jillian M. Batchelor, Real Broker LLC. LVR
- $1,100,0005 bd3 ba4.3k sqft6425 Tara Ave, Las Vegas, NV 89146For SaleMLS ID #2809098, Mariah R. Templeton, Engel & Volkers Las Vegas. LVR
- $699,9993 bd3 ba1.9k sqft1081 Maple Bend Ct, Las Vegas, NV 89138For SaleMLS ID #2798899, Michael Tully, Realty ONE Group, Inc. LVR
- $725,0003 bd3 ba2.4k sqft11793 Lily Rubin Ave, Las Vegas, NV 89138For SaleMLS ID #2781114, Bryan Knisley, eXp Realty. LVR
- $795,0005 bd4 ba3.6k sqft8960 Lansberry Ct, Las Vegas, NV 89147For SaleMLS ID #2697903, Sherry L. Wetterstrom, Costello Realty & Mgmt. LVR
- $835,0004 bd3 ba3.2k sqft7651 Man O War St, Las Vegas, NV 89131For SaleMLS ID #2790488, Kayla D. Liberty, Serhant. LVR
- $1,000,0005 bd4 ba3.5k sqft9549 Bella Citta St, Las Vegas, NV 89178For SaleMLS ID #2807239, Angela C. Adams, Rothwell Gornt Companies. LVR
- $1,200,0004 bd4 ba3.2k sqft2753 Vikings Cove Ln, Las Vegas, NV 89117For SaleMLS ID #2802878, Susan C. Brager, BHHS Nevada Properties. LVR
- $959,9994 bd4 ba4k sqft581 Via Balizan Ave, Las Vegas, NV 89123For SaleMLS ID #2801037, Regina Petrella, Keller Williams MarketPlace. LVR
- $959,9904 bd4 ba3.4k sqft481 Las Alturas Ave, Las Vegas, NV 89123For SaleMLS ID #2795892, David Ham, Simply Vegas. LVR
- $1,020,0004 bd3 ba3.3k sqft4860 Conough Ln, Las Vegas, NV 89149For SaleMLS ID #2724735, Alisha Johnson, TMI Realty. LVR
