This exceptional brick ranch sits above a quiet cul-de-sac in Windsor Hills, just northeast from Cornerstone. This charming home boasts exposed craftsman beams, beautiful hardwood floors (with even more hardwood under the carpets), and two cozy propane fireplaces served by an owned tank. Inside, you'll love the granite countertops in the bathrooms and the bright 2013 sunroom, while major upgrades provide peace of mind: a 2018 roof with gutter guards (commercial-grade 6'' gutters on the back), 2022 HVAC, 2021 water heater, energy-efficient replacement windows, new microwave, underground dog fence, and a complimentary 1-year home warranty. Outside, enjoy a private backyard featuring luxurious, established zoysia grass, a productive pear tree, and an 10x20 shed with radiant barrier for superior heat reflection. This move-in-ready gem perfectly blends classic appeal with modern updates in one of the city's most desirable neighborhoods, so schedule your private showing today.
Pending
$379,000
113 Kenbridge Pl, Lynchburg, VA 24502
5beds
2,838sqft
:
Get pre-qualified$2,374/mo
Single Family Residence
Built in 1970
1 Acres Lot
$-- Zestimate®
$134/sqft
$-- HOA
What's special
Brick ranchUnderground dog fenceExposed craftsman beamsPrivate backyardLuxurious established zoysia grassQuiet cul-de-sacProductive pear tree
- 65 days |
- 134 |
- 4 |
Likely to sell faster than
Zillow last checked:
Listing updated:
Listed by:
Nathan Haefer 434-944-6982 nathan@haeferhomes.com,
Keller Williams 434-534-9113
Source: LMLS,MLS#: 366474 Originating MLS: Lynchburg Board of Realtors
Originating MLS: Lynchburg Board of RealtorsFacts & features
Interior
Bedrooms & bathrooms
- Bedrooms: 5
- Bathrooms: 3
- Full bathrooms: 3
Primary bedroom
- Level: First
- Area: 147.88
- Dimensions: 12.5 x 11.83
Bedroom
- Dimensions: 0 x 0
Bedroom 2
- Level: First
- Area: 154.99
- Dimensions: 12.08 x 12.83
Bedroom 3
- Level: First
- Area: 125.41
- Dimensions: 10.83 x 11.58
Bedroom 4
- Level: Below Grade
- Area: 133.46
- Dimensions: 10.33 x 12.92
Bedroom 5
- Level: Below Grade
- Area: 141.86
- Dimensions: 14.67 x 9.67
Dining room
- Level: First
- Area: 149.73
- Dimensions: 11.67 x 12.83
Family room
- Level: First
- Area: 195.2
- Dimensions: 16.5 x 11.83
Great room
- Area: 0
- Dimensions: 0 x 0
Kitchen
- Area: 160.46
- Dimensions: 11.67 x 13.75
Living room
- Level: First
- Area: 240.87
- Dimensions: 16.33 x 14.75
Office
- Level: Below Grade
- Area: 115.62
- Dimensions: 9.5 x 12.17
Heating
- Forced Warm Air-Elec, Heat Pump
Cooling
- Central Air, Heat Pump
Appliances
- Included: Dishwasher, Dryer, Humidifier, Microwave, Electric Range, Refrigerator, Self Cleaning Oven, Washer, Electric Water Heater
- Laundry: In Basement, Dryer Hookup, Laundry Room, Separate Laundry Rm., Washer Hookup
Features
- Ceiling Fan(s), Drywall, Great Room, High Speed Internet, Main Level Bedroom, Primary Bed w/Bath, Separate Dining Room, Workshop
- Flooring: Carpet Over Hardwood, Hardwood, Tile, Vinyl, Vinyl Plank
- Doors: Storm Door(s)
- Windows: Insulated Windows
- Basement: Exterior Entry,Full,Heated,Interior Entry,Sump Pump,Walk-Out Access,Workshop
- Attic: Access,Floored,Pull Down Stairs
- Number of fireplaces: 2
- Fireplace features: 2 Fireplaces, Gas Log, Basement
Interior area
- Total structure area: 2,838
- Total interior livable area: 2,838 sqft
- Finished area above ground: 1,772
- Finished area below ground: 1,066
Video & virtual tour
Property
Parking
- Total spaces: 1
- Parking features: Paved Drive, Carport Parking (1 Car)
- Carport spaces: 1
- Has uncovered spaces: Yes
Features
- Levels: One
- Patio & porch: Front Porch
- Exterior features: Garden
Lot
- Size: 1 Acres
- Features: Landscaped, Undergrnd Utilities
Details
- Additional structures: Other
- Parcel number: 26304010
- Zoning: R1
Construction
Type & style
- Home type: SingleFamily
- Architectural style: Ranch
- Property subtype: Single Family Residence
Materials
- Brick
- Roof: Shingle
Condition
- Year built: 1970
Details
- Warranty included: Yes
Utilities & green energy
- Electric: AEP/Appalachian Powr
- Sewer: City, Other
- Water: City
Community & HOA
Community
- Subdivision: Windsor Hills
Location
- Region: Lynchburg
Financial & listing details
- Price per square foot: $134/sqft
- Tax assessed value: $279,400
- Annual tax amount: $2,347
- Date on market: 5/20/2026
- Cumulative days on market: 39 days
Estimated market value
Not available
Estimated sales range
Not available
Not available
Price history
| Date | Event | Price |
|---|---|---|
| 6/16/2026 | Pending sale | $379,000$134/sqft |
Source:  LMLS #366474 Report a problem LMLS #366474 Report a problem | ||
| 5/20/2026 | Listed for sale | $379,000$134/sqft |
Source: LMLS #366474 Report a problem | ||
Public tax history
| Year | Property taxes | Tax assessment |
|---|---|---|
| 2025 | $2,347 +2.8% | $279,400 +8.9% |
| 2024 | $2,283 | $256,500 |
| 2023 | $2,283 -3.2% | $256,500 +20.7% |
| 2022 | $2,359 | $212,500 |
| 2021 | $2,359 +11.5% | $212,500 +11.5% |
| 2020 | $2,115 | $190,500 |
| 2019 | $2,115 +1.7% | $190,500 +1.7% |
| 2018 | $2,080 +300% | $187,400 |
| 2017 | $520 | $187,400 |
| 2016 | $520 | $187,400 +10.2% |
| 2015 | $520 | $170,000 -5.8% |
| 2014 | $520 | $180,400 |
| 2012 | -- | $180,400 |
| 2011 | -- | $180,400 -3.3% |
| 2009 | -- | $186,600 +10.5% |
| 2008 | -- | $168,900 +23.6% |
| 2007 | -- | $136,700 |
| 2006 | -- | $136,700 |
| 2005 | -- | $136,700 +8.9% |
| 2004 | -- | $125,500 |
| 2003 | -- | $125,500 +5% |
| 2002 | -- | $119,500 |
| 2001 | -- | $119,500 |
Find assessor info on the county website
Monthly payment
Est. payment
Payment breakdown
Explore the cost of this home by adjusting the details. Changes won't be saved.Climate risks
Neighborhood: 24502
Nearby schools
GreatSchools rating
- 2/10Heritage Elementary SchoolGrades: PK-5Distance: 1.5 mi
- 1/10Sandusky Middle SchoolGrades: 6-8Distance: 2.7 mi
- 2/10Heritage High SchoolGrades: 9-12Distance: 1.5 mi
- $318,5003 bd3 ba1.9k sqft1124 Moreview Dr, Lynchburg, VA 24502Off Market

- $317,100-- bd2 ba1.3k sqft115 Kenbridge Pl, Lynchburg, VA 24502Off Market
- $324,600-- bd2 ba1.6k sqft1126 Moreview Dr, Lynchburg, VA 24502Off Market
- $271,200-- bd2 ba1.4k sqft111 Kenbridge Pl, Lynchburg, VA 24502Off Market
- $406,0004 bd3 ba2.8k sqft1122 Moreview Dr, Lynchburg, VA 24502Off Market
- $281,200-- bd3 ba1.4k sqft1120 Moreview Dr, Lynchburg, VA 24502Sold
- $366,800-- bd3 ba1.8k sqft1128 Moreview Dr, Lynchburg, VA 24502Off Market
- $284,400-- bd2 ba1.3k sqft109 Kenbridge Pl, Lynchburg, VA 24502Off Market
A local agent can set up tours, give advice and negotiate with sellers.
A local lender can help you make sure your offer is ready when you are.
Similar homes
- $410,0005 bd3 ba3k sqft1139 Moreview Dr, Lynchburg, VA 24502For Sale
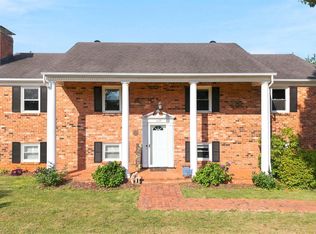 MLS ID #367772, Gary McCullough, Lynchburg's Finest Team LLC. LMLS
 - $369,9004 bd3 ba1.9k sqft295 Westridge Cir, Lynchburg, VA 24502For Sale
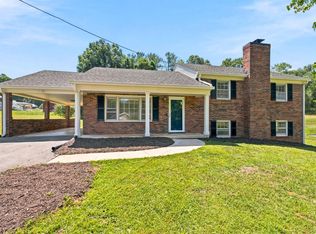 MLS ID #367775, Audrey Roberts, Keller Williams. LMLS
 - $329,9004 bd3 ba2.3k sqft7128 Meadowbrook Rd, Lynchburg, VA 24502For Sale
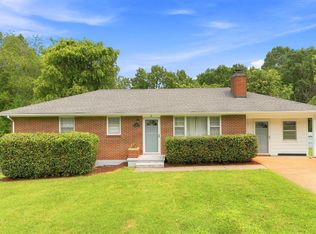 MLS ID #368090, Adam M. Stinespring, Keller Williams. LMLS
 - $359,9003 bd2 ba2.5k sqft204 Hook Dr, Lynchburg, VA 24502For Sale
 MLS ID #366918, Michelle Wingo Stebbings, Century 21 ALL-SERVICE-FOR. LMLS
 - $364,9003 bd3 ba2k sqft1191 Rainbow Forest Dr, Lynchburg, VA 24502For SaleMLS ID #366695, Susan Smith, NextHome TwoFourFive. LMLS
- $369,9004 bd3 ba2.4k sqft1002 Oxford Point Rd, Lynchburg, VA 24502For SaleMLS ID #367745, Matt Coleman, eXp Realty LLC-Stafford. LMLS
- $445,0006 bd4 ba3.3k sqft101 Watkins Pl, Lynchburg, VA 24502For SaleMLS ID #365161, Caroline Kay Crowder, eXp Realty LLC-Lynchburg. LMLS
- $329,9004 bd2 ba2.3k sqft105 Gaddy Rd, Lynchburg, VA 24502For SaleMLS ID #365521, John L. Garber, DeWitt Real Estate & Auctions. LMLS
- $409,9003 bd2 ba2.3k sqft324 Charldon Rd, Lynchburg, VA 24501For SaleMLS ID #367337, Lynne Creasy, Karl Miller Realty LLC. LMLS
- $299,9903 bd2 ba1.8k sqft1025 Morey Pl, Lynchburg, VA 24502For SaleMLS ID #366220, Nicholas Falwell, DeWitt Real Estate & Auctions. LMLS
- $289,9004 bd2 ba1.5k sqft509 Atlanta Ave, Lynchburg, VA 24502For SaleMLS ID #367905, Jeremiah Cochenour, Mark A. Dalton & Co., Inc.. LMLS
- $419,9004 bd4 ba2.5k sqft191 Goldfinch Dr, Lynchburg, VA 24502For SaleMLS ID #367404, Tracy Ellett, Keller Williams. LMLS
- $334,4003 bd2 ba2.1k sqft308 Robin Dr, Lynchburg, VA 24502For SaleMLS ID #366428, Chris Johnson, Long & Foster-Forest. LMLS
- $403,0004 bd3 ba2.7k sqft3700 Otter Pl, Lynchburg, VA 24503For SaleMLS ID #366141, Hope Davis Metzger, Magnolia Mountain Realty. LMLS
- $314,9003 bd4 ba2.2k sqft133 Willard Way, Lynchburg, VA 24502For SaleMLS ID #366430, Noah Kessler, Keller Williams. LMLS
- $359,9004 bd3 ba2.7k sqft2935 Ravenwood Dr, Lynchburg, VA 24503For SaleMLS ID #366648, Doris Brammer, John Stewart Walker, Inc. LMLS
- $414,9004 bd3 ba2k sqft104 Wyndpark Cir, Lynchburg, VA 24502For SaleMLS ID #366935, Norman S. Domingo, XRealty.net LLC. LMLS
- $389,1534 bd4 ba2.4k sqft312 Wessex Rd, Lynchburg, VA 24501For SaleMLS ID #367740, Darius Mahdavi, Samson Properties. LMLS
- $375,0004 bd3 ba2.4k sqft1005 Williamsburg Pl, Lynchburg, VA 24503For SaleMLS ID #367524, Lauren Bell, Lauren Bell Real Estate, Inc.. LMLS
- $329,9004 bd3 ba2.1k sqft205 Oakridge Blvd, Lynchburg, VA 24502For SaleMLS ID #367782, Wendy Reddy, Reddy Real Estate, Inc.. LMLS
