Super cute, meticulously maintained one-story home loaded with upgrades! Recent improvements include a new roof, new windows, HVAC system, and updated kitchen cabinetry. Filled with natural light, the open-concept floor plan offers the perfect combination of function, comfort, and charm. Whether entertaining guests or enjoying a quiet evening at home, you'll love the bright, airy feel and low-maintenance lifestyle this home provides. Plus, enjoy the savings of no city taxes and the added benefit of an assumable VA loan for qualified buyers. Move-in ready and truly a standout value!
Under contract
Price cut: $11K (6/20)
$239,000
11326 LIBERTY FIELD, San Antonio, TX 78254
3beds
1,444sqft
:
Get pre-qualified$1,769/mo
Single Family Residence
Built in 2006
5,532 Square Feet Lot
$233,500 Zestimate®
$166/sqft
$34/mo HOA
What's special
Meticulously maintained one-story homeNew windowsOpen-concept floor planFilled with natural lightHvac systemNew roofUpdated kitchen cabinetry
- 46 days |
- 457 |
- 28 |
Zillow last checked:
Listing updated:
Listed by:
Margret Wilmoth TREC #625600 (210) 573-6979,
Keller Williams City-View
Source: LERA MLS,MLS#: 1990252
Facts & features
Interior
Bedrooms & bathrooms
- Bedrooms: 3
- Bathrooms: 2
- Full bathrooms: 2
Primary bedroom
- Features: Split, Walk-In Closet(s), Ceiling Fan(s), Full Bath
- Area: 256
- Dimensions: 16 x 16
Bedroom 2
- Area: 143
- Dimensions: 13 x 11
Bedroom 3
- Area: 132
- Dimensions: 12 x 11
Primary bathroom
- Features: Tub/Shower Combo
- Area: 72
- Dimensions: 12 x 6
Kitchen
- Area: 169
- Dimensions: 13 x 13
Living room
- Area: 182
- Dimensions: 14 x 13
Heating
- Central, Electric
Cooling
- Central Air
Appliances
- Laundry: Washer Hookup, Dryer Connection
Features
- One Living Area, Liv/Din Combo, Eat-in Kitchen, Pantry, Utility Room Inside, 1st Floor Lvl/No Steps, Open Floorplan, Master Downstairs, Ceiling Fan(s), Chandelier
- Flooring: Carpet, Ceramic Tile
- Has basement: No
- Has fireplace: No
- Fireplace features: Not Applicable
Interior area
- Total interior livable area: 1,444 sqft
Property
Parking
- Total spaces: 2
- Parking features: Two Car Garage
- Garage spaces: 2
Features
- Levels: One
- Stories: 1
- Pool features: None, Community
Lot
- Size: 5,532 Square Feet
Details
- Parcel number: 044493690310
Construction
Type & style
- Home type: SingleFamily
- Property subtype: Single Family Residence
Materials
- 3 Sides Masonry
- Foundation: Slab
- Roof: Composition
Condition
- Pre-Owned
- New construction: No
- Year built: 2006
Utilities & green energy
- Electric: CPS
- Gas: NA
- Sewer: SAWS, Sewer System
- Water: SAWS, Water System
Community & HOA
Community
- Features: Playground, Jogging Trails
- Subdivision: Meadows At Bridgewood
HOA
- Has HOA: Yes
- HOA fee: $403 annually
- HOA name: BRIDGEWOOD HOA
Location
- Region: San Antonio
Financial & listing details
- Price per square foot: $166/sqft
- Tax assessed value: $223,710
- Annual tax amount: $4,135
- Price range: $239K - $239K
- Date on market: 6/9/2026
- Cumulative days on market: 47 days
- Listing terms: Conventional,FHA,VA Loan,TX Vet,Cash,Assumable
Estimated market value
$233,500
$222,000 - $245,000
$1,654/mo
Price history
| Date | Event | Price |
|---|---|---|
| 7/21/2026 | Contingent | $239,000$166/sqft |
Source:  LERA MLS #1990252 Report a problem LERA MLS #1990252 Report a problem | ||
| 6/20/2026 | Price change | $239,000-4.4%$166/sqft |
Source: LERA MLS #1990252 Report a problem | ||
| 6/9/2026 | Listed for sale | $250,000+56.3%$173/sqft |
Source: LERA MLS #1990252 Report a problem | ||
| 4/17/2018 | Sold | -- |
Source: Agent Provided Report a problem | ||
| 3/8/2018 | Listed for sale | $159,900$111/sqft |
Source: Keller Williams City-View #1297164 Report a problem | ||
Public tax history
| Year | Property taxes | Tax assessment |
|---|---|---|
| 2025 | $2,474 -13.8% | $223,710 +0.2% |
| 2024 | $2,869 -34.2% | $223,350 -4.7% |
| 2023 | $4,360 -3.5% | $234,330 +5.7% |
| 2022 | $4,518 +24.7% | $221,790 +22.5% |
| 2021 | $3,622 | $181,000 +6.7% |
| 2020 | $3,622 +4.4% | $169,640 +5.5% |
| 2019 | $3,470 | $160,740 +5.5% |
| 2018 | $3,470 +20.5% | $152,320 +5.4% |
| 2017 | $2,880 +10.5% | $144,550 +9.5% |
| 2016 | $2,607 +14.7% | $131,970 +8.5% |
| 2015 | $2,273 | $121,583 +10% |
| 2014 | $2,273 | $110,530 +7.3% |
| 2013 | -- | $103,040 |
| 2012 | -- | $103,040 -1.3% |
| 2011 | -- | $104,400 -1.6% |
| 2010 | -- | $106,110 -1.8% |
| 2009 | -- | $108,080 -4.3% |
| 2008 | -- | $112,940 -1.5% |
| 2007 | -- | $114,700 |
Find assessor info on the county website
Monthly payment
Est. payment
Payment breakdown
Explore the cost of this home by adjusting the details. Changes won't be saved.Climate risks
Neighborhood: Bridgewood
Nearby schools
GreatSchools rating
- 4/10Ward Elementary SchoolGrades: PK-5Distance: 0.6 mi
- 7/10Jefferson Middle SchoolGrades: 6-8Distance: 0.7 mi
- 6/10Taft High SchoolGrades: 9-12Distance: 1 mi
Schools provided by the listing agent
- Elementary: Ward
- Middle: Jefferson Jr High
- High: Taft
- District: Northside
Source: LERA MLS. This data may not be complete. We recommend contacting the local school district to confirm school assignments for this home.
- $234,2003 bd2 ba1.6k sqft11402 Liberty Fld, San Antonio, TX 78254Off Market
- $287,7004 bd-- ba3k sqft11318 Liberty Fld, San Antonio, TX 78254Off Market
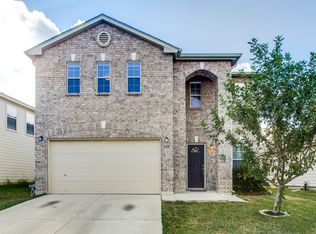
- $221,1003 bd2 ba1.4k sqft11406 Liberty Fld, San Antonio, TX 78254Off Market
- $292,7004 bd4 ba3k sqft11314 Liberty Fld, San Antonio, TX 78254Off Market
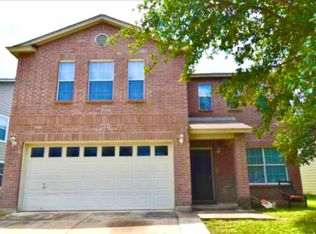
- $234,4003 bd2 ba1.6k sqft11303 Branding Depot, San Antonio, TX 78254Off Market
- $224,5003 bd2 ba1.4k sqft11307 Branding Depot, San Antonio, TX 78254Off Market
- $327,0005 bd3 ba2.9k sqft11410 Liberty Fld, San Antonio, TX 78254Off Market
- $301,9005 bd3 ba2.8k sqft11247 Branding Depot, San Antonio, TX 78254Off Market
A local agent can set up tours, give advice and negotiate with sellers.
A local lender can help you make sure your offer is ready when you are.
Similar homes
- $237,7773 bd3 ba1.8k sqft9235 SILVER VIS, San Antonio, TX 78254For Sale
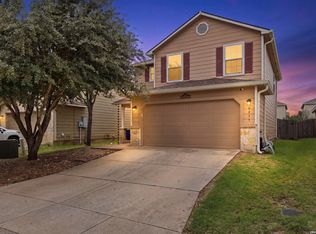
 MLS ID #2002864, Bianca McDaniel TREC #821146, eXp Realty. LERA MLS
 - $229,9003 bd2 ba1.2k sqft11215 Dublin Woods, San Antonio, TX 78254For Sale
 MLS ID #1998348, Mary Hall TREC #494573, Keller Williams Legacy. LERA MLS
 - $237,0003 bd3 ba1.5k sqft11123 Icicle Bench, San Antonio, TX 78254For Sale
 MLS ID #1927225, Angelica Alvarez-Guevara TREC #768118, Realty Advantage. LERA MLS
 - $246,9993 bd2 ba1.3k sqft10727 Shaencrossing, San Antonio, TX 78254For Sale
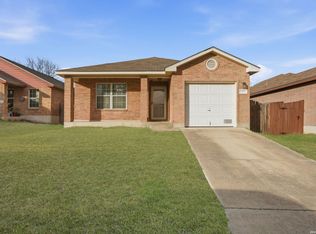 MLS ID #1944921, Daniel Cuevas TREC #733102, Real Broker, LLC. LERA MLS
 - $259,9003 bd3 ba1.8k sqft9359 Maple Silver, San Antonio, TX 78254For SaleMLS ID #1942237, Wisam Baraz TREC #680526, Keller Williams Heritage. LERA MLS
- $204,9903 bd2 ba1.1k sqft11219 Dublin Trace, San Antonio, TX 78254For SaleMLS ID #1948739, Zachry Martinez TREC #700610, Real Broker, LLC. LERA MLS
- $289,9003 bd3 ba1.9k sqft9919 Old Mesquite, San Antonio, TX 78254For SaleMLS ID #2002445, Jose Buentello TREC #746824, The Agency San Antonio. LERA MLS
- $249,0003 bd2 ba1.4k sqft9426 Bowen Dr., San Antonio, TX 78250For SaleMLS ID #1990802, Rachael Solis TREC #768251, Compass RE Texas, LLC. LERA MLS
- $276,0003 bd3 ba2k sqft10127 ROUND RDG, San Antonio, TX 78254For SaleMLS ID #1997368, John Chambers TREC #647744, eXp Realty. LERA MLS
- $210,0003 bd3 ba1.4k sqft7 Moondance Hl, San Antonio, TX 78254For SaleMLS ID #1997840, Araceli Gonzalez TREC #710913, Orchard Brokerage. LERA MLS
- $245,0003 bd2 ba1.5k sqft926 Saxonhill Dr, San Antonio, TX 78253For SaleMLS ID #1991940, Alex Garcia TREC #749211, Real Broker, LLC. LERA MLS
- $219,9903 bd2 ba1.1k sqft9604 Fountain, San Antonio, TX 78250For SaleMLS ID #1996165, Kelsy Rosales TREC #805082, Real Broker, LLC. LERA MLS
- $264,5003 bd3 ba1.5k sqft7942 LAS OLAS BLVD, San Antonio, TX 78250For SaleMLS ID #1968665, Kent Uphoff TREC #680739, Global Realty Group. LERA MLS
- $299,9003 bd3 ba2k sqft9003 Inland Lake, San Antonio, TX 78254For SaleMLS ID #1973339, Solomon Abdo TREC #596030, Keller Williams Legacy. LERA MLS
- $215,0004 bd2 ba1.2k sqft5942 CLIFF ROCK DR, San Antonio, TX 78250For SaleMLS ID #1993062, Tori Vendola TREC #564515, Reliance Residential Realty -. LERA MLS
- $235,0003 bd2 ba1.4k sqft1710 Laurel Pathway, San Antonio, TX 78245For SaleMLS ID #1997341, Joseph Terrones TREC #654058, Joe's Dream Homes. LERA MLS
- $230,0003 bd2 ba1.1k sqft7622 PIPERS LN, San Antonio, TX 78251For SaleMLS ID #2001477, Abraham Gil TREC #817807, Real Broker, LLC. LERA MLS
- $206,5003 bd2 ba1k sqft7242 Brandyridge, San Antonio, TX 78250For SaleMLS ID #1969779, Sandra Lagos TREC #663485, Resi Realty, LLC. LERA MLS
- $250,0003 bd3 ba2k sqft1015 TIGER PATH, San Antonio, TX 78251For SaleMLS ID #1999094, Ivan Terrazas TREC #530052, Keller Williams City-View. LERA MLS
- $235,0003 bd3 ba1.5k sqft11267 MAGIC CYN, San Antonio, TX 78252For SaleMLS ID #1999502, Jacob Saldivar TREC #700739, Jake Anthony Realty, LLC. LERA MLS
