A Hilltop Retreat in South Fayette Schools — Where Every Room Has a View and Every Weekend Feels Like Vacation
Perched on 1.32 private acres in McDonald, this all-brick 2-story was built in 2003 and lives like it was designed for people who actually love being home. Four bedrooms plus a bonus room, 3,708 square feet of finished living space, and four separate outdoor living spaces mean there's a spot for every mood — morning coffee on the deck, game day at the Steelers bar downstairs, a dip in the pool, or fire pit nights under string lights with sweeping green views stretching to the tree line.
Step through the covered front porch — which wraps around the front and side of the home — into a bright living room that flows into the formal dining room, where a dramatic stone accent wall and rustic wood mantel make it a built-in conversation piece before you've even set the table. From there into the kitchen where you’ll find soft-close Maple cabinetry with above- and under-cabinet lighting wraps the room in ample storage alongside granite counters and a sunny breakfast nook framed by a bay window. Just beyond, the vaulted family room takes center stage with a dramatic floor-to-ceiling stacked-stone fireplace wall and a second-floor overlook that floods the whole space with light.
Upstairs, the primary suite is a full retreat: a recently updated 5-piece spa bath with a jetted soaking tub, a glass-enclosed tile shower, two walk-in closets, and a private vanity setup that makes the morning rush feel a little less rushed. The additional bathrooms and laundry room have also been freshly redone, so the home's daily-use spaces feel as new as the day it was built. One of the additional bedrooms comes with its own bonus room attached — ready to become a craft room, sewing studio, or playroom, whatever the next chapter calls for.
Downstairs, the fully finished basement is built for hosting: pull up to the custom wet bar, rack a game in the sprawling recreation room, or settle in by the wood stove for something cozier. A large storage room off to the side is ready to become a home gym, workshop, or whatever storage solution you need, while a separate storage hall wraps the front and side of the home for even more space most houses simply don't offer.
Outside is where this property truly separates itself. A sprawling composite deck off the main level overlooks rolling hills and farmland in the distance — the kind of sunset view that doesn't need filters. Below it, a covered patio with ceiling fans and room for a large-screen TV creates an all-weather hangout, while a stone fire pit patio sets the scene for evenings around the fire. Off to the side, a private above-ground swimming pool with its own surrounding deck adds yet another spot to entertain and unwind. Mature landscaping surrounds the home, rounding out the curb appeal from the moment you pull up the driveway.
Peace of mind comes standard here too, with a new roof, water heater, and a 1-year Home Warranty already taken care of. Homes with this much room to live, entertain, and unwind — inside and out — don't come around often. Located in the top-rated South Fayette School District, tucked into a quiet McDonald neighborhood just off Millers Run Road with easy access to I-79, this one is worth the look.
Contingent
$640,000
1133 Mohawk Rd, Mc Donald, PA 15057
4beds
3,708sqft
Single Family Residence
Built in 2003
1.32 Acres Lot
$637,200 Zestimate®
$173/sqft
$-- HOA
What's special
Sprawling recreation roomPrivate vanity setupStone fire pit patioLarge storage roomWood stoveFormal dining roomTwo walk-in closets
- 23 days
- 2,154
- 221
Zillow last checked:
Listing updated:
Listed by:
Kristie Martin 888-397-7352,
EXP REALTY LLC 888-397-7352
Source: WPMLS,MLS#: 1772995 Originating MLS: West Penn Multi-List
Originating MLS: West Penn Multi-ListFacts & features
Interior
Bedrooms & bathrooms
- Bedrooms: 4
- Bathrooms: 4
- Full bathrooms: 3
- 1/2 bathrooms: 1
Primary bedroom
- Level: Upper
- Dimensions: 16x19
Bedroom 2
- Level: Upper
- Dimensions: 14x12
Bedroom 3
- Level: Upper
- Dimensions: 11x12
Bedroom 4
- Level: Upper
- Dimensions: 11x11
Bedroom 5
- Level: Upper
- Dimensions: 10x17
Bonus room
- Level: Lower
- Dimensions: 20x22
Dining room
- Level: Main
- Dimensions: 14x14
Family room
- Level: Main
- Dimensions: 15x14
Game room
- Level: Lower
- Dimensions: 40x26
Kitchen
- Level: Main
- Dimensions: 10x29
Laundry
- Level: Main
- Dimensions: 12x7
Living room
- Level: Main
- Dimensions: 16x13
Heating
- Heat Pump, Propane
Cooling
- Central Air
Appliances
- Included: Some Gas Appliances, Cooktop, Dishwasher, Disposal, Microwave, Refrigerator, Stove
Features
- Kitchen Island
- Flooring: Ceramic Tile, Vinyl, Carpet
- Basement: Finished,Walk-Out Access
- Number of fireplaces: 2
- Fireplace features: Wood Burning
Interior area
- Total structure area: 3,708
- Total interior livable area: 3,708 sqft
Property
Parking
- Total spaces: 2
- Parking features: Attached, Garage, Garage Door Opener
- Has attached garage: Yes
Features
- Levels: Two
- Stories: 2
- Pool features: Pool
Lot
- Size: 1.32 Acres
- Dimensions: 57500
Details
- Parcel number: 0402C00003000000
Construction
Type & style
- Home type: SingleFamily
- Architectural style: Colonial,Two Story
- Property subtype: Single Family Residence
Materials
- Brick, Frame
- Roof: Asphalt
Condition
- Resale
- Year built: 2003
Details
- Warranty included: Yes
Utilities & green energy
- Sewer: Public Sewer
- Water: Public
Community & HOA
Location
- Region: Mc Donald
Financial & listing details
- Price per square foot: $173/sqft
- Tax assessed value: $273,900
- Annual tax amount: $10,264
- Date on market: 9/4/2026
Estimated market value
$637,200
$605,000 - $669,000
$3,666/mo
Price history
| Date | Event | Price |
|---|---|---|
| 9/10/2026 | Contingent | $640,000$173/sqft |
Source:  WPMLS #1772995 Report a problem WPMLS #1772995 Report a problem | ||
| 9/4/2026 | Listed for sale | $640,000+1322.2%$173/sqft |
Source: WPMLS #1772995 Report a problem | ||
| 3/9/2001 | Sold | $45,000$12/sqft |
Source: Public Record Report a problem | ||
Public tax history
| Year | Property taxes | Tax assessment |
|---|---|---|
| 2025 | $9,975 +7.8% | $255,900 |
| 2024 | $9,253 +664.5% | $255,900 |
| 2023 | $1,210 | $255,900 |
| 2022 | $1,210 | $255,900 |
| 2021 | $1,210 +2% | $255,900 |
| 2020 | $1,186 -2% | $255,900 |
| 2019 | $1,210 -50% | $255,900 |
| 2018 | $2,421 +2.7% | $255,900 |
| 2017 | $2,357 +94.7% | $255,900 |
| 2016 | $1,210 -85.8% | $255,900 |
| 2015 | $8,552 | $255,900 |
| 2014 | -- | $255,900 -1.2% |
| 2013 | -- | $258,900 +39.7% |
| 2012 | -- | $185,300 |
| 2011 | -- | $185,300 |
| 2010 | -- | $185,300 |
| 2009 | -- | $185,300 |
| 2008 | -- | $185,300 |
| 2007 | -- | $185,300 -7.5% |
| 2006 | -- | $200,300 |
| 2005 | -- | $200,300 |
| 2004 | -- | $200,300 |
Find assessor info on the county website
Monthly payment
Est. payment
Payment breakdown
Explore the cost of this home by adjusting the details. Changes won't be saved.Climate risks
Neighborhood: 15057
Nearby schools
Schools provided by the listing agent
- District: South Fayette
Source: WPMLS. This data may not be complete. We recommend contacting the local school district to confirm school assignments for this home.
Similar homes
- $585,0005 bd4 ba2.6k sqft2044 Sterling Dr, Mc Donald, PA 15057For Sale
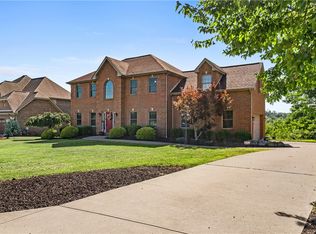 MLS ID #1767812, Michael Reed. WPMLS
 - $674,9006 bd5 ba4.2k sqft1017 Pinnacle Ct, Mc Donald, PA 15057For Sale
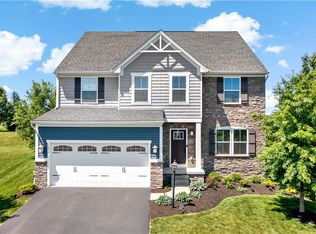 MLS ID #1759023, DJ Fairley. WPMLS
 - $627,0004 bd4 ba3.3k sqft32 Westchester Ct, Mc Kees Rocks, PA 15136For Sale
 MLS ID #1768115, Linda Diffendal. WPMLS
 - $629,9995 bd5 ba3.6k sqft1055 Livorno Dr, Oakdale, PA 15071For Sale
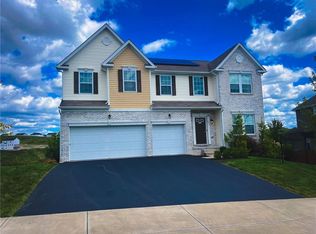 MLS ID #1771566, Ian Finn. WPMLS
