**Open House Sat 6/27 12-1:30PM** Easy living awaits for you in this ranch-style home, nestled on a cul-de-sac street, offering 4 bedrooms, 3 full baths, open floorpan and vaulted ceilings. Beat the heat this summer with family & friends in the refreshing pool and in the evening relax in the hot tub! Thoughtful updates include newer HVAC system (fall 2024), brand new carpet throughout, new deck, new hot tub cover and new pool solar cover! Steeplechase is just minutes to the new Publix, I-75, and top-rated Ryle Schools. This home offers the lifestyle you've been looking for with immediate occupancy and desirable low Walton/Boone County taxes! Additional community features include clubhouse, fitness center, pool, lake (fishing allowed), volleyball courts, and walking trails!
**Seller Has An Assumable VA Loan with 4.25 Percent Interest Rate**
Pending
Price cut: $15K (6/27)
$410,000
11360 Sheffield Ln, Walton, KY 41094
4beds
2,700sqft
:
Get pre-qualified$2,762/mo
Single Family Residence, Residential
Built in 2010
0.33 Acres Lot
$-- Zestimate®
$152/sqft
$50/mo HOA
What's special
Refreshing poolNew pool solar coverHot tubRanch-style homeBrand new carpet throughoutNew deckVaulted ceilings
- 44 days |
- 322 |
- 19 |
Likely to sell faster than
Zillow last checked:
Listing updated:
Listed by:
Nicholas Rulli 859-750-7684,
KW Seven Hills Realty,
Sarah Brooks 812-290-9048,
KW Seven Hills Realty
Source: NKMLS,MLS#: 643554
Facts & features
Interior
Bedrooms & bathrooms
- Bedrooms: 4
- Bathrooms: 3
- Full bathrooms: 3
Primary bedroom
- Features: Bath Adjoins, Ceiling Fan(s), Carpet Flooring, Walk-In Closet(s)
- Level: First
- Area: 182
- Dimensions: 14 x 13
Bedroom 2
- Features: Ceiling Fan(s), Carpet Flooring
- Level: First
- Area: 156
- Dimensions: 13 x 12
Bedroom 3
- Features: Ceiling Fan(s), Carpet Flooring
- Level: First
- Area: 156
- Dimensions: 13 x 12
Bedroom 4
- Features: Plank Flooring, Ceiling Fan(s)
- Level: Basement
- Area: 192
- Dimensions: 16 x 12
Other
- Features: Recessed Lighting, Walk-Out Access
- Level: Basement
- Area: 462
- Dimensions: 33 x 14
Breakfast room
- Features: Hardwood Floors, Walk-Out Access
- Level: First
- Area: 84
- Dimensions: 12 x 7
Dining room
- Features: Chandelier, Hardwood Floors
- Level: First
- Area: 156
- Dimensions: 13 x 12
Exercise room
- Features: Plank Flooring
- Level: Basement
- Area: 336
- Dimensions: 21 x 16
Family room
- Features: Ceiling Fan(s), Carpet Flooring, Walk-Out Access
- Level: First
- Area: 168
- Dimensions: 14 x 12
Kitchen
- Features: Hardwood Floors, Solid Surface Counters, Recessed Lighting
- Level: First
- Area: 240
- Dimensions: 20 x 12
Heating
- Forced Air
Cooling
- Central Air
Appliances
- Included: Electric Range, Dishwasher, Disposal, Dryer, Microwave, Refrigerator, Washer
- Laundry: Electric Dryer Hookup, Main Level, Washer Hookup
Features
- Pantry, Open Floorplan, Recessed Lighting, Vaulted Ceiling(s)
- Windows: Double Hung, Vinyl Clad Window(s)
- Basement: Full
Interior area
- Total structure area: 2,700
- Total interior livable area: 2,700 sqft
Video & virtual tour
Property
Parking
- Total spaces: 6
- Parking features: Driveway, Garage, Garage Door Opener, On Street
- Garage spaces: 2
- Has uncovered spaces: Yes
Features
- Levels: One
- Stories: 1
- Patio & porch: Deck, Patio, Porch
- Exterior features: Private Yard
- Pool features: In Ground
- Has spa: Yes
- Spa features: Heated
- Fencing: Aluminum,Full
Lot
- Size: 0.33 Acres
- Features: Cul-De-Sac
Details
- Parcel number: 076.0003256.00
Construction
Type & style
- Home type: SingleFamily
- Architectural style: Ranch
- Property subtype: Single Family Residence, Residential
Materials
- Brick, Vinyl Siding
- Foundation: Poured Concrete
- Roof: Shingle
Condition
- Existing Structure
- New construction: No
- Year built: 2010
Utilities & green energy
- Sewer: Public Sewer
- Water: Public
- Utilities for property: Cable Available, Natural Gas Available, Underground Utilities
Community & HOA
HOA
- Has HOA: Yes
- Amenities included: Lake Year Round, Playground, Pool, Clubhouse, Fitness Center
- Services included: Management
- HOA fee: $600 annually
Location
- Region: Walton
Financial & listing details
- Price per square foot: $152/sqft
- Tax assessed value: $370,000
- Annual tax amount: $4,132
- Date on market: 6/12/2026
- Cumulative days on market: 44 days
Estimated market value
Not available
Estimated sales range
Not available
Not available
Price history
| Date | Event | Price |
|---|---|---|
| 6/28/2026 | Pending sale | $410,000$152/sqft |
Source:  NKMLS #643554 Report a problem NKMLS #643554 Report a problem | ||
| 6/27/2026 | Price change | $410,000-3.5%$152/sqft |
Source: NKMLS #643554 Report a problem | ||
| 6/11/2026 | Listed for sale | $425,000+14.9%$157/sqft |
Source: NKMLS #643554 Report a problem | ||
| 3/24/2022 | Sold | $370,000+7.2%$137/sqft |
Source: Public Record Report a problem | ||
| 2/3/2022 | Pending sale | $345,000$128/sqft |
Source: NKMLS #601137 Report a problem | ||
| 2/3/2022 | Listed for sale | $345,000+90.1%$128/sqft |
Source: NKMLS #601137 Report a problem | ||
| 9/15/2010 | Sold | $181,500$67/sqft |
Source: Public Record Report a problem | ||
Public tax history
| Year | Property taxes | Tax assessment |
|---|---|---|
| 2024 | $4,132 -3.6% | $370,000 |
| 2023 | $4,286 +1.4% | $370,000 |
| 2022 | $4,228 +88.1% | $370,000 +88.8% |
| 2021 | $2,248 -5% | $196,000 |
| 2020 | $2,366 | $196,000 +8% |
| 2019 | $2,366 +8.5% | $181,500 |
| 2018 | $2,180 +2.9% | $181,500 |
| 2017 | $2,118 | $181,500 |
| 2015 | $2,118 +2.5% | $181,500 |
| 2013 | $2,065 | $181,500 |
| 2012 | -- | $181,500 |
| 2011 | -- | $181,500 +505% |
| 2010 | -- | $30,000 |
| 2009 | -- | $30,000 |
Find assessor info on the county website
Monthly payment
Est. payment
Payment breakdown
Explore the cost of this home by adjusting the details. Changes won't be saved.Climate risks
Neighborhood: 41094
Nearby schools
GreatSchools rating
- 6/10Steeplechase Elementary SchoolGrades: PK-5Distance: 0.6 mi
- 8/10Gray Middle SchoolGrades: 6-8Distance: 3.1 mi
- 9/10Larry A. Ryle High SchoolGrades: 9-12Distance: 3.1 mi
Schools provided by the listing agent
- Elementary: New Haven Elementary
- Middle: Gray Middle School
- High: Ryle High
Source: NKMLS. This data may not be complete. We recommend contacting the local school district to confirm school assignments for this home.
- $524,6004 bd4 ba2.2k sqft11364 Sheffield Ln, Walton, KY 41094Off Market
- $420,6003 bd4 ba1.9k sqft11356 Sheffield Ln, Walton, KY 41094Off Market

- $369,3004 bd3 ba1.6k sqft11352 Sheffield Ln, Walton, KY 41094Off Market
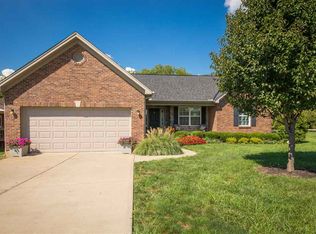
- $366,8004 bd3 ba1.6k sqft11352 Sheffield, Union, KY 41094Off Market
- $421,3004 bd4 ba1.8k sqft11368 Sheffield Ln, Walton, KY 41094Off Market
- from $425,000-- sqft11359 Grand National Blvd, Walton, KY 41094New Construction
- $458,1005 bd4 ba2.2k sqft11348 Sheffield Ln, Walton, KY 41094Off Market
- from $455,000-- sqft11355 Grand National Blvd, Walton, KY 41094New Construction
A local agent can set up tours, give advice and negotiate with sellers.
Similar homes
- $439,0004 bd3 ba2.6k sqft11504 Manchester Ct, Walton, KY 41094For Sale
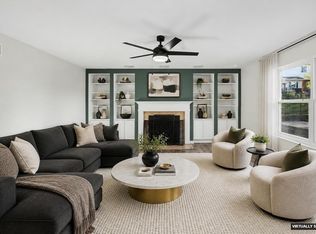 MLS ID #644552, Camilyn Feliciano Diodonet, Keller Williams Realty Service. NKMLS
 - $375,0003 bd3 ba2.1k sqft11412 Gold Cup Ct, Walton, KY 41094For Sale
 MLS ID #644457, Cindy Steffen, RE/MAX Victory + Affiliates. NKMLS
 - $349,9003 bd4 ba1.6k sqft11312 Sheffield Ln, Walton, KY 41094For Sale
 MLS ID #644111, The Berens Team, Keller Williams Realty Service. NKMLS
 - $419,9004 bd3 ba2.4k sqft387 Champagne Ln, Walton, KY 41094For Sale
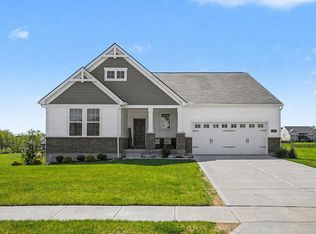 MLS ID #641858, John Lorms Home Team, Keller Williams Realty Service. NKMLS
 - $429,9004 bd4 ba2.4k sqft10094 Brandsteade Ct, Union, KY 41091For SaleMLS ID #643007, Ariel Sizemore, Keller Williams Realty Service. NKMLS
- $459,0004 bd3 ba2.3k sqft10870 War Admiral Dr, Union, KY 41091For SaleMLS ID #644353, The Vories Team, Keller Williams Realty Service. NKMLS
- $255,0003 bd2 ba1.6k sqft609 Radnor Ln, Walton, KY 41094For SaleMLS ID #645042, Tiffany Caldwell, Haven Homes Group. NKMLS
- $439,9004 bd4 ba2.5k sqft1218 Napa Ridge Ct, Union, KY 41091For SaleMLS ID #643565, Teresa Kraft, Coldwell Banker Realty FM. NKMLS
- $412,0004 bd3 ba2.8k sqft9899 Codyview Dr, Independence, KY 41051For SaleMLS ID #644419, Bradley Treas, Huff Realty - Florence. NKMLS
- $440,0004 bd4 ba3.2k sqft1112 Abbington Dr, Union, KY 41091For SaleMLS ID #642651, Jessica Reeves, Sibcy Cline, REALTORS-Florence. NKMLS
- $458,0004 bd3 ba2.9k sqft1311 Scottish Ln, Union, KY 41091For SaleMLS ID #644196, Amy Zimmerman, exp Realty, LLC. NKMLS
- $449,9003 bd2 ba1.5k sqft208 Chardonnay Valley, Walton, KY 41094For SaleMLS ID #644294, Melissa Van Treeck, Simple Fee Realty. NKMLS
- $415,0003 bd2 ba2.1k sqft10071 Timbercreek Dr, Union, KY 41091For SaleMLS ID #644248, Team Sanders, Sibcy Cline, REALTORS-Florence. NKMLS
- $449,9004 bd4 ba3.1k sqft1199 Gatewood Ln, Independence, KY 41051For SaleMLS ID #644573, Blaire Hancock, Simple Fee Realty. NKMLS
- $500,0004 bd4 ba3.5k sqft10882 War Admiral Dr, Union, KY 41091For SaleMLS ID #643458, Team Sanders, Sibcy Cline, REALTORS-Florence. NKMLS
- $459,0004 bd3 ba2.9k sqft943 Lakepointe Ct, Union, KY 41091For SaleMLS ID #640272, Jennifer Oney-Hill, RE/MAX Victory + Affiliates. NKMLS
- $364,0004 bd3 ba1.9k sqft3387 Mary Teal Ln, Burlington, KY 41005For SaleMLS ID #644964, Caldwell Group, eXp Realty, LLC. NKMLS
- $439,0004 bd3 ba2k sqft6427 Visitation Dr, Cincinnati, OH 45248For Sale
 MLS ID #1883427, Matthew Ralya, Huff Realty. Cincy MLS
 - $519,9004 bd4 ba3k sqft1111 Bayswater Dr, Union, KY 41091For SaleMLS ID #644738, Greg Ryan, Huff Realty - Florence. NKMLS
- $499,9004 bd4 ba3.2k sqft10108 Brandsteade Ct, Union, KY 41091For SaleMLS ID #643409, Nikki Culbertson, Culbertson Real Estate Group. NKMLS
