Spacious family home ideally situated on a desirable corner cul-de-sac lot. This well-maintained property features a newly painted exterior and durable gutter guards for added convenience. Set on nearly one-third of an acre, the beautifully landscaped yard offers mature trees, established garden areas, low-maintenance artificial turf in the backyard, and a full sprinkler system servicing both the front and back yards. The property also includes a perimeter invisible pet fence, providing a safe and secure space for your furry family members. Additional highlights of this exceptional home include a newer water heater, beautiful hardwood oak flooring, tile floors, and mirrored closet doors throughout. The inviting main-floor family room features a cozy fireplace, opens seamlessly to the kitchen, and provides direct access to the backyard patio—perfect for entertaining or relaxing. The formal dining room is enhanced by a striking full mirrored wall that adds both elegance and a sense of spaciousness.
Upstairs, hardwood flooring extends throughout the level, which includes the spacious primary suite with a private ensuite bath. An impressive light-filled great room showcases vaulted ceilings and custom lighting, creating a bright and welcoming gathering space. The lower level also features a spacious, carpeted private study, complete with a full wall of custom cabinets and shelving. This versatile space is ideal for a home office, library, craft room, or quiet retreat, offering both functionality and abundant built-in storage. The finished basement offers incredible flexibility and functionality, featuring a utility/pantry area, dedicated laundry room, ¾ bath, large non-conforming bedroom or bonus room, and an expansive workshop/storage area. With its generous lot size, abundant living space, and exceptional storage throughout, this home is perfect for families seeking comfort, space, and convenience.
Accepting backups
$595,000
11391 E Amherst Court, Aurora, CO 80014
4beds
3,421sqft
:
Get pre-qualified$3,798/mo
Single Family Residence
Built in 1970
0.3 Acres Lot
$-- Zestimate®
$174/sqft
$122/mo HOA
What's special
- 47 days |
- 304 |
- 24 |
Zillow last checked:
Listing updated:
Listed by:
Tim Pfannenstiel 720-373-8460 timsellsdenver@msn.com,
RE/MAX Professionals
Source: REcolorado as distributed by MLS GRID,MLS#: 3893723
Facts & features
Interior
Bedrooms & bathrooms
- Bedrooms: 4
- Bathrooms: 3
- Full bathrooms: 1
- 3/4 bathrooms: 2
- Main level bathrooms: 1
- Main level bedrooms: 2
Bedroom
- Description: Hardwood Floors, Vaulted Ceiling, Ceiling Fan, Ensuite Bath, Walk-In Closets
- Features: Primary Suite
- Level: Upper
- Area: 197.1 Square Feet
- Dimensions: 13.5 x 14.6
Bedroom
- Level: Main
- Area: 130 Square Feet
- Dimensions: 10 x 13
Bedroom
- Level: Main
- Area: 144 Square Feet
- Dimensions: 12 x 12
Bedroom
- Description: Non-Conforming
- Level: Basement
Bathroom
- Features: Primary Suite
- Level: Upper
Bathroom
- Level: Main
- Area: 45 Square Feet
- Dimensions: 5 x 9
Bathroom
- Level: Basement
- Area: 64 Square Feet
- Dimensions: 8 x 8
Dining room
- Description: Tile Floors, Chandelier, Full Mirror Wall
- Level: Main
- Area: 130 Square Feet
- Dimensions: 10 x 13
Family room
- Description: Hardwood Floors, Brick Facia, Gas Fireplace
- Level: Main
- Area: 234 Square Feet
- Dimensions: 13 x 18
Great room
- Description: Hardwood Floors, Vaulted Ceiling, Ceiling Fan, Custom Lights
- Level: Upper
- Area: 399 Square Feet
- Dimensions: 19 x 21
Kitchen
- Description: Tile Floors And Countertops, All Appliances Included
- Level: Main
- Area: 120 Square Feet
- Dimensions: 10 x 12
Laundry
- Description: Washer & Dryer Included
- Level: Basement
- Area: 88 Square Feet
- Dimensions: 8 x 11
Office
- Description: Full Wall Built-In Bookshelves And Cabinets
- Level: Lower
- Area: 288.6 Square Feet
- Dimensions: 15.6 x 18.5
Utility room
- Description: Utility Or Pantry With Built In Shelving
- Level: Basement
- Area: 81 Square Feet
- Dimensions: 9 x 9
Workshop
- Description: Large Storage/Workshop With Built In Shelving
- Level: Basement
Heating
- Forced Air, Natural Gas
Cooling
- Central Air
Appliances
- Included: Dishwasher, Disposal
- Laundry: In Unit
Features
- Ceiling Fan(s), Primary Suite, Smoke Free, Tile Counters, Vaulted Ceiling(s), Walk-In Closet(s)
- Flooring: Carpet, Tile, Wood
- Windows: Double Pane Windows, Skylight(s), Window Coverings
- Basement: Finished,Partial
- Number of fireplaces: 1
- Fireplace features: Family Room, Gas
Interior area
- Total structure area: 3,421
- Total interior livable area: 3,421 sqft
- Finished area above ground: 2,293
- Finished area below ground: 638
Video & virtual tour
Property
Parking
- Total spaces: 2
- Parking features: Concrete
- Attached garage spaces: 2
Features
- Levels: Multi/Split
- Patio & porch: Covered, Front Porch, Patio
- Exterior features: Garden, Private Yard, Rain Gutters
- Fencing: Full
Lot
- Size: 0.3 Acres
- Features: Corner Lot, Cul-De-Sac, Landscaped, Level, Many Trees, Sprinklers In Front, Sprinklers In Rear
Details
- Parcel number: 031282268
- Zoning: Residential
- Special conditions: Standard
Construction
Type & style
- Home type: SingleFamily
- Architectural style: Contemporary
- Property subtype: Single Family Residence
Materials
- Brick, Frame, Wood Siding
- Foundation: Slab
- Roof: Composition
Condition
- Year built: 1970
Utilities & green energy
- Sewer: Public Sewer
- Water: Public
- Utilities for property: Cable Available, Internet Access (Wired)
Community & HOA
Community
- Security: Carbon Monoxide Detector(s), Smoke Detector(s)
- Subdivision: Dam West
HOA
- Has HOA: Yes
- Amenities included: Clubhouse, Park, Playground, Pool, Tennis Court(s)
- Services included: Maintenance Grounds
- HOA fee: $122 monthly
- HOA name: Dam West HOA
- HOA phone: 855-289-6007
Location
- Region: Aurora
Financial & listing details
- Price per square foot: $174/sqft
- Tax assessed value: $570,400
- Annual tax amount: $3,079
- Date on market: 6/8/2026
- Listing terms: Cash,Conventional,FHA,VA Loan
- Exclusions: Personal Property
- Ownership: Individual
- Road surface type: Paved
Estimated market value
Not available
Estimated sales range
Not available
Not available
Price history
| Date | Event | Price |
|---|---|---|
| 7/11/2026 | Pending sale | $595,000$174/sqft |
Source:  REcolorado as distributed by MLS GRID #3893723 Report a problem REcolorado as distributed by MLS GRID #3893723 Report a problem | ||
| 6/8/2026 | Listed for sale | $595,000-0.8%$174/sqft |
Source: REcolorado as distributed by MLS GRID #3893723 Report a problem | ||
| 10/31/2025 | Listing removed | $600,000$175/sqft |
Source: BHHS broker feed #6825543 Report a problem | ||
| 9/29/2025 | Price change | $600,000-4%$175/sqft |
Source: BHHS broker feed #6825543 Report a problem | ||
| 9/8/2025 | Price change | $625,000-3.8%$183/sqft |
Source: BHHS broker feed #6825543 Report a problem | ||
| 8/22/2025 | Listed for sale | $650,000+106.3%$190/sqft |
Source: BHHS broker feed #6825543 Report a problem | ||
| 7/22/2014 | Sold | $315,000+1.9%$92/sqft |
Source: Public Record Report a problem | ||
| 6/8/2014 | Listed for sale | $309,000+34.3%$90/sqft |
Source: The Real Estate Firm I - Metro Brokers #9682835 Report a problem | ||
| 8/2/2001 | Sold | $230,000+39.4%$67/sqft |
Source: Public Record Report a problem | ||
| 7/18/1994 | Sold | $165,000$48/sqft |
Source: Public Record Report a problem | ||
Public tax history
| Year | Property taxes | Tax assessment |
|---|---|---|
| 2025 | $3,197 +13.8% | $35,650 -12.2% |
| 2024 | $2,810 +22.5% | $40,615 -9.2% |
| 2023 | $2,294 -0.2% | $44,730 +41.9% |
| 2022 | $2,298 | $31,533 -2.8% |
| 2021 | -- | $32,440 +4.1% |
| 2020 | $2,248 +7.8% | $31,167 |
| 2019 | $2,086 | $31,167 +10.7% |
| 2018 | $2,086 +1.4% | $28,166 |
| 2017 | $2,057 | $28,166 +19.5% |
| 2016 | -- | $23,578 |
| 2015 | -- | $23,578 +33.8% |
| 2014 | $1,749 -11.9% | $17,623 -17.4% |
| 2013 | $1,984 | $21,330 |
| 2012 | -- | $21,330 |
| 2011 | $2,290 +0.9% | $21,330 |
| 2010 | $2,270 -5.2% | $21,330 |
| 2009 | $2,395 | $21,330 -4.8% |
| 2008 | -- | $22,408 |
| 2007 | -- | $22,408 +1.6% |
| 2006 | -- | $22,065 |
| 2005 | -- | $22,065 +2.4% |
| 2002 | $1,588 +13.4% | $21,540 +19.5% |
| 2001 | $1,400 | $18,030 |
Find assessor info on the county website
Monthly payment
Est. payment
Payment breakdown
Explore the cost of this home by adjusting the details. Changes won't be saved.Climate risks
Neighborhood: Dam West
Nearby schools
GreatSchools rating
- 5/10Polton Community Elementary SchoolGrades: PK-5Distance: 0.3 mi
- 3/10Prairie Middle SchoolGrades: 6-8Distance: 1.4 mi
- 6/10Overland High SchoolGrades: 9-12Distance: 1.3 mi
Schools provided by the listing agent
- Elementary: Polton
- Middle: Prairie
- High: Overland
- District: Cherry Creek 5
Source: REcolorado as distributed by MLS GRID. This data may not be complete. We recommend contacting the local school district to confirm school assignments for this home.
- $580,0004 bd3 ba3.4k sqft2863 S Macon St, Aurora, CO 80014Off Market
- $576,3004 bd3 ba2.2k sqft11352 E Amherst Ct, Aurora, CO 80014Off Market
- $581,7004 bd2 ba2.4k sqft11351 E Amherst Ct, Aurora, CO 80014Off Market

- $623,3004 bd3 ba2.5k sqft11392 E Amherst Ct, Aurora, CO 80014Off Market

- $512,0004 bd3 ba2.4k sqft11407 E Amherst Cir S, Aurora, CO 80014Off Market
- $618,5004 bd4 ba3k sqft2835 S Macon St, Aurora, CO 80014Off Market
- $543,8003 bd2 ba2.1k sqft11406 E Amherst Cir N, Aurora, CO 80014Off Market
- $557,900-- bd4 ba2.1k sqft2833 S Macon Cir, Aurora, CO 80014Off Market
A local agent can set up tours, give advice and negotiate with sellers.
Similar homes
- $595,0004 bd3 ba1.7k sqft3858 S Hannibal Street, Aurora, CO 80013For Sale
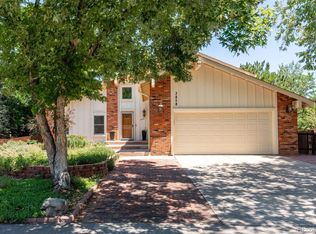
 MLS ID #3842849, Brittany Karlyn, Compass - Denver. REcolorado as distributed by MLS GRID
 - $579,0004 bd4 ba3k sqft14214 E Idaho Drive, Aurora, CO 80012For Sale
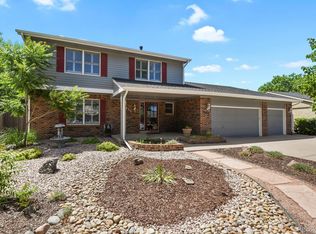 MLS ID #3535400, Margo Obrzut, HomeSmart. REcolorado as distributed by MLS GRID
 - $625,0004 bd3 ba3.7k sqft320 Oswego Court, Aurora, CO 80010For Sale
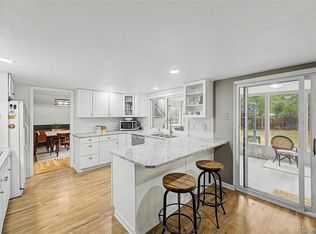 MLS ID #4376258, Sarah Cowan, Guide Real Estate. REcolorado as distributed by MLS GRID
 - $580,0004 bd3 ba3k sqft15677 E Quincy Lane, Aurora, CO 80015For Sale
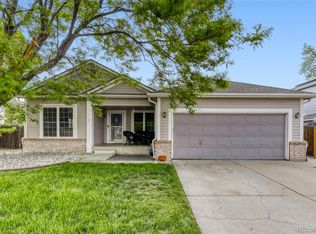 MLS ID #9092407, Robert Hryniewich, HomeSmart. REcolorado as distributed by MLS GRID
 - $684,9954 bd3 ba2.8k sqft1435 S Macon Street, Aurora, CO 80012For SaleMLS ID #3769426, Niko Stathopoulos, RE/MAX Alliance. REcolorado as distributed by MLS GRID
- $529,0004 bd4 ba2.3k sqft392 Zion Street, Aurora, CO 80011For SaleMLS ID #6163972, Aaron Lipman, Thrive Real Estate Group. REcolorado as distributed by MLS GRID
- $595,0003 bd3 ba3.6k sqft7900 E Dartmouth Avenue #77, Denver, CO 80231For SaleMLS ID #4438798, Barbara Fullerton, The Fullerton Team. REcolorado as distributed by MLS GRID
- $599,7505 bd2 ba2.5k sqft7934 E Hampden Circle, Denver, CO 80237For SaleMLS ID #5228095, Rick Rammage, MB X-Sell Properties. REcolorado as distributed by MLS GRID
- $569,9504 bd4 ba2.7k sqft4842 S Bahama Way, Aurora, CO 80015For SaleMLS ID #5970562, RICHARD BERST, LIV Sotheby's International Realty. REcolorado as distributed by MLS GRID
- $529,0004 bd4 ba3k sqft4638 S Kittredge Street, Aurora, CO 80015For SaleMLS ID #9905550, Dave Edwards, Key Real Estate Group LLC. REcolorado as distributed by MLS GRID
- $429,9004 bd4 ba2.6k sqft2858 S Vaughn Way, Aurora, CO 80014For SaleMLS ID #2141729, Helen Bovin, Keller Williams DTC. REcolorado as distributed by MLS GRID
- $515,0003 bd3 ba2.3k sqft2662 S Quintero Way, Aurora, CO 80013For SaleMLS ID #8442195, Tami Gottsegen, Realty One Group Platinum Elite Colorado. REcolorado as distributed by MLS GRID
- $535,0005 bd3 ba2.7k sqft999 S Telluride Street, Aurora, CO 80017For SaleMLS ID #6071329, Steve Nickerson, Real Broker, LLC DBA Real. REcolorado as distributed by MLS GRID
- $524,5003 bd3 ba2.5k sqft16406 E Kentucky Avenue, Aurora, CO 80017For SaleMLS ID #5718625, Nancy Griffin, Metro Design Realty. REcolorado as distributed by MLS GRID
- $775,0004 bd3 ba3.8k sqft4786 S Helena Way, Aurora, CO 80015For SaleMLS ID #3908169, Mauri Tamborra, Real Broker, LLC DBA Real. REcolorado as distributed by MLS GRID
- $789,0005 bd4 ba3.7k sqft15305 E Penwood Place, Aurora, CO 80015For SaleMLS ID #2042741, Alissa Dunn, HomeSmart Realty. REcolorado as distributed by MLS GRID
- $717,0004 bd3 ba3.7k sqft5411 S Jasper Way, Centennial, CO 80015For SaleMLS ID #2125934, Peter Sharp, HomeSmart. REcolorado as distributed by MLS GRID
- $760,0004 bd3 ba3.4k sqft8484 E Radcliff Avenue, Denver, CO 80237For SaleMLS ID #5530478, Patrick Harris, Public Realty Company. REcolorado as distributed by MLS GRID
- $510,0005 bd2 ba2.1k sqft3233 Troy Street, Aurora, CO 80011For SaleMLS ID #5504715, Karen Dorfman, Guide Real Estate. REcolorado as distributed by MLS GRID
- $620,0004 bd4 ba2.5k sqft7216 S Pierce Court, Littleton, CO 80128For SaleMLS ID #8983020, Jennifer Cherry, Guide Real Estate. REcolorado as distributed by MLS GRID
