Better Than New—and Designed for How You Live Today. This lightly lived-in home combines a beautifully remodeled kitchen, an oversized cul-de-sac lot, and a private upstairs flex space with a full bath and walk-in closet—an exceptional setup for multigenerational living, guests, a game room, or a private retreat. From the moment you step inside, soaring ceilings, wood flooring throughout the main living areas, and an expansive open-concept design create a bright, airy feel. The remodeled kitchen is a true standout, featuring beautiful countertops that continue seamlessly up the backsplash for a sophisticated, modern finish. Open to the spacious living and dining areas, it’s designed equally well for everyday living and entertaining. The thoughtfully designed main level offers 4 bedrooms and 3 full bathrooms, providing plenty of room for family and guests. Upstairs, the private flex space offers incredible versatility with a full bathroom, walk-in closet, and room for a bed, table, and sofa—making it ideal for extended family or guests who want their own space. Outside, enjoy an oversized cul-de-sac lot with a privacy fence and stone wall, along with an extended patio and spacious backyard perfect for entertaining, dining outdoors, or relaxing in your own private retreat. And the upgrades go beyond the finishes. Solar panels, a water loop system, and two gas water heaters add energy efficiency and thoughtful functionality to this already exceptional home. Located in highly desirable Santa Rita Ranch and zoned to Georgetown ISD, residents enjoy resort-style pools, parks, trails, fitness centers, playgrounds, and year-round community events. If you’re looking for something that feels better than new, offers more space and flexibility than the typical Santa Rita home, and gives you a backyard worth enjoying—this one deserves a look.
Active
Price cut: $5K (8/26)
$507,500
114 Fortuna Ct, Liberty Hill, TX 78642
5beds
2,727sqft
Single Family Residence
Built in 2022
0.25 Acres Lot
$-- Zestimate®
$186/sqft
$116/mo HOA
What's special
- 111 days
- 165
- 8
Zillow last checked:
Listing updated:
Listed by:
Amanda Sammons (512) 863-0021,
Century 21 Stribling Properties (512) 863-0021
Source: Unlock MLS,MLS#: 3443566
Facts & features
Interior
Bedrooms & bathrooms
- Bedrooms: 5
- Bathrooms: 4
- Full bathrooms: 4
- Main level bedrooms: 4
Primary bedroom
- Features: Ceiling Fan(s), High Ceilings, Walk-In Closet(s)
- Level: Main
Primary bedroom
- Description: Multi-generational suite with doors for privacy includes a walk-in closet and full bathroom.
- Features: Full Bath, Walk-In Closet(s)
- Level: Second
Primary bathroom
- Features: Double Vanity, Walk-in Shower
- Level: Main
Kitchen
- Description: Remodeled kitchen!
- Features: Kitchen Island, Granite Counters, Dining Area, Open to Family Room, Pantry, Plumbed for Icemaker, Recessed Lighting
- Level: Main
Heating
- Central, Natural Gas, Solar
Cooling
- Ceiling Fan(s), Central Air, Electric
Appliances
- Included: Dishwasher, Disposal, Exhaust Fan, Microwave, Free-Standing Gas Oven, Refrigerator, Washer/Dryer, Gas Water Heater
Features
- 2 Primary Suites, Breakfast Bar, Ceiling Fan(s), High Ceilings, Granite Counters, Electric Dryer Hookup, Entrance Foyer, Kitchen Island, Open Floorplan, Pantry, Primary Bedroom on Main, Recessed Lighting, Smart Home, Walk-In Closet(s), Washer Hookup
- Flooring: Carpet, Tile, Wood
- Windows: Double Pane Windows
- Fireplace features: None
Interior area
- Total interior livable area: 2,727 sqft
Video & virtual tour
Property
Parking
- Total spaces: 2
- Parking features: Attached, Garage, Garage Door Opener
- Attached garage spaces: 2
Accessibility
- Accessibility features: None
Features
- Levels: Two
- Stories: 2
- Patio & porch: Covered, Patio, Rear Porch
- Exterior features: Private Yard
- Pool features: None
- Fencing: Back Yard, Privacy, Stone, Wood
- Has view: Yes
- View description: Neighborhood
- Waterfront features: None
Lot
- Size: 0.25 Acres
- Features: Back Yard, Cul-De-Sac, Curbs, Sprinkler - Automatic, Sprinkler - Back Yard, Sprinklers In Front, Sprinkler - In-ground, Sprinkler - Side Yard, Trees-Small (Under 20 Ft)
Details
- Additional structures: None
- Parcel number: 209567116B0029
- Special conditions: Standard
Construction
Type & style
- Home type: SingleFamily
- Property subtype: Single Family Residence
Materials
- Foundation: Slab
- Roof: Composition, Shingle
Condition
- Resale
- New construction: No
- Year built: 2022
Utilities & green energy
- Sewer: Public Sewer
- Water: Municipal Utility District (MUD)
- Utilities for property: Electricity Available, Internet-Fiber, Natural Gas Available, Solar
Community & HOA
Community
- Features: Clubhouse, Cluster Mailbox, Common Grounds, Dog Park, Fitness Center, Lake, Playground, Pool, Sport Court(s)/Facility
- Subdivision: Santa Rita Ranch
HOA
- Has HOA: Yes
- Services included: Common Area Maintenance
- HOA fee: $116 monthly
- HOA name: Santa Rita Ranch
Location
- Region: Liberty Hill
Financial & listing details
- Price per square foot: $186/sqft
- Annual tax amount: $9,398
- Date on market: 5/15/2026
- Listing terms: Cash,Conventional,FHA,VA Loan
- Electric utility on property: Yes
Estimated market value
Not available
Estimated sales range
Not available
$2,938/mo
Price history
| Date | Event | Price |
|---|---|---|
| 8/26/2026 | Price change | $507,500-1%$186/sqft |
Source:  Unlock MLS #3443566 Report a problem Unlock MLS #3443566 Report a problem | ||
| 7/25/2026 | Listed for sale | $512,500$188/sqft |
Source: Unlock MLS #3443566 Report a problem | ||
| 7/21/2026 | Contingent | $512,500$188/sqft |
Source: Unlock MLS #3443566 Report a problem | ||
| 7/10/2026 | Price change | $512,500-0.5%$188/sqft |
Source: Unlock MLS #3443566 Report a problem | ||
| 6/29/2026 | Price change | $514,900-2.8%$189/sqft |
Source: Unlock MLS #3443566 Report a problem | ||
| 6/18/2026 | Price change | $529,500-1.3%$194/sqft |
Source: Unlock MLS #3443566 Report a problem | ||
| 6/9/2026 | Price change | $536,500-2.4%$197/sqft |
Source: Unlock MLS #3443566 Report a problem | ||
| 6/8/2026 | Price change | $549,900-3.5%$202/sqft |
Source: Unlock MLS #3443566 Report a problem | ||
| 5/15/2026 | Listed for sale | $569,900$209/sqft |
Source: Unlock MLS #3443566 Report a problem | ||
Public tax history
Tax history is unavailable.
Monthly payment
Est. payment
Payment breakdown
Explore the cost of this home by adjusting the details. Changes won't be saved.Climate risks
Neighborhood: 78642
Nearby schools
Schools provided by the listing agent
- Elementary: San Gabriel
- Middle: Douglas Benold
- High: East View
- District: Georgetown ISD
Source: Unlock MLS. This data may not be complete. We recommend contacting the local school district to confirm school assignments for this home.
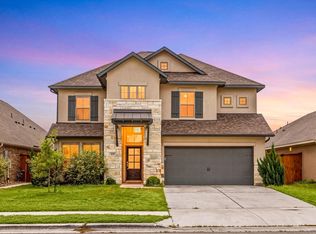
- $501,6004 bd-- ba2.7k sqft114 Fortuna Ct, Liberty Hill, TX 78642Off Market
- $410,3004 bd3 ba2.3k sqft104 Night Bloom Path, Liberty Hill, TX 78642Off Market

- $400,5003 bd2 ba2k sqft100 Night Bloom Path, Liberty Hill, TX 78642Off Market
- $551,8005 bd-- ba3.1k sqft106 Fortuna Ct, Liberty Hill, TX 78642Off Market
Similar homes
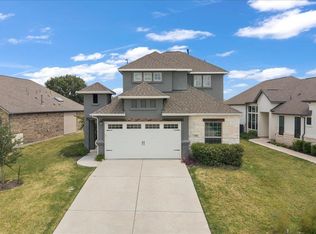
- $499,0004 bd4 ba2.8k sqft309 Avendita Ln, Liberty Hill, TX 78642Active
 MLS ID #5016106, Khanh Huyen, eXp Realty, LLC. Unlock MLS
 - $499,0005 bd4 ba2.6k sqft221 Magdalene Way, Liberty Hill, TX 78642Active
 MLS ID #8124592, Tracy Banks, Compass RE Texas, LLC. Unlock MLS
 - $477,5004 bd3 ba2.6k sqft100 Rangel Dr, Liberty Hill, TX 78642Active
 MLS ID #3918434, Sam Sheikh, SpecTower Realty Group. Unlock MLS
 - $450,0004 bd3 ba2.1k sqft540 Faith Dr, Liberty Hill, TX 78642Active
 MLS ID #3801748, Celine Crestin, Compass RE Texas, LLC. Unlock MLS
 - $530,0004 bd3 ba2.7k sqft109 Seedling Ct, Liberty Hill, TX 78642ActiveMLS ID #7991819, Dow Kennedy, REALTY CAPITAL CITY. Unlock MLS
- $525,0004 bd3 ba2.7k sqft125 Callie Way, Liberty Hill, TX 78642ActiveMLS ID #9074185, Timothy Deleon, Keller Williams Realty. Unlock MLS
- $599,9004 bd4 ba2.8k sqft137 Night Bloom Path, Liberty Hill, TX 78642ActiveMLS ID #4527524, Bibie Obazu, Central Metro Realty. Unlock MLS
- $425,0004 bd3 ba2.3k sqft153 Coronella Dr, Liberty Hill, TX 78642ActiveMLS ID #4083951, Stephanie Fischer, Compass RE Texas, LLC. Unlock MLS
- $438,0004 bd3 ba2.2k sqft212 Estima Ct, Liberty Hill, TX 78642ActiveMLS ID #4263674, Cilia Montoto, Realty of America, LLC. Unlock MLS
- $599,0004 bd3 ba2.7k sqft128 Lockhart Dr, Liberty Hill, TX 78642ActiveMLS ID #6546283, Amanda Nguyen, Christies Intl Real Estate Lone Star. Unlock MLS
- $715,0004 bd4 ba3.4k sqft501 Great Lawn Cv, Liberty Hill, TX 78642ActiveMLS ID #6578979, Tanya Joffrain, JBGoodwin REALTORS NW. Unlock MLS
- $580,0004 bd4 ba2.8k sqft113 Cascia Cir, Liberty Hill, TX 78642ActiveMLS ID #4852823, Luly Faltesek, Pacesetter Properties. Unlock MLS
- $610,0004 bd4 ba3k sqft116 Texon Dr, Liberty Hill, TX 78642ActiveMLS ID #9847514, Heather Morstatter, Magnolia Realty Round Rock. Unlock MLS
- $489,9905 bd3 ba2.5k sqft512 Monrovia Ct, Liberty Hill, TX 78642ActiveMLS ID #7957856, Britt Heffernan, Brodsky Properties. Unlock MLS
- $529,9004 bd3 ba2.5k sqft120 Berean Ln, Liberty Hill, TX 78642ActiveMLS ID #2892913, Tracee Washington, Horizon Realty. Unlock MLS
- $449,9003 bd3 ba2.2k sqft313 Pendent Dr, Liberty Hill, TX 78642ActiveMLS ID #5489942, Robin Curle, Compass RE Texas, LLC. Unlock MLS
- $428,9984 bd3 ba2.2k sqft500 Inspiration Dr, Liberty Hill, TX 78642ActiveMLS ID #4747900, Richard Parker, JPAR Round Rock. Unlock MLS
- $450,0003 bd2 ba2k sqft181 Benedum Way, Liberty Hill, TX 78642ActiveMLS ID #3165257, Jackie Horton, Compass RE Texas, LLC. Unlock MLS
- $514,9004 bd4 ba2.3k sqft120 Covered Bridge Trl, Liberty Hill, TX 78642ActiveUnlock MLS
- $508,9005 bd4 ba2.5k sqft180 Covered Bridge Trl, Liberty Hill, TX 78642ActiveUnlock MLS
