Enjoy space, comfort, and easy main-level living on 2.5 picturesque acres. Meticulously cared for and thoughtfully updated, this home offers a welcoming blend of comfort, function, and room to make it your own. The open-concept design brings the kitchen, dining, and living spaces together for relaxed everyday living and entertaining, while soaring wood ceilings and expansive windows fill the great room with natural light. A striking floor-to-ceiling stone Heat & Glo gas fireplace creates a memorable focal point. 2 bedrooms are on the main level, including a spacious primary suite. A generous laundry room, abundant storage, and custom closets add everyday convenience. The walkout basement offers a spacious bedroom and bathroom, phenomenal storage and the opportunity to finish the space to suit your needs, with in-floor radiant heat throughout. Efficient Geothermal heating and cooling feature multiple zones, with a auxiliary gas furnace. The water-to-water heat-pump compressor was replaced in April 2024. Other features and updates include a 2018 roof with GAF 50-year shingles, skylights, Kinetico water-softening and drinking-water systems installed in March 2025, a second chimney for a downstairs fireplace, an invisible fence, security system, and radon mitigation system, with additional updates throughout. Enjoy the space, privacy and wildlife of the acreage while remaining connected to the Stillwater area. Regional recreation includes Square Lake Park and Big Marine Park Reserve, while historic downtown Stillwater offers riverfront scenery, locally owned shops, restaurants, and attractions.
Pending
$674,900
11407 148th St N, Stillwater, MN 55082
3beds
2,635sqft
Single Family
Built in 2009
2.5 Acres Lot
$679,200 Zestimate®
$256/sqft
$-- HOA
What's special
Invisible fenceOpen-concept designAbundant storageSoaring wood ceilingsCustom closetsWalkout basementGenerous laundry room
- 13 days
- 1,705
- 177
Likely to sell faster than
Zillow last checked:
Listing updated:
Listed by:
John D Schuster 612-900-3333,
Coldwell Banker Realty - Southwest Regional,
Kieren F Evensen 612-388-0097
Source: NorthstarMLS as distributed by MLS GRID,MLS#: 7147145
Facts & features
Interior
Bedrooms & bathrooms
- Bedrooms: 3
- Bathrooms: 3
- Full bathrooms: 2
- 3/4 bathrooms: 1
Bedroom
- Level: Main
- Area: 324 Square Feet
- Dimensions: 18X18
Bedroom 2
- Level: Main
- Area: 234 Square Feet
- Dimensions: 18X13
Bedroom 3
- Level: Lower
- Area: 289 Square Feet
- Dimensions: 17X17
Foyer
- Level: Main
- Area: 288 Square Feet
- Dimensions: 18X16
Kitchen
- Level: Main
- Area: 252 Square Feet
- Dimensions: 18X14
Laundry
- Level: Main
- Area: 117 Square Feet
- Dimensions: 13X09
Living room
- Level: Main
- Area: 396 Square Feet
- Dimensions: 22X18
Heating
- Geothermal
Cooling
- Geothermal
Appliances
- Included: Dishwasher, Disposal, Dryer, Freezer, Humidifier, Water Filtration System, Microwave, Range, Refrigerator, Washer, Water Softener Owned
- Laundry: Laundry Room, Main Level
Features
- Basement: Drain Tiled,Egress Window(s),Full,Sump Pump,Unfinished,Walk-Out Access
- Number of fireplaces: 1
- Fireplace features: Gas, Stone
Interior area
- Total structure area: 4,244
- Total interior livable area: 2,635 sqft
- Finished area above ground: 2,122
- Finished area below ground: 513
Video & virtual tour
Property
Parking
- Total spaces: 3
- Parking features: Attached
- Attached garage spaces: 3
- Details: Garage Dimensions (52X30)
Accessibility
- Accessibility features: None
Features
- Levels: One
- Stories: 1
- Pool features: None
- Fencing: Invisible
Lot
- Size: 2.5 Acres
- Dimensions: 548 x 219 x 545 x 142 x 95
- Features: Tree Coverage - Light
Details
- Foundation area: 2122
- Parcel number: 2003120230005
- Zoning description: Residential-Single Family
Construction
Type & style
- Home type: SingleFamily
- Property subtype: Single Family
Materials
- Roof: Asphalt,Pitched
Condition
- New construction: No
- Year built: 2009
Utilities & green energy
- Gas: Electric, Natural Gas
- Sewer: Septic System Compliant - Yes
- Water: Well
Community & HOA
Community
- Subdivision: Manning Lake Prairie
HOA
- Has HOA: No
Location
- Region: Stillwater
Financial & listing details
- Price per square foot: $256/sqft
- Tax assessed value: $536,100
- Annual tax amount: $4,839
- Date on market: 10/9/2026
- Cumulative days on market: 13 days
Estimated market value
$679,200
$645,000 - $713,000
$3,389/mo
Price history
| Date | Event | Price |
|---|---|---|
| 10/14/2026 | Pending sale | $674,900$256/sqft |
Source:  NorthstarMLS as distributed by MLS GRID #7147145 Report a problem | ||
| 10/9/2026 | Listed for sale | $674,900+625.7%$256/sqft |
Source: NorthstarMLS as distributed by MLS GRID #7147145 Report a problem | ||
| 2/26/2009 | Sold | $93,000$35/sqft |
Source:  Lake Superior Area Realtors as distributed by MLS GRID #1629077 Report a problem | ||
Public tax history
| Year | Property taxes | Tax assessment |
|---|---|---|
| 2025 | $4,306 -1.9% | $536,100 -7.7% |
| 2024 | $4,390 +12.2% | $580,600 +7.7% |
| 2023 | $3,914 +7.5% | $538,900 +25.5% |
| 2022 | $3,640 +6% | $429,500 |
| 2021 | $3,434 +1.3% | $429,500 +0.5% |
| 2020 | $3,390 | $427,500 |
| 2019 | $3,390 | $427,500 +8.7% |
| 2018 | $3,390 +1.8% | $393,400 +0.9% |
| 2017 | $3,330 +0.1% | $389,800 +9% |
| 2016 | $3,328 +6.8% | $357,500 -3.9% |
| 2015 | $3,116 | $371,900 +15% |
| 2013 | $3,116 +5.6% | $323,300 +3.8% |
| 2012 | $2,950 | $311,600 -4.7% |
| 2011 | $2,950 +117.6% | $327,000 +120.2% |
| 2010 | $1,356 -5.2% | $148,500 |
| 2009 | $1,430 +1.3% | -- |
| 2008 | $1,412 +9.5% | -- |
| 2007 | $1,290 +55% | -- |
| 2006 | $832 | -- |
Find assessor info on the county website
Monthly payment
Est. payment
Payment breakdown
Explore the cost of this home by adjusting the details. Changes won't be saved.Climate risks
Neighborhood: 55082
Similar homes
- $659,9003 bd2 ba2.4k sqft10180 Perkins Ave N, Stillwater, MN 55082For Sale
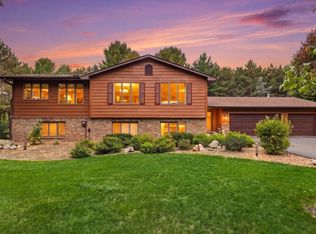
 MLS ID #7152604, Laurie Larsen, Property Executives Realty. NorthstarMLS as distributed by MLS GRID
- $700,0004 bd4 ba3k sqft9900 Primrose Ave N, Stillwater, MN 55082For Sale
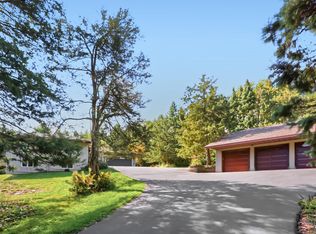 MLS ID #7149906, William Burg, Edina Realty, Inc.. NorthstarMLS as distributed by MLS GRID
- $699,0004 bd2 ba1.8k sqft11409 Manning Trl N, Stillwater, MN 55082For Sale
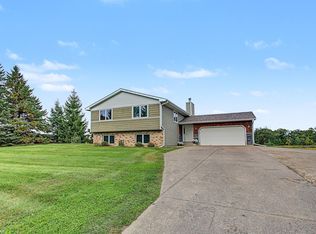 MLS ID #7154407, Joshua Lockner, RE/MAX Results Inc. NorthstarMLS as distributed by MLS GRID
- $714,9003 bd2 ba2.6k sqft14986 130th Street Ln N, Stillwater, MN 55082For Sale
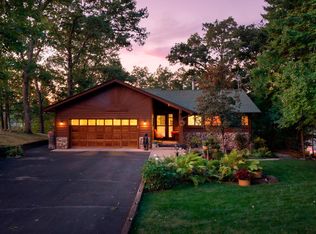 MLS ID #7146688, Jason A Pieper, RE/MAX Results. NorthstarMLS as distributed by MLS GRID
- $650,0004 bd3 ba3.1k sqft10256 Kismet Ln N, Stillwater, MN 55082For SaleMLS ID #7117500, The Leonhardt Team, Coldwell Banker Realty. NorthstarMLS as distributed by MLS GRID
- $615,0003 bd2 ba2.2k sqft12860 Saint Croix Trl N, Stillwater, MN 55082For SaleMLS ID #7128580, Crush Real Estate Group - Jennifer A. Tillges, LaBelle Real Estate Group Inc. NorthstarMLS as distributed by MLS GRID
- $700,0004 bd3 ba2.6k sqft9111 107th St N, Stillwater, MN 55082For SaleMLS ID #7131565, Douglas B. Donovan, Edina Realty, Inc.. NorthstarMLS as distributed by MLS GRID
- $699,9004 bd2 ba1.7k sqft11650 Dellwood Rd N, Stillwater, MN 55082For SaleMLS ID #7149452, Roddy MacDonald, Edina Realty, Inc.. NorthstarMLS as distributed by MLS GRID
- $699,0005 bd4 ba2.8k sqft1128 Creekside Cir, Stillwater, MN 55082For SaleMLS ID #7145860, Housley Homes, Keller Williams Premier Realty. NorthstarMLS as distributed by MLS GRID
- $639,9004 bd3 ba2.3k sqft16090 Morgan Ave N, Marine On Saint Croix, MN 55047For SaleMLS ID #7152107, Christopher D Long, RE/MAX Results. NorthstarMLS as distributed by MLS GRID
- $650,0004 bd4 ba2.9k sqft12770 Homestead Dr, Saint Paul, MN 55110For SaleMLS ID #7133827, Sean Ecklin, Edina Realty, Inc.. NorthstarMLS as distributed by MLS GRID
- $685,0003 bd3 ba3.5k sqft2216 Orwell Ct N, Stillwater, MN 55082For SaleMLS ID #7026685, Warren Wessel, GRI, Keller Williams Premier Realty. NorthstarMLS as distributed by MLS GRID
- $799,9003 bd3 ba2.3k sqft10120 Manning Ave N, Stillwater, MN 55082For SaleMLS ID #7147924, Daniel H. Notch, Rocket Realty. NorthstarMLS as distributed by MLS GRID
- $689,9005 bd4 ba3.6k sqft20830 Odell Ct N, Scandia, MN 55073For SaleMLS ID #7161168, Sabby Group, Real Broker, LLC. NorthstarMLS as distributed by MLS GRID
- $650,0004 bd3 ba2.5k sqft13608 Homestead Ave N, Hugo, MN 55038For SaleMLS ID #7137504, Brian Hallblade CRS, GRI, ABR, Hallblade Realty, Inc. NorthstarMLS as distributed by MLS GRID
- $629,0004 bd4 ba2.7k sqft303 Hazel St W, Stillwater, MN 55082For SaleMLS ID #7140151, Teri L. Kampmeyer, Coldwell Banker Realty. NorthstarMLS as distributed by MLS GRID
- $650,0004 bd3 ba2.8k sqft360 Quail Rd, White Bear Lake, MN 55110For SaleMLS ID #7159917, Mark Ashby, Edina Realty, Inc.. NorthstarMLS as distributed by MLS GRID
- $800,0003 bd3 ba2.9k sqft1801 2nd St N, Stillwater, MN 55082For SaleMLS ID #7079512, Baglio Real Estate Group, Keller Williams Premier Realty. NorthstarMLS as distributed by MLS GRID
- $635,0004 bd4 ba2.9k sqft14118 Jardin Ave N, Hugo, MN 55038For SaleMLS ID #7155807, Crush Real Estate Group - Jennifer A. Tillges, LaBelle Real Estate Group Inc. NorthstarMLS as distributed by MLS GRID
- $624,9005 bd4 ba2.7k sqft1008 Eagle Ridge Ct, Stillwater, MN 55082For SaleMLS ID #7135196, Housley Homes, Keller Williams Premier Realty. NorthstarMLS as distributed by MLS GRID
